- Overview
- Description
- Property Details
- Location
- HOA Management
- Facts & Features
- Getting Around
- Nearby Homes

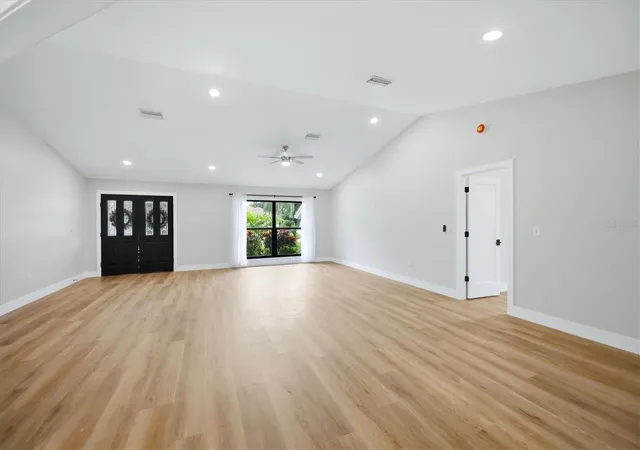


$975,000
Monthly Est:$4,853
 3 Beds
 3 Baths
3 full baths
 2,611sqft
8822 Misty Crk Dr, Sarasota, FL 34241
$975,000
$4,853/moEst:
Get Pre-Approved
Single Family Residence
Built in 1987
$161.08/mo HOA
18,747 sqft lot
$373/sq.ft
Description
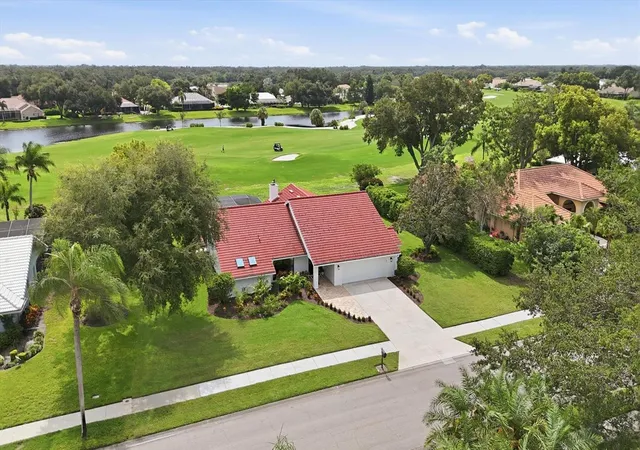
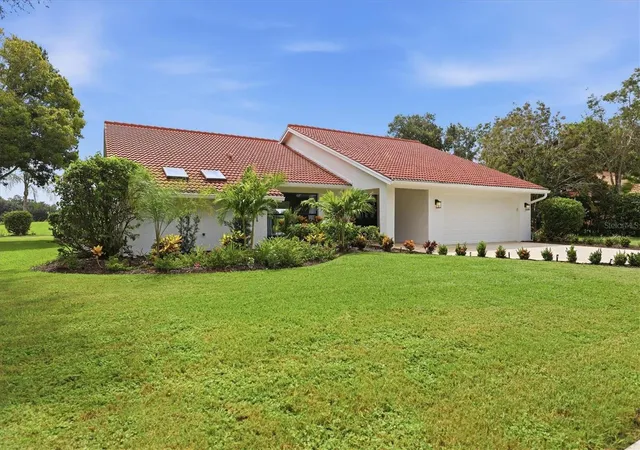
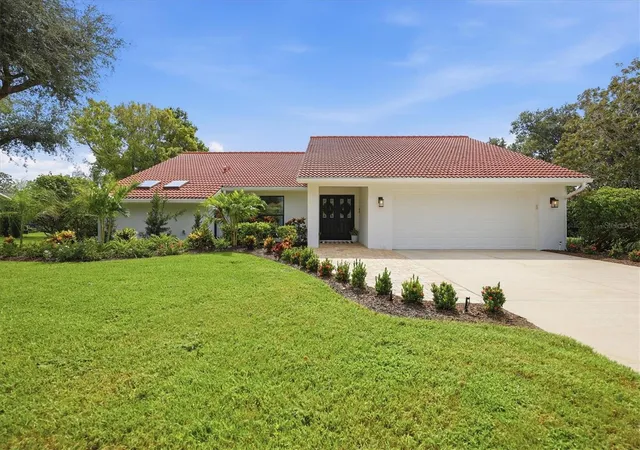
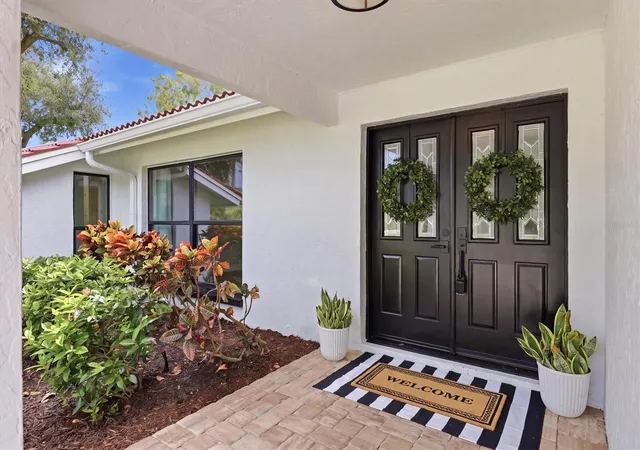
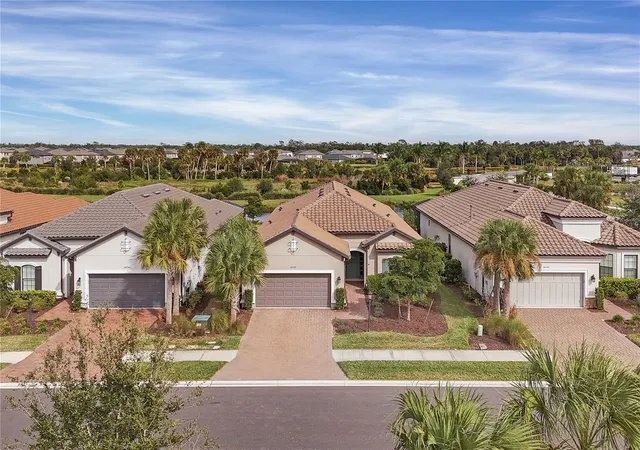
Virtually Staged. This meticulously remodeled residence is a true showpiece, offering exceptional updates and timeless appeal in the exclusive gated community of Misty Creek Golf & Country Club. Perfectly positioned on nearly half an acre with picturesque golf course frontage overlooking the 8th hole, this 3-bedroom, 3-bath pool home offers 2,611 square feet of beautifully designed living space.
Step inside to discover a spacious open split floor plan featuring brand-new flooring throughout, an expansive living and dining area, and a large kitchen complete with an island, eat-in space, and seamless flow into the inviting family room with an electric fireplace.
The private primary suite is a luxurious retreat, highlighted by a stunning, newly renovated en-suite bath and an oversized walk-in closet. Thoughtful and unexpected upgrades can be found throughout the home, including a heated pool and a new pool heater, enhancing both comfort and convenience.
Enjoy Florida living at its finest from the screened lanai and pool area, where tranquil golf course views create the perfect backdrop for entertaining or relaxing.
Residents of Misty Creek enjoy a 24-hour guard-gated entrance and access to a championship golf course currently undergoing a complete renovation, anticipated to be completed by the end of September. Golf club membership is optional.
Ideally located within an excellent school district and just minutes from The Classical Academy, Sarasota Suncoast Academy, Sarasota Military Academy, and the new Out-of-Door Academy Lower Campus, this home also offers easy access to downtown Sarasota, St. Armands Circle, UTC, and is only 10 miles from the world-renowned Siesta Key Beach.
Combining elegant updates, an outstanding location, and breathtaking golf course views, this exceptional home is a rare opportunity in one of Sarasota's most sought-after communities
- Houzeo last checked: 12 hours ago
- Listing updated: October 21, 2026 at 8:12 pm
- Listing Provided by: Darcy Leahy (941) 726-2620 | MICHAEL SAUNDERS & COMPANY (941) 748-6300
- Source: Stellar MLS-FL as distributed by MLS GRID | MLS#: A4701545

Property Details
Status
Active
Type
Single Family Residence
No. of Stories
1
County
City
Neighborhood
--
Year Built
1987
HOA Fees
$161.08/mo
Finished Area
2,611 sqft
Lot Size
18,747 sqft lot
Basement Area
- sqft
MLS Name
Stellar MLS
MLS Number
A4701545
MLS Status
Active
Days on Market
94
Cumulative Days on Market
82

Continue Your Journey in App
Find your dream home, receive real-time updates, and many more!
Continue Your Journey in App
Find your dream home, receive real-time updates, and many more!
Location
HOA Management
Lynn Pecharich
HOA Fees
$1,933/ Annually
Amenities
 Amenities and services may be covered by one or multiple associations and service providers.
 Security Gate
 Tennis
 Club House
 Golf
 Escrow Reserves Fund
Common Area Taxes
Private Road
Disclaimer: Amenities are based on third-party information and may vary; buyers must independently verify all amenities, as information is deemed reliable but not guaranteed.
Facts & Features
Rooms
Bedrooms & bathrooms
Bedrooms: 3
Bathrooms: 3
Interior
Appliances
Dishwasher, Microwave, Range, Refrigerator
Exterior Features
Rain Gutters, Sidewalk
Interior Features
Ceiling Fans(s), High Ceilings, Kitchen/family Room Combo, Primary Bedroom Main Floor, Split Bedroom, Stone Counters, Thermostat, Vaulted Ceiling(s), Walk In Closet(s), Window Treatments
Flooring
Luxury Vinyl
Heating
Central
Window Features
Skylight(s), Drapes
Sewer
Public Sewer
Cooling
Central Air
Construction
Year Built
Year Built: 1987
Home type
Single Family Residence
Roof
Tile
Construction Materials
Block, Stucco
Architectural Style
Florida
Foundation Details
Slab
Utilities & Energy
Basement
Unfinished
Pool Features
In Ground, Tile
Laundry Features
Inside, Laundry Room
Fireplace Features
Electric
Water Source
Public
Utilities
Cable Available, Electricity Connected, Phone Available, Public, Sewer Connected, Water Connected
Security Features
Gated Community
Association Amenities
Clubhouse, Gated, Golf Course, Tennis Court(s)
Other Features
Subdivision Name
Misty Creek
Community Features
Buyer Approval Required, Clubhouse, Deed Restrictions, Gated Community Guard, Golf, Restaurant, Sidewalks
Patio And Porch Features
Covered, Deck, Patio, Porch, Rear Porch, Screened
Price History
| Date | Event | Price |
|---|---|---|
07/31/2026 Source: | Listed for Sale | $1,000,000 +2.56% $383/sqft |
07/31/2026 Source: | Price Decreased | $975,000 -2.50% $373/sqft |
07/31/2026 Source: | Price Increased | $1,000,000 +63.93% $383/sqft |
03/02/2026 Source: | Sold | $610,000 -1.61% $234/sqft |
02/20/2026 Source: | Pending | $620,000 $237/sqft |

Show more
Nearby Homes






Find Homes by Property Features in Sarasota, FL
Nearby New Homes For Sale

Based on information from Stellar MLS® through Nov 02, 2026, 02:15PM as submitted to and distributed by MLS GRID. All data is obtained from various sources and may not have been verified by the broker or MLS GRID. Supplied Open House Information is subject to change without notice. All information should be independently reviewed and verified for accuracy. Properties may or may not be listed by the office/agent presenting the information. IDX information is provided exclusively for consumers’ personal non-commercial use. It may not be used for any purpose other than to identify prospective properties consumers may be interested in purchasing. The data is deemed reliable but is not guaranteed by MLS GRID. The use of the MLS GRID Data may be subject to an end-user license agreement prescribed by the Member Participant’s applicable MLS, if any, and as amended from time to time. © 2026 Stellar MLS. All Rights Reserved.
 Advertising Broker: Fred McGill | Simple Showing, Inc
