- Overview
- Description
- Property Details
- Location
- Facts & Features
- Getting Around
- Nearby Homes



$1,350,000
Monthly Est:$6,719
 5 Beds
 5 Baths
3 full baths + 1 half bath
 5,282sqft
8825 Chipita Park Rd, Cascade, CO 80809
$1,350,000
$6,719/moEst:
Get Pre-Approved
Single Family Residence
Built in 1951
$-- HOA
0.87 acre lot
$256/sq.ft
Description
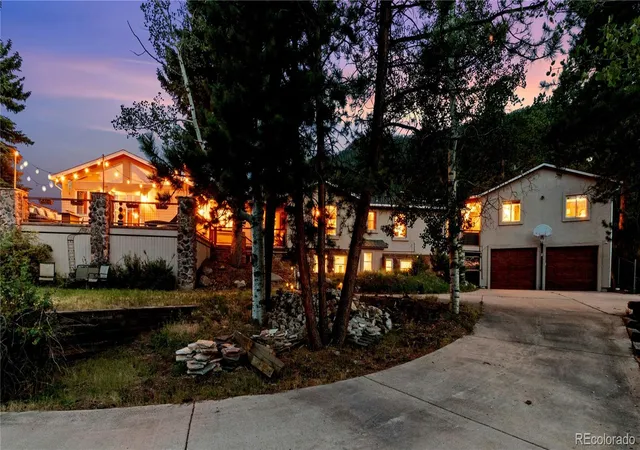
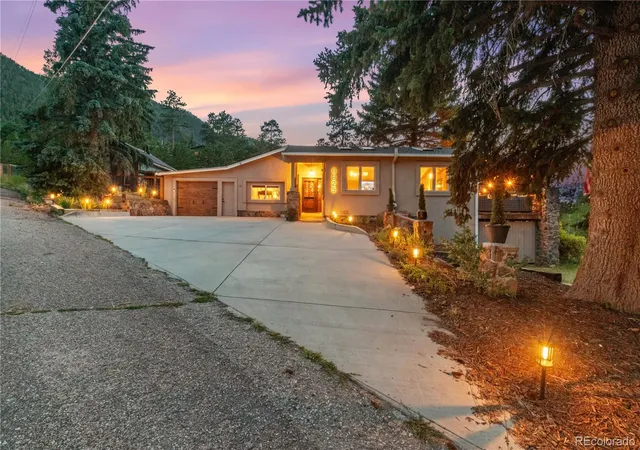
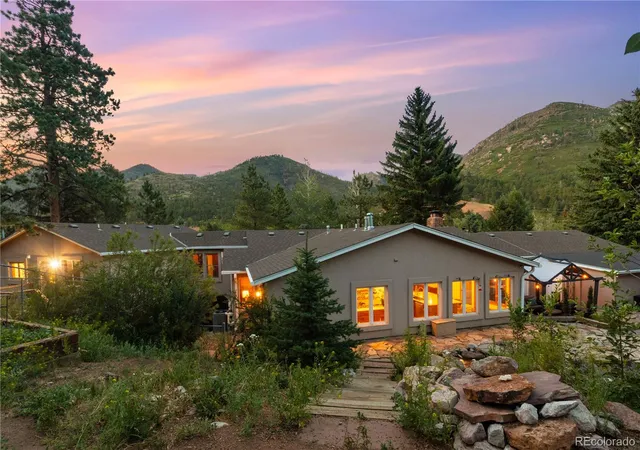
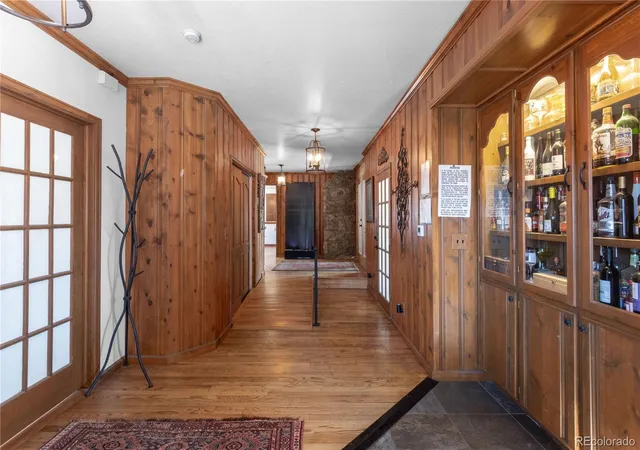
If you're searching for a peaceful, modern mountain retreat, you've found it. Nestled in Chipita Park at the base of Pikes Peak this completely renovated mountain estate blends luxury, comfort, and versatility.
Operated for 9 years as the Retreat at Chipita Park Bed & Breakfast, the property continues to function as a turnkey short-term rental during the summer months while also serving beautifully as a spacious multi-generational home.
Designed for everyday living and entertaining, the home features three laundry areas, three dishwashers, an oversized septic system with RV connection, wired 10-camera security system, a gym with 2-person sauna and two radon mitigation systems.
Major renovations include a stunning chef's kitchen with a oversized 4-seat quartzite island, custom cabinetry, butler's pantry, and south-facing green room; a luxurious primary suite with a spa-inspired bath, steam shower, soaking tub, kitchenette, fireplace, walk-in closet, and private laundry; and a beautifully finished 1,100+ sq. ft. lower-level apartment with elevator access to the main level, heated tile floors, independent heating, kitchenette, 36” pocket doors, laundry, and wood-burning stove.
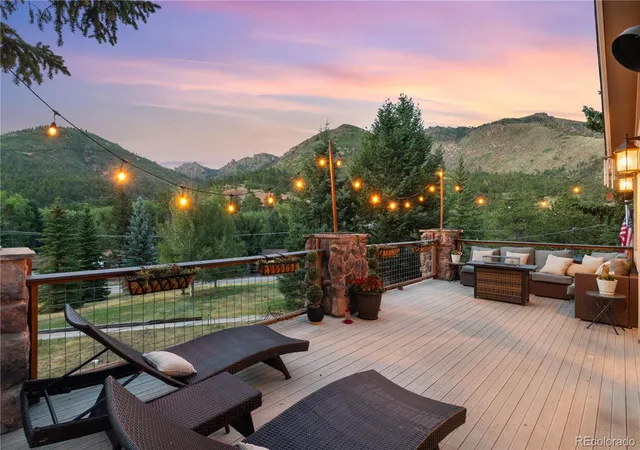
Outside, enjoy your own private waterfall and pond, covered 4-person hot tub, greenhouse, chicken house, woodshed, climate-controlled storage, separate enclosed dog run, and an easy-maintenance xeriscaped terraced backyard. A nearby trail connects to the Green Mountain Falls Trailhead for hiking, while kayaking, fishing, shopping, dining, and entertainment are all just minutes away.
This exceptional property offers luxury, offers income potential, privacy, and mountain charm in one of the area's desirable unrestricted communities. Come discover why those who find Chipita Park rarely want to leave.
- Houzeo last checked: 13 minutes ago
- Listing updated: October 17, 2026 at 1:34 pm
- Listing Provided by: Elisa Risner (540) 220-6887 | Coldwell Banker Realty BK (719) 550-2500
- Source: DENVER (RE COLORADO) MLS-CO | MLS#: 4470551

Property Details
Status
Pending
Type
Single Family Residence
No. of Stories
-
County
City
Neighborhood
--
Year Built
1951
HOA Fees
-
Finished Area
5,282 sqft
Lot Size
0.87 acre lot
Basement Area
- sqft
MLS Name
DENVER (RE COLORADO) MLS
MLS Number
4470551
MLS Status
Pending
Days on Market
96

Continue Your Journey in App
Find your dream home, receive real-time updates, and many more!
Continue Your Journey in App
Find your dream home, receive real-time updates, and many more!
Location
Facts & Features
Rooms
Bedrooms & bathrooms
Bedrooms: 5
Bathrooms: 5
Bedroom
Level: Main
Area: Square Feet
Dimensions: 432.00
Bedroom
Level: Main
Area: Square Feet
Dimensions: 234.00
Bedroom
Level: Main
Area: Square Feet
Dimensions: 169.00
Bedroom
Level: Basement
Area: Square Feet
Dimensions: 169.00
Bedroom
Level: Basement
Area: Square Feet
Dimensions: 169.00
Dining Room
Level: Main
Area: Square Feet
Dimensions: 143.00
Family Room
Level: Main
Area: Square Feet
Dimensions: 483.00
Living Room
Level: Main
Area: Square Feet
Dimensions: 400.00
Exercise Room
Level: Main
Area: Square Feet
Dimensions: 300.00
Office
Level: Main
Area: Square Feet
Dimensions: 100.00
Living Room
Level: Basement
Area: Square Feet
Dimensions: 270.00
Kitchen
Level: Basement
Area: Square Feet
Dimensions: 56.00
Utility Room
Level: Basement
Bathroom Full
Level: Main
Bathroom Full
Level: Main
Bathroom Full
Level: Main
Bathroom Three Quarter
Level: Basement
Bathroom Half
Level: Main
Laundry
Level: Main
Laundry
Level: Main
Laundry
Level: Basement
Utility Room
Level: Basement
Mud Room
Level: Main
Interior
Flooring
Carpet, Concrete, Laminate, Tile, Wood
Window Features
Double Pane Windows, Egress Windows, Skylight(s), Window Coverings, Window Treatments
Heating
Baseboard, Forced Air
Interior Features
Built In Features, Ceiling Fan(s), Eat In Kitchen, Elevator, Entrance Foyer, Five Piece Bath, High Speed Internet, Kitchen Island, Open Floorplan, Pantry, Primary Suite, Quartz Counters, Radon Mitigation System, Sauna, Smoke Free, Hot Tub, Stone Counters, Tile Counters, Vaulted Ceiling(s), Walk In Closet(s), Wet Bar
Appliances
Bar Fridge, Cooktop, Dishwasher, Disposal, Double Oven, Dryer, Electric Water Heater, Freezer, Microwave, Oven, Range, Range Hood, Refrigerator, Self Cleaning Oven, Smart Appliance(s), Sump Pump, Washer, Wine Cooler
Exterior Features
Dog Run, Garden, Gas Grill, Gas Valve, Lighting, Private Yard, Rain Gutters, Spa/hot Tub, Water Feature
Cooling
Air Conditioning Room, Central Air, Other
Sewer
Septic Tank
Construction
Year Built
Year Built: 1951
Home type
Single Family Residence
Construction Materials
Log, Stucco
Roof
Composition
Architectural Style
Mid Century Modern, Mountain Contemporary
Utilities & Energy
Fireplace Features
Basement, Bedroom, Electric, Family Room, Living Room, Primary Bedroom, Wood Burning, Wood Burning Stove
Security Features
Radon Detector, Security System, Smart Locks, Smoke Detector(s), Video Doorbell
Electric
110v, 220 Volts
Parking Features
220 Volts
Utilities
Cable Available, Electricity Connected, Natural Gas Connected, Phone Available, Phone Connected
Water Source
Public
Laundry Features
Sink, Common Area, Laundry Closet
Basement
Finished, Partial, Sump Pump, Unfinished, Walk Out Access
Other Features
Subdivision Name
Ute Pass Summer Homes
Patio And Porch Features
Covered, Deck, Patio
Lot Features
Landscaped, Level, Many Trees, Meadow, Mountainous, Rock Outcropping, Sloped
Price History
| Date | Event | Price |
|---|---|---|
09/03/2026 Source: | Pending | $1,350,000 -5.26% $256/sqft |
07/27/2026 Source: | Listed for Sale | $1,425,000 $270/sqft |
07/24/2026 Source: | Coming Soon | $1,425,000 $270/sqft |

Nearby Homes
Find Homes by Property Features in Cascade, CO

Based on information from REcolorado®, Inc.through Oct 29, 2026, 09:00PM. Not all properties were listed and/or closed by Company. This representation is based in whole or in part on content supplied by REcolorado®, Inc. REcolorado®, Inc. does not guarantee nor is it in any way responsible for its accuracy. Content maintained by REcolorado®, Inc. may not reflect all real estate activity in the market. Some IDX listings have been excluded from this website. Any use search of data on the website, other than by a consumer looking to purchase real estate, is prohibited. If Houzeo suspect “scraping” of the data has occurred, the suspicion and any evidence will be reported to the MLS. IDX information is provided exclusively for consumers' personal non-commercial use. It may not be used for any purpose other than to identify prospective properties consumers may be interested in purchasing. The data is deemed reliable but is not guaranteed by REcolorado®. The use of the IDX Data may be subject to an end user license agreement prescribed by REcolorado® as amended from time to time.
Based on information submitted to the MLS GRID as of Oct 29, 2026, 09:00PM. All data is obtained from various sources and may not have been verified by broker or MLS GRID. Supplied Open House information is subject to change without notice. All information should be independently reviewed and verified for accuracy. Properties may or may not be listed by the office/agent presenting the information. ©2026 REcolorado®, Inc. All Rights Reserved.
 Advertising Broker: Albert Gollas | Gollas and Company, Inc.
