- Overview
- Description
- Property Details
- Location
- Facts & Features
- Getting Around
- Nearby Homes



$3,000,000
Monthly Est:$14,932
 2 Beds
 2 Baths
2 full baths
 1,955sqft
8843 Kenton Rd, Wesley Chapel, FL 33545
$3,000,000
$14,932/moEst:
Get Pre-Approved
Single Family Residence
Built in 2022
$-- HOA
10.3 acres lot
$1,535/sq.ft
Description
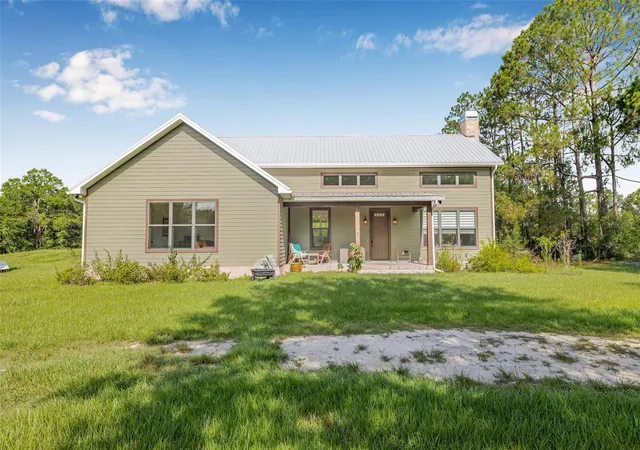
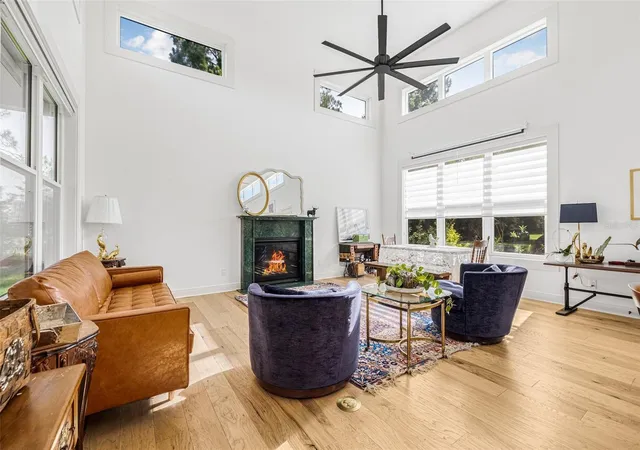
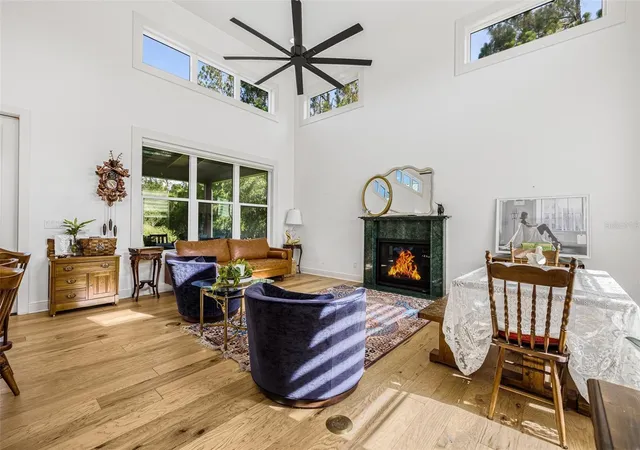
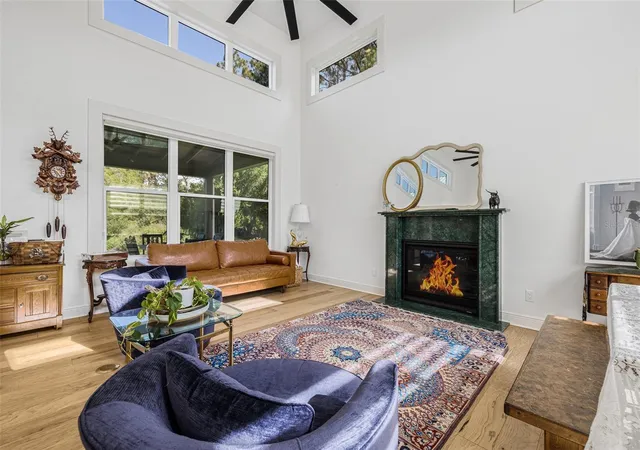
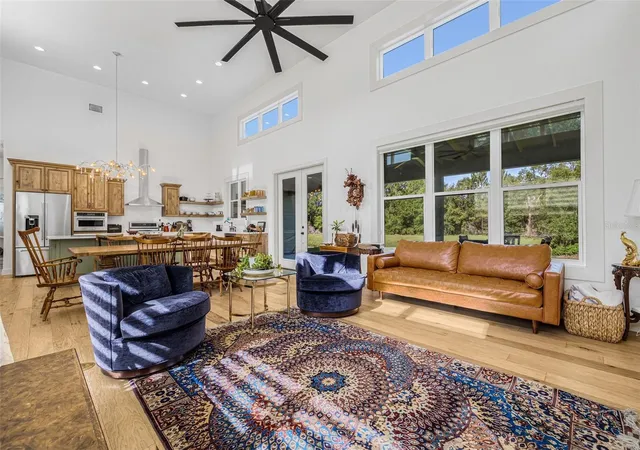
Welcome to 8843 Kenton Rd—an absolutely stunning 2-bedroom, 2-bath custom home built in 2022 by Venture Construction, nestled on over 10 acres in the heart of Wesley Chapel’s Connected City. This thoughtfully designed 1,955 sq ft home features vaulted ceilings, engineered hardwood floors, and an abundance of natural light. The spacious great room is anchored by a wood-burning fireplace and flows seamlessly into a gorgeous chef-style kitchen with a large island with seating, farmhouse sink, stainless steel appliances, and custom cabinetry. Enjoy peaceful mornings and relaxing evenings on the inviting front and back porches, both with plenty of room to gather. The primary suite is a true retreat, complete with a large walk-in closet and a spa-like bathroom featuring dual vanities, a walk-in tiled shower, and a clawfoot tub. The second bedroom is also generously sized—perfect for guests, family, or a home office. Close to The Grove, restaurants, and the new Johns Hopkins All Children’s Hospital currently under construction, this property offers a rare combination of privacy and future potential. With over 10 acres of land, this is also a unique development opportunity in one of Pasco County’s fastest-growing areas. Call today for more information or to schedule a private tour.
- Houzeo last checked: 2 minutes ago
- Listing updated: March 12, 2026 at 4:31 pm
- Listing Provided by: Molly Nye (813) 389-1800 | CENTURY 21 BILL NYE REALTY (813) 782-5506
- Source: Stellar MLS-FL as distributed by MLS GRID | MLS#: TB8402136

Property Details
Status
Active
Type
Single Family Residence
No. of Stories
1
County
City
Neighborhood
--
Year Built
2022
HOA Fees
-
Finished Area
1,955 sqft
Lot Size
10.3 acres lot
Basement Area
- sqft
MLS Name
Stellar MLS
MLS Number
TB8402136
MLS Status
Active
Days on Market
488
Cumulative Days on Market
253

Continue Your Journey in App
Find your dream home, receive real-time updates, and many more!
Continue Your Journey in App
Find your dream home, receive real-time updates, and many more!
Location
Facts & Features
Rooms
Bedrooms & bathrooms
Bedrooms: 2
Bathrooms: 2
Great Room
Level: First
Area: 463.32 Square Feet
Dimensions: 23.4x19.8
Kitchen
Level: First
Area: 396.00 Square Feet
Dimensions: 19.8x20
Primary Bedroom
Level: First
Area: 296.00 Square Feet
Dimensions: 14.8x20
Bedroom 2
Level: First
Area: 228.16 Square Feet
Dimensions: 18.4x12.4
Interior
Interior Features
Ceiling Fans(s), High Ceilings, Living Room/dining Room Combo, Open Floorplan, Primary Bedroom Main Floor, Vaulted Ceiling(s), Walk In Closet(s)
Appliances
Dishwasher, Disposal, Dryer, Range, Refrigerator, Washer
Heating
Central
Flooring
Hardwood, Tile
Exterior Features
French Doors, Rain Gutters
Sewer
Septic Tank
Cooling
Central Air
Construction
Year Built
Year Built: 2022
Home type
Single Family Residence
Architectural Style
Ranch
Construction Materials
Vinyl Siding, Frame
Roof
Metal
Foundation Details
Slab
Utilities & Energy
Water Source
Well
Fireplace Features
Family Room
Utilities
Bb/hs Internet Available, Cable Available, Electricity Connected, Propane
Laundry Features
Laundry Room
Other Features
Patio And Porch Features
Front Porch, Rear Porch
Subdivision Name
Acreage
Vegetation
Mature Landscaping, Trees/landscaped
Lot Features
Unpaved
Price History
| Date | Event | Price |
|---|---|---|
12/30/2025 Source: | Listing Removed | $3,000,000 $1,535/sqft |
12/30/2025 Source: #MFRTB8402136 | Listed for Sale | $3,000,000 +2089.78% $1,535/sqft |
09/20/2018 Source: | Price Decreased | $137,000 -5.45% $70/sqft |
08/09/2018 Source: | Sold | $144,900 $74/sqft |

Nearby Homes










Find Homes by Property Features in Wesley Chapel, FL
Nearby New Homes For Sale

Based on information from Stellar MLS® through Nov 02, 2026, 01:00PM as submitted to and distributed by MLS GRID. All data is obtained from various sources and may not have been verified by the broker or MLS GRID. Supplied Open House Information is subject to change without notice. All information should be independently reviewed and verified for accuracy. Properties may or may not be listed by the office/agent presenting the information. IDX information is provided exclusively for consumers’ personal non-commercial use. It may not be used for any purpose other than to identify prospective properties consumers may be interested in purchasing. The data is deemed reliable but is not guaranteed by MLS GRID. The use of the MLS GRID Data may be subject to an end-user license agreement prescribed by the Member Participant’s applicable MLS, if any, and as amended from time to time. © 2026 Stellar MLS. All Rights Reserved.
 Advertising Broker: Fred McGill | Simple Showing, Inc
