- Overview
- Description
- Property Details
- Location
- Facts & Features
- Getting Around
- Nearby Homes

Street View
$424,900
Monthly Est:$2,115
 3 Beds
 4 Baths
1 full bath + 1 half bath
 3,080sqft
8844 Oakwood Ave, Munster, IN 46321
$424,900
$2,115/moEst:
Get Pre-Approved
Single Family Residence
Built in 1989
$-- HOA
10,200 sqft lot
$138/sq.ft
Description
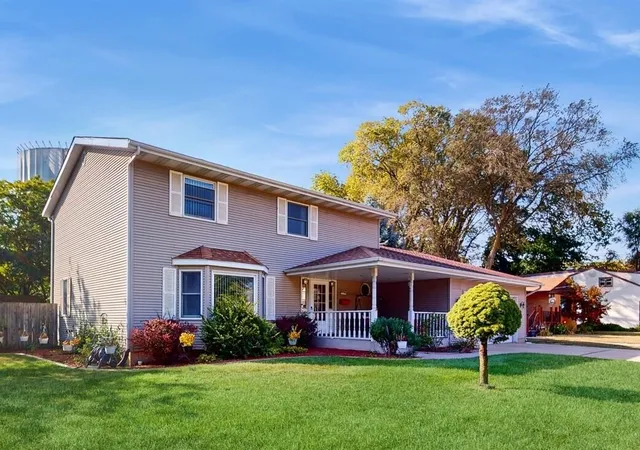
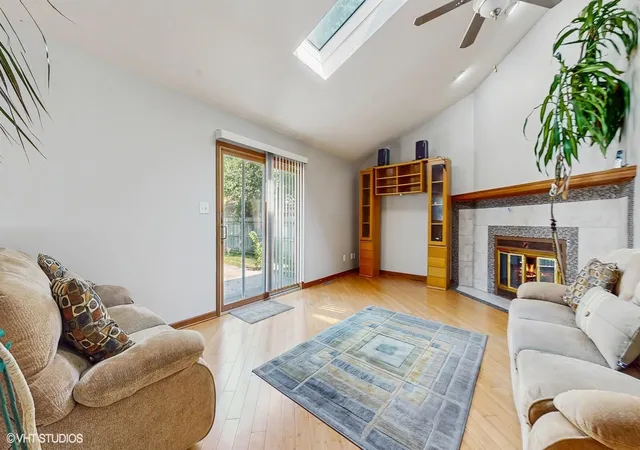
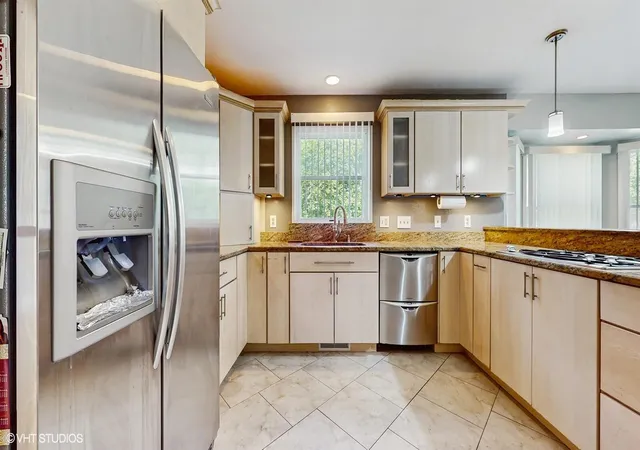
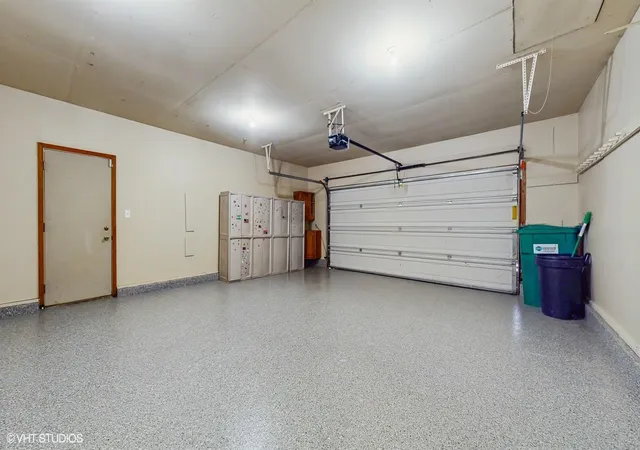
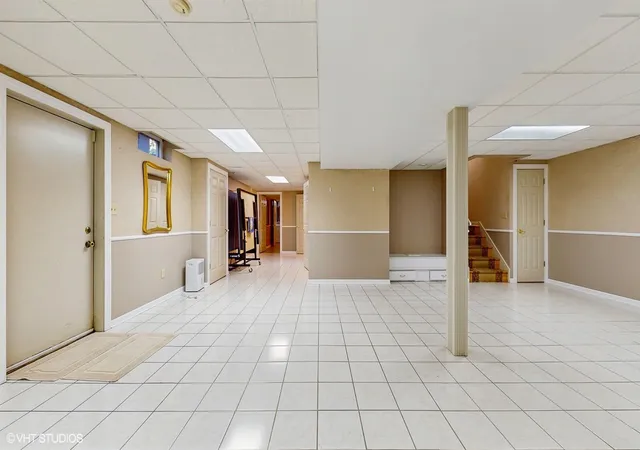
Welcome home! This beautiful two-story house is being offered at appraised and features extensive updates completed as recent as June 21, 2025. The entire house and garage have been freshly painted, including newly painted porch railings and a stained balcony off the primary bedroom. The garage features newly finished epoxy flooring. All doors, trim, door knobs, electrical switches, window blinds, and a new dining room fan have been updated throughout the home. The home was previously updated in 2009 with a modern kitchen that includes stainless steel appliances, granite countertops, and oak cabinetry. The family room boasts a cathedral ceiling with skylights, drenching the space with natural light throughout the day. The room also highlights a new fireplace and sliding doors that lead to a spacious patio. The second floor offers three bedrooms and two bathrooms, including a hallway bath with a skylight and a primary suite with a private bath, walk-in closet, and balcony. The fully finished basement includes a den, a bath, and a room that can easily serve as an additional bedroom. The backyard includes a large storage shed, and there is full walk-up storage space above the garage and bedroom. Additional features include a high-efficiency, two-year-old zoned heating and cooling system, a sump pump with battery backup, a large covered porch, and a kitchen dinette with a bay window. Hardwood floors run throughout both levels, except in the kitchen. To top it all off, this home is conveniently located within walking distance to Elliott Elementary School. Seller is offering a one-year home warranty.
- Houzeo last checked: 11 minutes ago
- Listing updated: October 8, 2026 at 7:15 pm
- Listing Provided by: Suchita Shah (219) 614-1106 , Rebecca Razey | McColly Real Estate (219) 934-6300
- Source: Northwest Indiana REALTORS® Association MLS-IN | MLS#: 837632

Property Details
Status
Active
Type
Single Family Residence
No. of Stories
-
County
City
Neighborhood
--
Year Built
1989
HOA Fees
-
Finished Area
3,080 sqft
Lot Size
10,200 sqft lot
Basement Area
- sqft
MLS Name
Northwest Indiana REALTORS® Association MLS
MLS Number
837632
MLS Status
Active
Days on Market
171

Continue Your Journey in App
Find your dream home, receive real-time updates, and many more!
Download App
Continue Your Journey in App
Find your dream home, receive real-time updates, and many more!
Location
Facts & Features
Rooms
Bedrooms & bathrooms
Bedrooms: 3
Bathrooms: 4
Interior
Heating
Forced Air, Natural Gas
Appliances
Dryer, Range Hood, Refrigerator, Microwave, Gas Range, Dishwasher, Disposal
Exterior Features
Balcony
Sewer
Public Sewer
Interior Features
Cathedral Ceiling(s), Open Floorplan, Granite Counters, Ceiling Fan(s)
Window Features
Blinds, Bay Window(s)
Utilities & Energy
Fireplace Features
Gas, Great Room
Electric
Circuit Breakers
Parking Features
Attached, Garage Faces Front, Driveway, Other, Garage Door Opener
Utilities
Electricity Connected, Water Connected, Sewer Connected, Natural Gas Connected
Laundry Features
Lower Level, Laundry Room
Water Source
Public
Basement
Daylight, Walk Out Access, Sump Pump, Finished
Other Features
Patio And Porch Features
Covered, Patio
Subdivision Name
Kelley Sub
Lot Features
Back Yard, Landscaped, Corner Lot
Price History
| Date | Event | Price |
|---|---|---|
10/08/2026 Source: | Price Decreased | $424,900 -3.41% $138/sqft |
09/05/2026 Source: | Price Decreased | $439,900 -2.24% $143/sqft |
06/01/2026 Source: | Listed for Sale | $450,000 -3.20% $146/sqft |
08/18/2025 Source: | Listing Removed | $464,900 $151/sqft |
08/01/2025 Source: | Price Decreased | $464,900 -3.13% $151/sqft |

Show more
Nearby Homes
Find Homes by Property Features in Munster, IN

Based on information provided by the Northwest Indiana REALTORS® Association, Inc. Multiple Listing Service through Oct 11, 2026, 07:16PM as submitted to and distributed by MLS GRID. Information Deemed Reliable But Not Guaranteed. All data is obtained from various sources and may not have been verified by broker or MLS GRID. Supplied Open House Information is subject to change without notice. All information is provided exclusively for personal, non-commercial use, and may not be used for any purpose other than to identify prospective properties consumers may be interested in purchasing. All information should be independently reviewed and verified for accuracy. Properties may or may not be listed by the office/agent presenting the information. © 2026 Northwest Indiana REALTORS® Association, Inc. Multiple Listing Service. All rights reserved.
 Advertising Broker: Donna Mink | Mink Realty