- Overview
- Description
- Property Details
- Location
- HOA Management
- Facts & Features
- Getting Around
- Nearby Homes




$199,900
Monthly Est:$995
 2 Beds
 2 Baths
1 full bath + 1 half bath
 1,136sqft
8846 Hunter Ridge Dr, Charlotte, NC 28226
$199,900
$995/moEst:
Get Pre-Approved
Condominium
Built in 1973
$249/mo HOA
0.01 acre lot
$176/sq.ft
Description
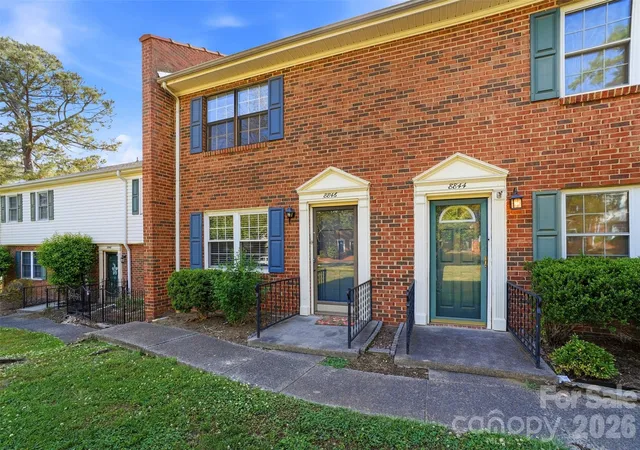
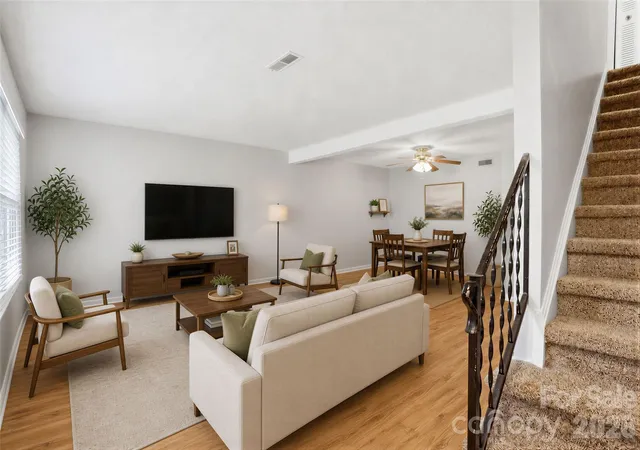
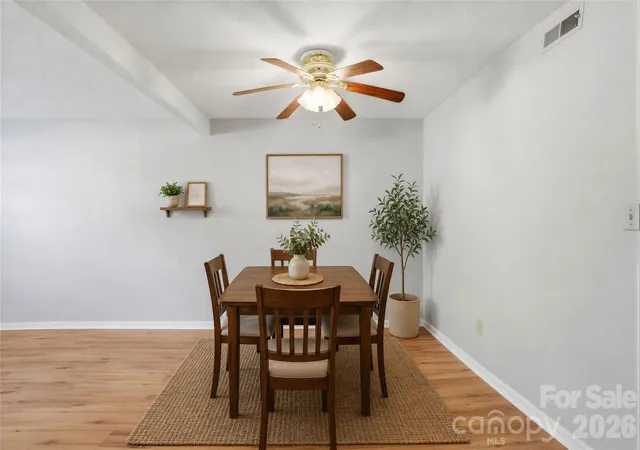
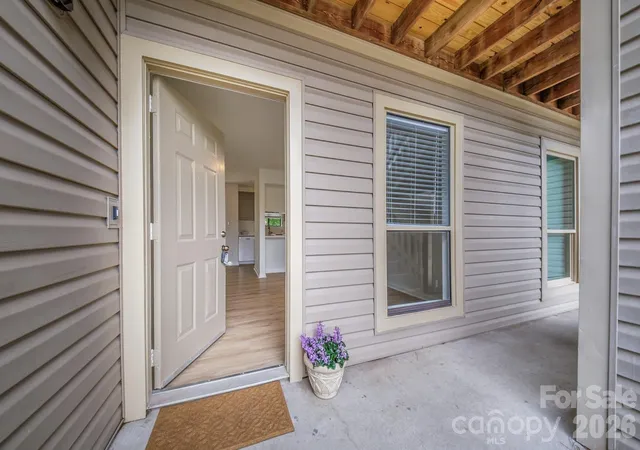
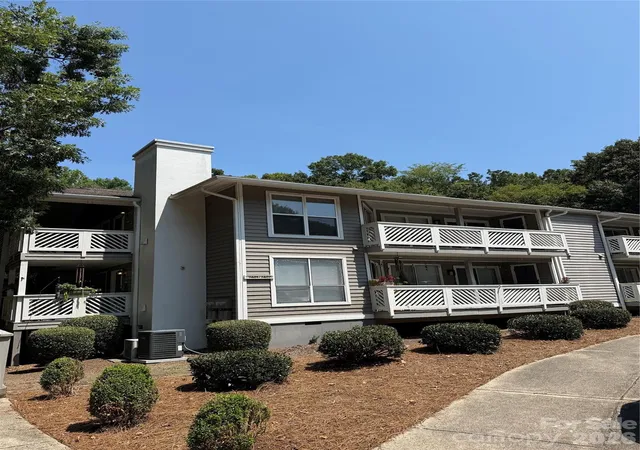
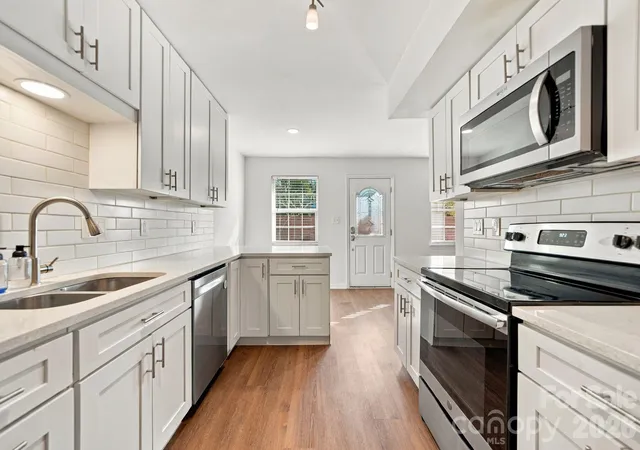
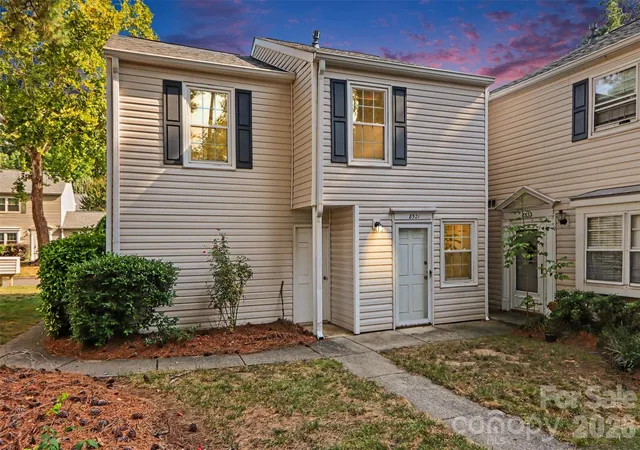
Welcome to this beautifully located condo in south Charlotte, where convenience meets comfort. Perfectly positioned for easy commuting, you’re just minutes from I485, top shopping destinations, popular dining spots, and plenty of parks and recreation. Inside, you’ll find spacious living areas filled with natural light, creating a warm and inviting atmosphere from the moment you walk in. The main-level entry offers effortless access, while two sizable bedrooms provide plenty of room to relax, work, or host guests. Whether you’re enjoying a quiet night in or heading out to explore everything the area has to offer, this condo delivers the ideal balance of location and livability. The established neighborhood provides shady tree coverage and sidewalks for walkability.
- Houzeo last checked: 6 hours ago
- Listing updated: September 29, 2026 at 12:05 am
- Listing Provided by: Carlyn Legg (910) 539-7813 | Keller Williams Ballantyne Area (704) 887-6600
- Source: Canopy MLS | MLS#: 4376839

Property Details
Status
Active Under Contract
Type
Condominium
No. of Stories
-
County
City
Neighborhood
Year Built
1973
HOA Fees
$249/mo
Finished Area
1,136 sqft
Lot Size
0.01 acre lot
Basement Area
- sqft
MLS Name
Canopy MLS
MLS Number
4376839
MLS Status
Under Contract-Show
Days on Market
153
Cumulative Days on Market
150

Continue Your Journey in App
Find your dream home, receive real-time updates, and many more!
Download App
Continue Your Journey in App
Find your dream home, receive real-time updates, and many more!
Location
HOA Management
William Douglas
HOA Fees
$248.72/ Monthly
Disclaimer: Amenities are based on third-party information and may vary; buyers must independently verify all amenities, as information is deemed reliable but not guaranteed.
Facts & Features
Rooms
Bedrooms & bathrooms
Bedrooms: 2
Bathrooms: 2
Interior
Heating
Central
Window Features
Storm Window(s), Window Treatments
Cooling
Central Air
Appliances
Dishwasher, Electric Range, Electric Water Heater, Refrigerator
Sewer
Public Sewer
Interior Features
Pantry, Storage
Exterior Features
Tennis Court(s)
Flooring
Tile, Vinyl
Construction
Year Built
Year Built: 1973
Home type
Condominium
Construction Materials
Brick Partial, Vinyl, Wood
Roof
Composition
Foundation Details
Slab
Utilities & Energy
Parking Features
Assigned
Utilities
Cable Available, Electricity Connected
Laundry Features
In Hall
Security Features
Smoke Detector(s)
Water Source
City
Other Features
Lot Features
Level
Subdivision Name
Lexington Commons
Patio And Porch Features
Patio
Price History
| Date | Event | Price |
|---|---|---|
10/01/2026 Source: | Listing Removed | $1,500 -99.25% $1/sqft |
09/29/2026 Source: | Contingent (Active Under Contract) | $199,900 $176/sqft |
08/28/2026 Source: | Price Increased | $199,900 +13226.67% $176/sqft |
07/06/2026 Source: | Price Decreased | $1,500 -99.29% $1/sqft |
06/05/2026 Source: | Price Decreased | $210,000 -2.78% $185/sqft |

Show more
Nearby Homes




Find Homes by Property Features in Charlotte, NC

Based on information submitted to the MLS GRID from Canopy MLS through Oct 01, 2026, 02:46PM. All data is obtained from various sources and may not have been verified by the broker or MLS GRID. Supplied Open House Information is subject to change without notice. All information should be independently reviewed and verified for accuracy. Properties may or may not be listed by the office/agent presenting the information. IDX information is provided exclusively for consumers’ personal, noncommercial use. It may not be used for any purpose other than to identify prospective properties which the consumers may be interested in purchasing. The data is deemed reliable but is not guaranteed by MLS GRID. The use of the MLS GRID Data may be subject to an end-user license agreement prescribed by the Member Participant’s applicable MLS, if any, and as amended from time to time. ©2026 Canopy MLS. All Rights Reserved.
 Advertising Broker: Nicholas Huscroft | Chosen Realty