- Overview
- Description
- Property Details
- Location
- HOA Management
- Facts & Features
- Getting Around
- Nearby Homes



$373,500
Monthly Est:$1,859
 4 Beds
 3 Baths
3 full baths
 2,601sqft
8846 SW 69th Terrace, Ocala, FL 34476
$373,500
$1,859/moEst:
Get Pre-Approved
Single Family Residence
Built in 2025
$80.83/mo HOA
7,840 sqft lot
$144/sq.ft
Description
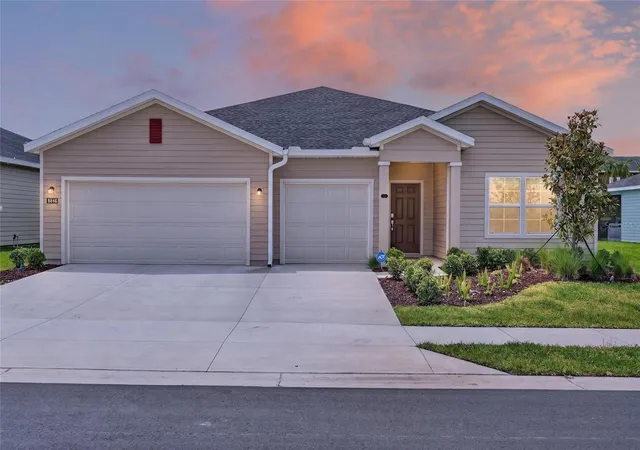
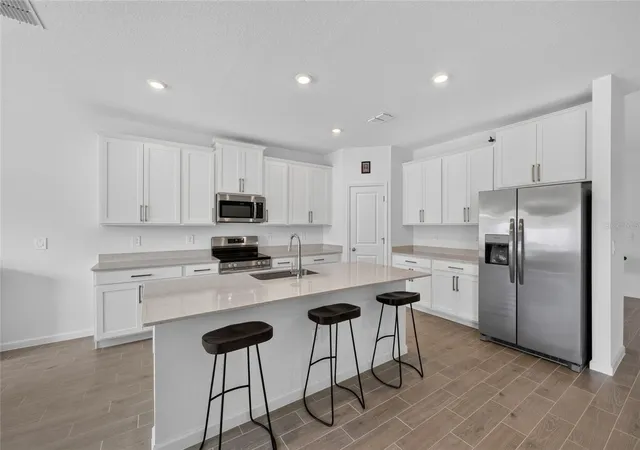
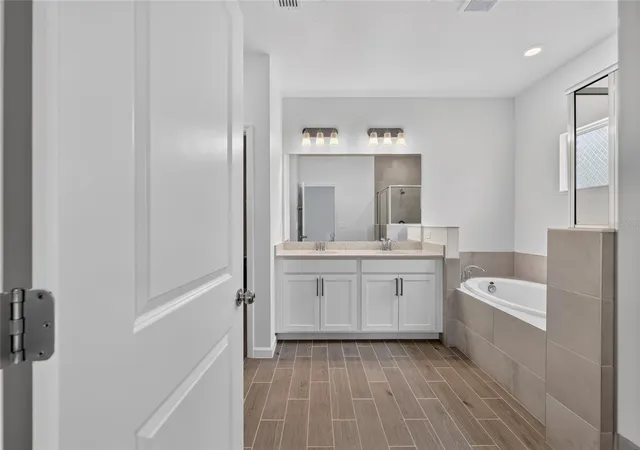
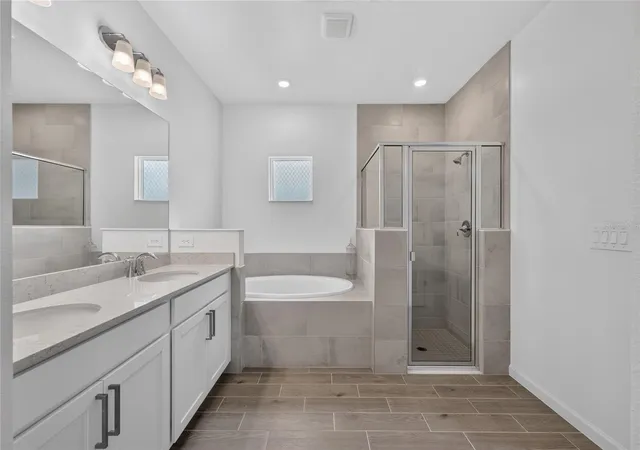
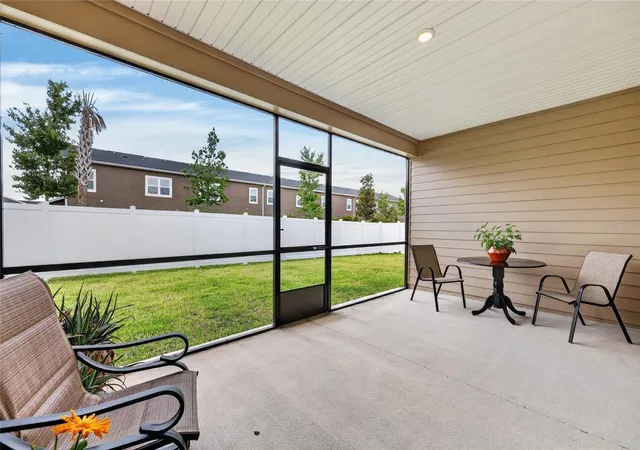
Why wait to build when you can move right into this nearly new Lennar Medallion II that feels like it's never been lived in? Completed in 2025, this 4-bedroom, 3-bath home offers over 2,600 square feet of bright, open living space with a layout designed for both everyday comfort and entertaining. Natural light fills the home, highlighting the spacious living area, open dining space, and well-appointed kitchen featuring stainless steel appliances, quartz countertops, a large center island, walk-in pantry, and abundant cabinet storage. The split-bedroom floor plan provides privacy for the owner's suite, complete with a spacious walk-in closet, dual vanities, soaking tub, and separate glass-enclosed shower. Wood-look tile flooring runs throughout the main living areas, while the covered screened lanai creates the perfect place to enjoy Florida evenings. Additional features include a 3-car garage, energy-efficient construction, smart home technology, LED lighting, irrigation system, concrete driveway, vinyl fencing, and the peace of mind that comes with a newer home. Located in Pioneer Ranch, this home offers the rare opportunity to enjoy the benefits of new construction without the wait, uncertainty, or added expense of building. Clean, bright, and move-in ready, it truly feels brand new.
- Houzeo last checked: 1 minute ago
- Listing updated: August 23, 2026 at 6:07 pm
- Listing Provided by: Lucinda Striker (352) 817-1443 | COMPASS FLORIDA LLC (561) 714-8184
- Source: Stellar MLS-FL as distributed by MLS GRID | MLS#: OM727115

Property Details
Status
Active
Type
Single Family Residence
No. of Stories
-
County
City
Neighborhood
--
Year Built
2025
HOA Fees
$80.83/mo
Finished Area
2,601 sqft
Lot Size
7,840 sqft lot
Basement Area
- sqft
MLS Name
Stellar MLS
MLS Number
OM727115
MLS Status
Active
Days on Market
138
Cumulative Days on Market
186

Continue Your Journey in App
Find your dream home, receive real-time updates, and many more!
Continue Your Journey in App
Find your dream home, receive real-time updates, and many more!
Location
HOA Management
Vesta Properties/Maia Mijares
HOA Fees
$485/ Semi-Annually
Disclaimer: Amenities are based on third-party information and may vary; buyers must independently verify all amenities, as information is deemed reliable but not guaranteed.
Facts & Features
Rooms
Bedrooms & bathrooms
Bedrooms: 4
Bathrooms: 3
Kitchen
Level: First
Living Room
Level: First
Dining Room
Level: First
Primary Bedroom
Level: First
Primary Bathroom
Level: First
Bedroom 2
Level: First
Bedroom 3
Level: First
Bathroom 2
Level: First
Bathroom 3
Level: First
Interior
Heating
Central
Exterior Features
Lighting, Rain Gutters, Sliding Doors, Sprinkler Metered
Cooling
Central Air
Appliances
Dishwasher, Dryer, Electric Water Heater, Exhaust Fan, Microwave, Range, Refrigerator, Washer
Sewer
Public Sewer
Window Features
Blinds, Low Emissivity Windows
Interior Features
Eat In Kitchen, High Ceilings, Open Floorplan, Primary Bedroom Main Floor, Smart Home, Solid Wood Cabinets, Split Bedroom, Stone Counters, Thermostat, Walk In Closet(s), Window Treatments
Flooring
Carpet, Ceramic Tile
Construction
Year Built
Year Built: 2025
Home type
Single Family Residence
Architectural Style
Craftsman
Construction Materials
Hardi Plank Type, Frame
Property Condition
Completed
Roof
Shingle
Foundation Details
Slab
Utilities & Energy
Water Source
Public
Laundry Features
Electric Dryer Hookup, Inside, Laundry Room, Washer Hookup
Utilities
Bb/hs Internet Available, Cable Available, Electricity Connected, Public, Sewer Connected, Water Connected
Other Features
Subdivision Name
Pioneer Ranch Phase 2
Lot Features
Cleared, In County, Landscaped, Level, Paved
Vegetation
Mature Landscaping
Patio And Porch Features
Covered, Enclosed, Front Porch, Rear Porch, Screened
Price History
| Date | Event | Price |
|---|---|---|
06/21/2026 Source: | Listed for Sale | $373,500 +0.95% $144/sqft |
05/27/2026 Source: | Listing Removed | $370,000 $142/sqft |
04/21/2026 Source: | Price Decreased | $370,000 -1.33% $142/sqft |
01/25/2026 Source: | Listed for Sale | $375,000 $144/sqft |
01/25/2026 Source: | Price Increased | $375,000 +6.99% $144/sqft |

Show more
Nearby Homes
Find Homes by Property Features in Ocala, FL
Nearby New Homes For Sale

Based on information from Stellar MLS® through Nov 07, 2026, 10:00AM as submitted to and distributed by MLS GRID. All data is obtained from various sources and may not have been verified by the broker or MLS GRID. Supplied Open House Information is subject to change without notice. All information should be independently reviewed and verified for accuracy. Properties may or may not be listed by the office/agent presenting the information. IDX information is provided exclusively for consumers’ personal non-commercial use. It may not be used for any purpose other than to identify prospective properties consumers may be interested in purchasing. The data is deemed reliable but is not guaranteed by MLS GRID. The use of the MLS GRID Data may be subject to an end-user license agreement prescribed by the Member Participant’s applicable MLS, if any, and as amended from time to time. © 2026 Stellar MLS. All Rights Reserved.
 Advertising Broker: Fred McGill | Simple Showing, Inc
