- Overview
- Description
- Property Details
- Location
- HOA Management
- Facts & Features
- Getting Around
- Nearby Homes

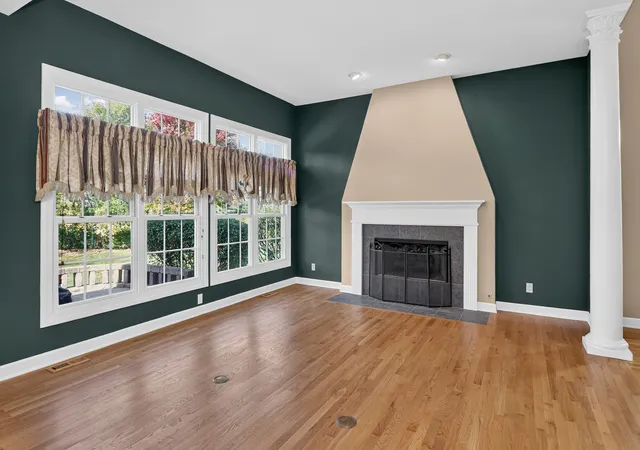

Street View
$565,000
Monthly Est:$2,812
 3 Beds
 3 Baths
2 full baths + 1 half bath
 2,768sqft
888 Villa Dr, Crystal Lake, IL 60014
$565,000
$2,812/moEst:
Get Pre-Approved
Single Family Residence
Built in 2005
$250/mo HOA
9,835.85 sqft lot
$204/sq.ft
Description
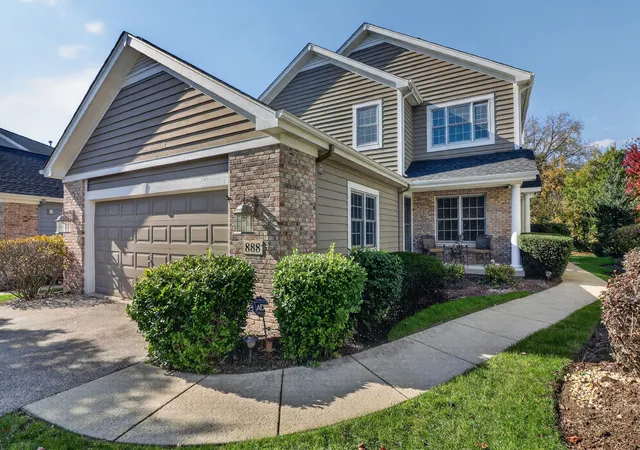
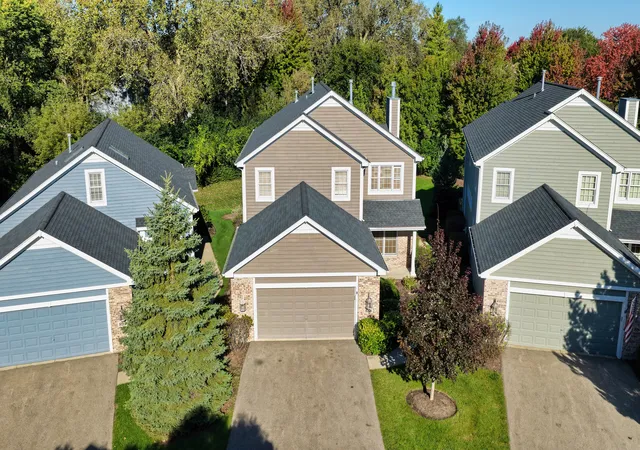
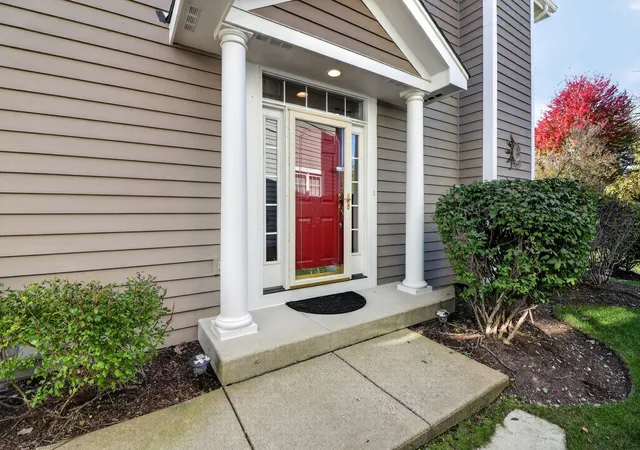
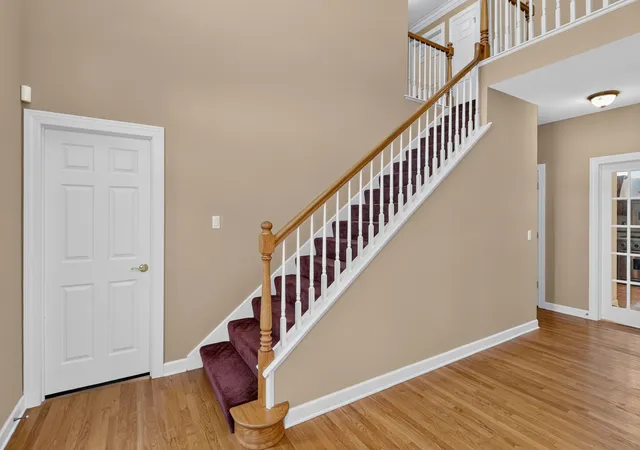
Welcome to 888 Villa Dr, a beautiful and impeccably maintained home in the desirable Greenview Villa community. Located just steps away from the Crystal Lake Country Club and Golf Course, this amazing 3-bedroom, 2.1-bath home blends charm and elegance with sophisticated architectural details, grand living spaces, and a chef's dream kitchen. Walk through the front door and immediately feel the home's warmth as you are greeted by a sun-drenched foyer. The stunning living and dining room combination exudes pure elegance, offering sweeping views and a grand fireplace. Just beyond, the gourmet kitchen is a culinary enthusiast's dream, featuring custom cabinetry, professional-grade appliances, an abundance of counter space, a convenient prep sink, and a large breakfast area. This beautiful space opens directly onto a massive stone patio with unbelievable views, perfect for outdoor dining and entertaining. The main floor continues with a comfortable family room and a private den connected by a shared two-sided fireplace. You will also find a practical main-floor laundry and mudroom equipped with a front-loading washer and dryer alongside a utility sink. Moving to the second floor, the grand primary suite serves as a true retreat. It features a spacious step-up sleeping area, a cozy sitting area with a wet bar, and a fireplace that looks through to the primary bathroom. The spa-like bath includes a large soaking tub, double vanities, and a separate shower. A massive walk-in closet with custom built-ins and a center island, along with a private balcony offering gorgeous views, completes the suite. The second level also includes two additional generously sized bedrooms and a well-appointed full bathroom. For future expansion, the home includes a massive, full unfinished basement with plumbing rough-ins for an additional bathroom, offering a blank canvas to creatively finish the space to suit your needs. Enjoy peace of mind with several recent big-ticket updates: Furnace and A/C (2022) Washer/Dryer: (2023) Water Heater (2024) Roof replaced by the HOA (2024). The monthly HOA dues cover exterior maintenance, landscaping, lawn care, and snow removal, allowing for a low-maintenance lifestyle. The location is unbeatable, surrounded by local golf courses, nature preserves, and scenic lakes-including Crystal Lake for boating and beach recreation. With shopping, dining, and entertainment just minutes away, this is a property you will truly want to call home.
- Houzeo last checked: 2 hours ago
- Listing updated: October 29, 2026 at 5:06 am
- Listing Provided by: Heidi Fornalsky (630) 743-3021 | Berkshire Hathaway HomeServices Chicago (630) 325-7500
- Source: MRED MLS-IL | MLS#: 12778909

Property Details
Status
Active
Type
Single Family Residence
No. of Stories
-
County
City
Neighborhood
--
Year Built
2005
HOA Fees
$250/mo
Finished Area
2,768 sqft
Lot Size
9,835.85 sqft lot
Basement Area
- sqft
MLS Name
MRED MLS
MLS Number
12778909
MLS Status
Active

Continue Your Journey in App
Find your dream home, receive real-time updates, and many more!
Continue Your Journey in App
Find your dream home, receive real-time updates, and many more!
Location
HOA Management
N/A
HOA Fees
$750/ Quarterly
Amenities
 Amenities and services may be covered by one or multiple associations and service providers.
 Insurance
 Lawn Care
 Snow Removal
 Exterior Maintenance
Disclaimer: Amenities are based on third-party information and may vary; buyers must independently verify all amenities, as information is deemed reliable but not guaranteed.
Facts & Features
Rooms
Bedrooms & bathrooms
Bedrooms: 3
Bathrooms: 3
Den
Level: Main
Area: 121.00 Square Feet
Dimensions: 11X11
Terrace
Level: Main
Area: 528.00 Square Feet
Dimensions: 16X33
Walk In Closet
Level: Main
Area: 99.00 Square Feet
Dimensions: 9X11
Eating Area
Level: Main
Area: 90.00 Square Feet
Dimensions: 9X10
Foyer
Level: Main
Area: 170.00 Square Feet
Dimensions: 10X17
Dining Room
Level: Main
Area: 140.00 Square Feet
Dimensions: 14X10
Family Room
Level: Main
Area: 192.00 Square Feet
Dimensions: 12X16
Kitchen
Level: Main
Area: 240.00 Square Feet
Dimensions: 12X20
Laundry
Level: Main
Area: 90.00 Square Feet
Dimensions: 10X9
Living Room
Level: Main
Area: 196.00 Square Feet
Dimensions: 14X14
Interior
Interior Features
Wet Bar, Walk In Closet(s), High Ceilings, Open Floorplan, Special Millwork, Granite Counters, Pantry
Heating
Gas
Cooling
Central Air
Sewer
Public Sewer
Window Features
Screens, Drapes, Blinds, Double Pane Windows, Plantation Shutters
Flooring
Hardwood, Carpet
Appliances
Double Oven, Microwave, Dishwasher, Refrigerator, High End Refrigerator, Washer, Dryer, Disposal, Stainless Steel Appliance(s), Cooktop, Oven, Range Hood, Gas Cooktop, Gas Oven
Exterior Features
Balcony
Construction
Year Built
Year Built: 2005
Home type
Single Family Residence
Foundation Details
Concrete Perimeter
Roof
Asphalt
Construction Materials
Aluminum Siding, Brick
Utilities & Energy
Laundry Features
Main Level, Gas Dryer Hookup, In Unit, Sink
Parking Features
Asphalt, Garage Door Opener, Garage, Yes, Garage Owned, Attached
Water Source
Public
Fireplace Features
Double Sided, Attached Fireplace Doors/screen, Gas Log, Gas Starter, More Than One
Basement
Unfinished, Bath/stubbed, Egress Window, 8 Ft + Pour, Full
Other Features
Patio And Porch Features
Patio
Community Features
Curbs, Street Lights, Street Paved
Nearby Homes
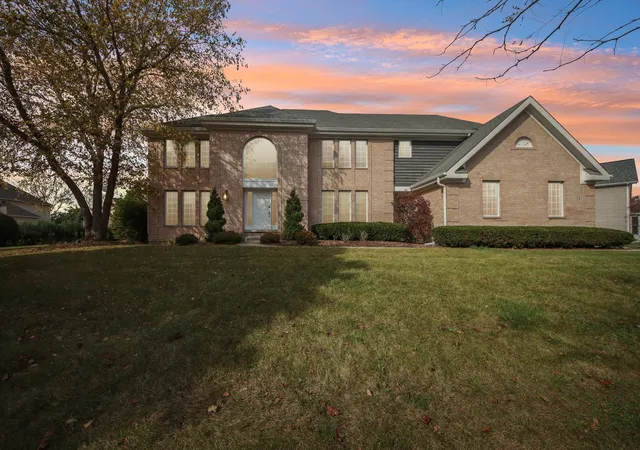

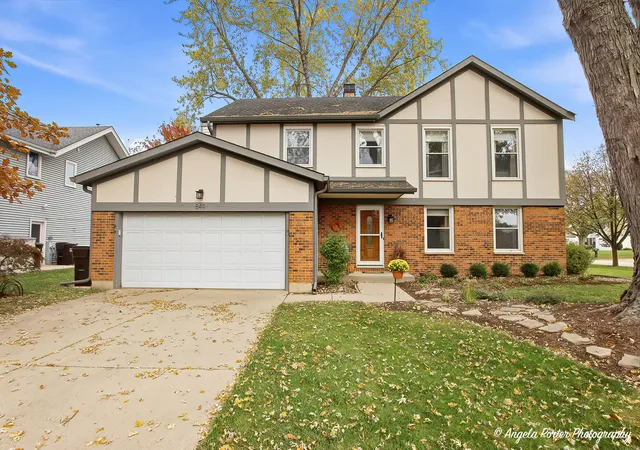
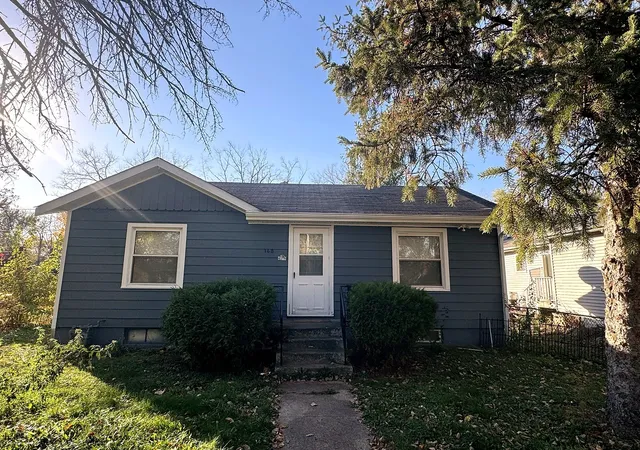
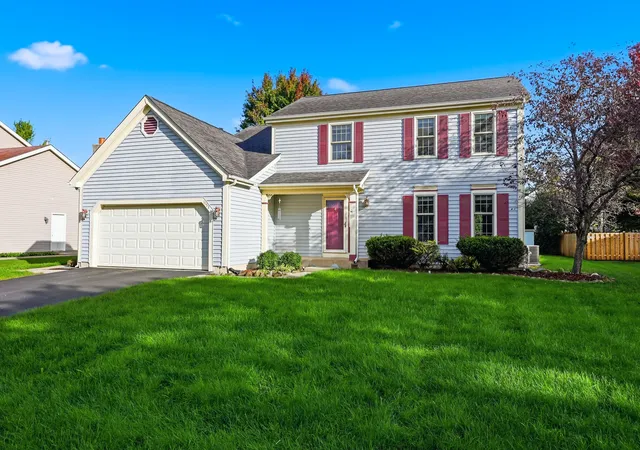
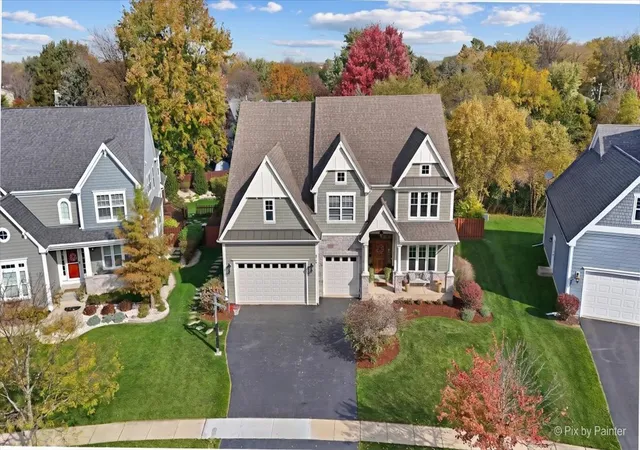
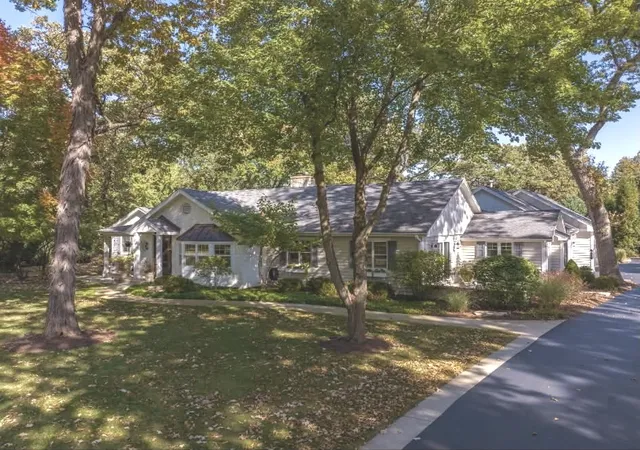
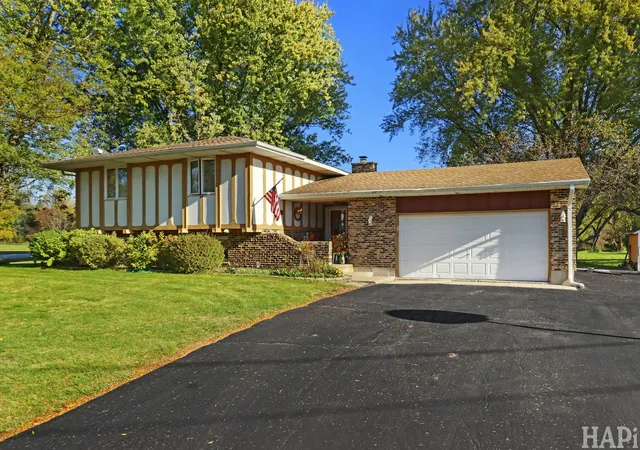
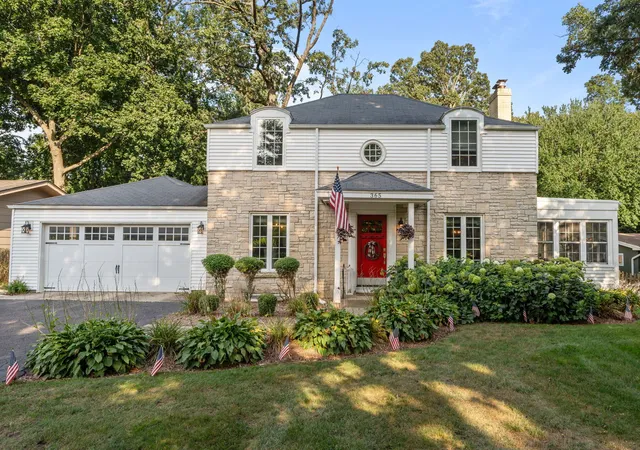
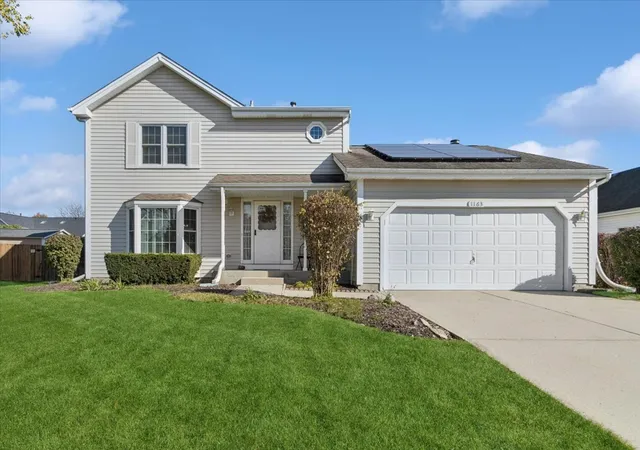
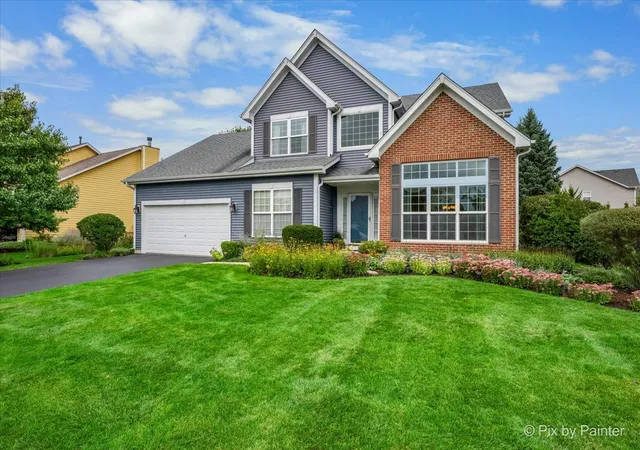
Find Homes by Property Features in Crystal Lake, IL
Nearby New Homes For Sale

This representation is based in whole or in part on data supplied by Midwest Real Estate Data, LLC through Oct 29, 2026, 02:15PM. Midwest Real Estate Data, LLC does not guarantee nor is it in any way responsible for its accuracy. Data maintained by Midwest Real Estate Data LLC may not reflect all real estate activity in the market. Based on information submitted to the MLS GRID as of Oct 29, 2026, 02:15PM. All data is obtained from various sources and has not been, and will not be, verified by broker or MLS GRID. Supplied Open House information is subject to change without notice. All information should be independently reviewed and verified for accuracy. Properties may or may not be listed by the office/agent presenting the information. This website may not include listings or property addresses of sellers who have directed their listing brokers to withhold their listing or their property address from display on the Internet. Some IDX listings have been excluded from this website. Information is provided exclusively for consumers’ personal non-commercial use. It may not be used for any purpose other than to identify prospective properties consumers may be interested in purchasing. The data is deemed reliable but is not guaranteed by MLS GRID, MRED or Houzeo. The use of the MLS GRID Data may be subject to an end user license agreement. Properties displayed may be listed or sold by various participants in the MLS, Listings courtesy of MRED as distributed by MLS GRID. ©2026 Midwest Real Estate Data LLC. All Rights Reserved
 Advertising Broker: Jorge Romero | Realty One Group Inc.
