- Overview
- Description
- Property Details
- Location
- Facts & Features
- Getting Around
- Nearby Homes
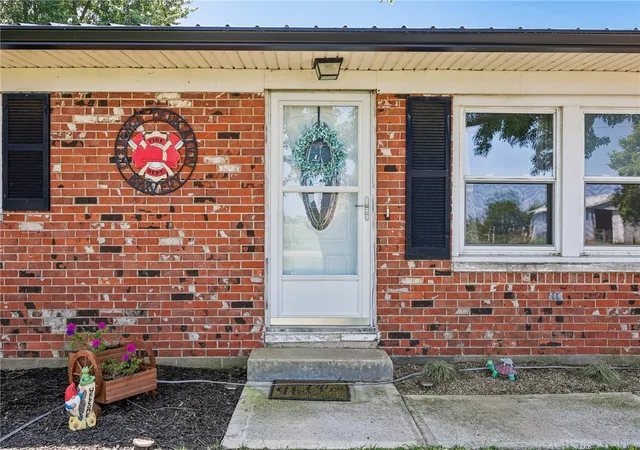

Street View
$189,000
Monthly Est:$941
 3 Beds
 1 Bath
1 full bath
 1,025sqft
8891 Old US Route 36, Bradford, OH 45308
$189,000
$941/moEst:
Get Pre-Approved
Single Family Residence
Built in 1973
$-- HOA
20,099 sqft lot
$184/sq.ft
Description
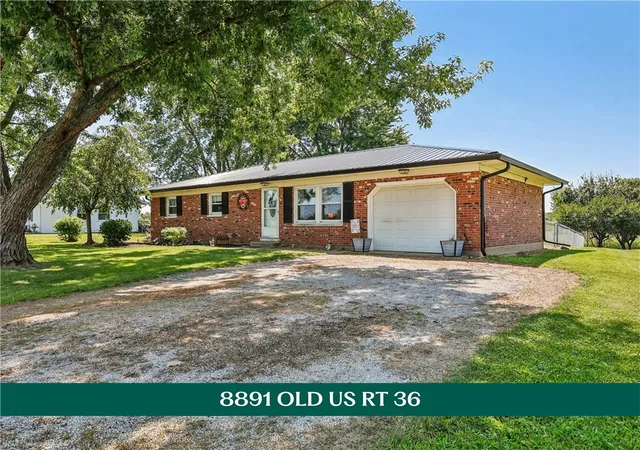
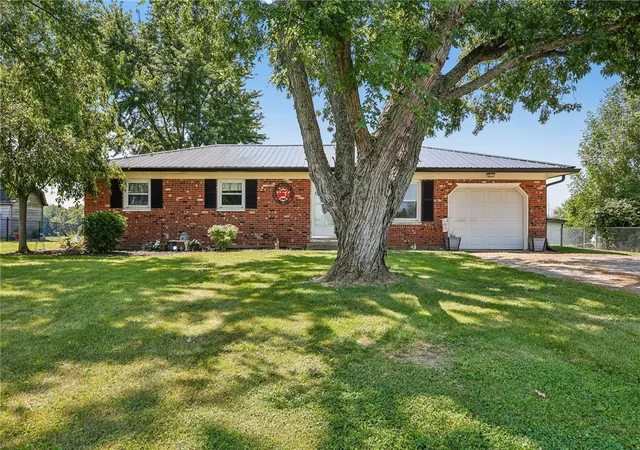
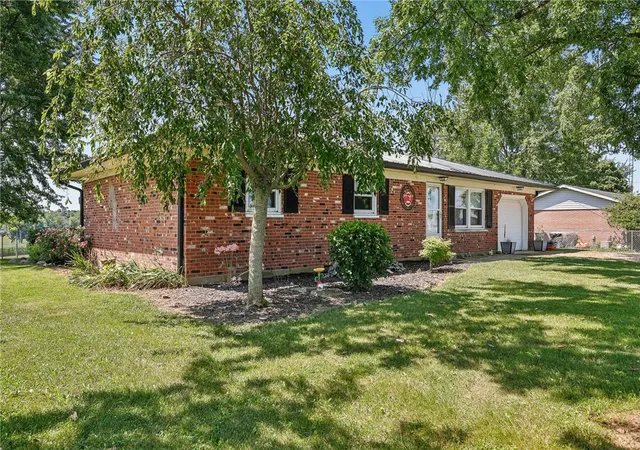
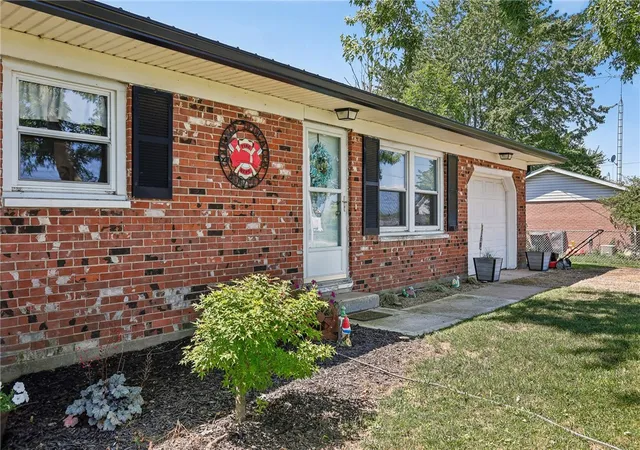
Country living begins where this backyard ends—with open fields, big sky, and room to breathe. Set on nearly half an acre, this 3-bedroom, 1-bath brick ranch offers a simple, single-level layout with space used where it matters. Here, a 23-foot covered patio looks across a huge fenced yard and toward the wide-open view beyond—a place for morning coffee, summer storms, long conversations, and evenings that do not need an agenda. Flooring installed in January 2026 carries through much of the home, part of an improvement that also included a new floor beam. The comfortable living room leads into the kitchen and dining area, where white Shaker-style cabinetry, dark hardware, generous storage, and plenty of room for everyday meals create a fresh, functional space. A dedicated laundry room keeps chores hidden away. The primary bedroom provides room to spread out, while two additional bedrooms can adapt for guests, work, or hobbies. Outside, mature trees bring shade and character, while the metal roof installed in December 2025 and 1-car attached garage add everyday practicality. Additional improvements include a new well pump and pressure tank installed in December 2025 and a water softener added in 2021. The wire and bucket visible in the front-yard are temporary—the electrical line serving the new well equipment is scheduled to be trenched and buried soon, weather permitting. Spectrum high-speed internet currently serves the property, keeping the country setting connected. Located in the Greenville City School District and just off Route 36, the setting feels removed from the rush while keeping surrounding communities within easy reach. Shut the gate, settle onto the patio, and let the view do the entertaining!
- Houzeo last checked: 12 hours ago
- Listing updated: August 28, 2026 at 2:05 pm
- Listing Provided by: Sue E Bowman (937) 564-0712 | Howard Hanna Real Estate Serv (937) 569-4588
- Source: Dayton Realtors MLS-OH | MLS#: 965802

Property Details
Status
Active Under Contract
Type
Single Family Residence
No. of Stories
1
County
City
Neighborhood
--
Year Built
1973
HOA Fees
-
Finished Area
1,025 sqft
Lot Size
20,099 sqft lot
Basement Area
- sqft
MLS Name
Dayton Realtors MLS
MLS Number
965802
MLS Status
ActiveUnderContract
Days on Market
62

Continue Your Journey in App
Find your dream home, receive real-time updates, and many more!
Download App
Continue Your Journey in App
Find your dream home, receive real-time updates, and many more!
Location
Facts & Features
Rooms
Bedrooms & bathrooms
Bedrooms: 3
Bathroom: 1
Laundry
Level: Main
Area: 48.00 Square Feet
Dimensions: 8 x 6
PrimaryBedroom
Level: Main
Area: 176.00 Square Feet
Dimensions: 16 x 11
Bedroom
Level: Main
Area: 132.00 Square Feet
Dimensions: 11 x 12
Bedroom
Level: Main
Area: 99.00 Square Feet
Dimensions: 11 x 9
Kitchen
Level: Main
Area: 99.00 Square Feet
Dimensions: 9 x 11
DiningRoom
Level: Main
Area: 77.00 Square Feet
Dimensions: 7 x 11
LivingRoom
Level: Main
Area: 192.00 Square Feet
Dimensions: 16 x 12
Interior
Heating
Baseboard, Electric
Appliances
Microwave, Range, Refrigerator
Exterior Features
Fence, Patio
Sewer
Septic Tank
Cooling
Window Units
Construction
Year Built
Year Built: 1973
Home type
Single Family Residence
Construction Materials
Brick
Foundation Details
Slab
Utilities & Energy
Water Source
Well
Utilities
Septic Available, Water Available
Parking Features
Attached, Garage, One Car Garage
Other Features
Patio And Porch Features
Patio
Subdivision Name
Detrick Sub
Price History
| Date | Event | Price |
|---|---|---|
08/28/2026 Source: | Contingent (Active Under Contract) | $189,000 $184/sqft |
08/21/2026 Source: | Price Decreased | $189,000 -5.45% $184/sqft |
08/06/2026 Source: | Listed for Sale | $199,900 $195/sqft |

Nearby Homes


Find Homes by Property Features in Bradford, OH

Based on information from Dayton Realtors® MLS through Oct 07, 2026, 06:00AM. Information is provided exclusively for consumers’ personal, non-commercial use, that it may not be used for any purpose other than to identify prospective properties consumers may be interested in purchasing. The data is deemed reliable but is not guaranteed accurate by the MLS. The MLS may, at its discretion, require use of other disclaimers as necessary to protect participants and/or the MLS from liability. This website may not include listings or property addresses of sellers who have directed their listing brokers to withhold their listing or their property address from display on the Internet. © 2026 Dayton Area Board of Realtors®, Inc. All rights reserved.
 Advertising Broker: Nicholas Huscroft | Chosen Realty