- Overview
- Description
- Property Details
- Location
- HOA Management
- Facts & Features
- Getting Around
- Nearby Homes



$639,000
Monthly Est:$3,181
 4 Beds
 4 Baths
3 full baths + 1 half bath
 2,590sqft
8896 Drummer Plank Dr, Wesley Chapel, FL 33545
$639,000
$3,181/moEst:
Get Pre-Approved
Single Family Residence
Built in 2022
$86.67/mo HOA
8,269 sqft lot
$247/sq.ft
Description
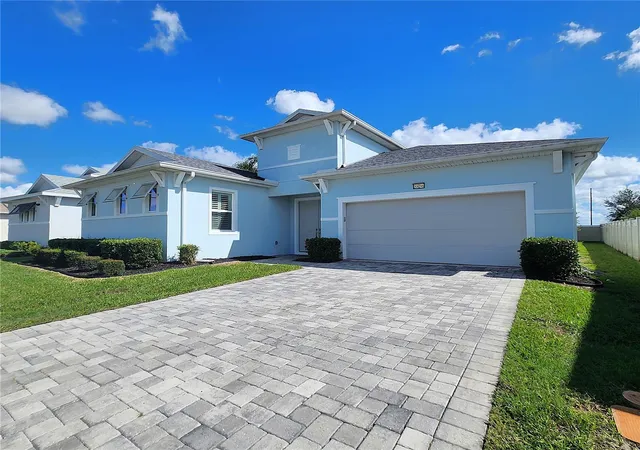
CUSTOM-BUILT Single-Family Home centrally located in the BRAND-NEW COMMUNITY: Epperson North Village, across from Kirkland Ranch Elementary School, under 10 minutes from Wesley Chapel High School, under 15 minutes from Cypress Creek High School, and just 45 minutes from Tampa International Airport.
This fabulous one-story home offers several beneficial features such as:
Super-duper low HOA fees of only $260 QUARTERLY and OPTIONAL Flood Insurance - designated NO FLOOD ZONE X.
•Custom Built in 2022 with 2590sf of living area, 3431sf gross, paved driveway.
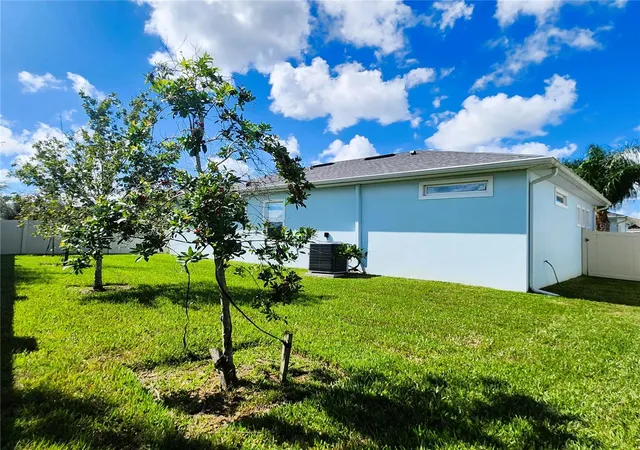
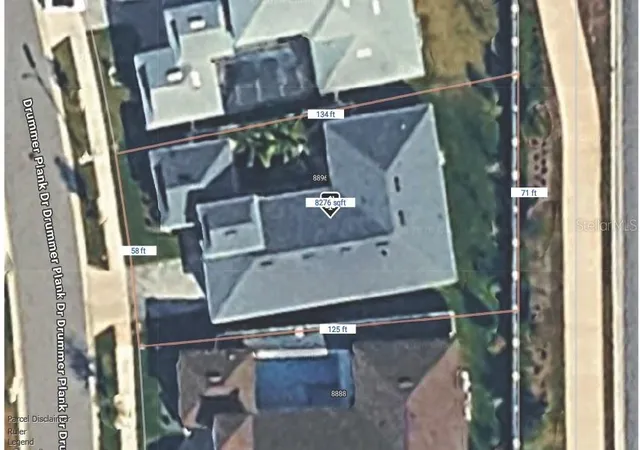
•Partially fenced - the entire rear is protected by the community's sturdy block wall, the south side is shielded by the neighbor's vinyl fence, and the north side is partially shielded by the neighbor's vinyl fence.
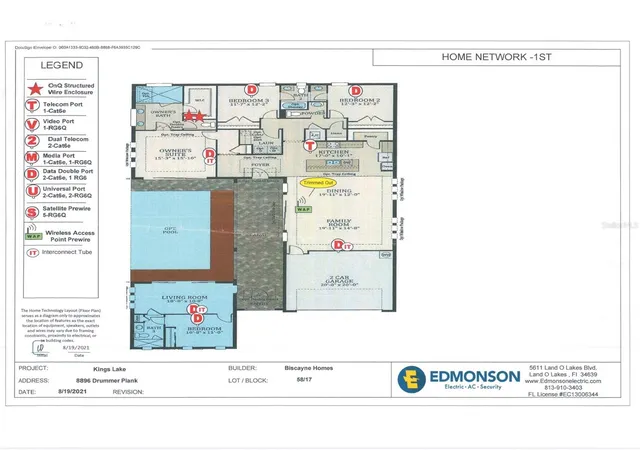
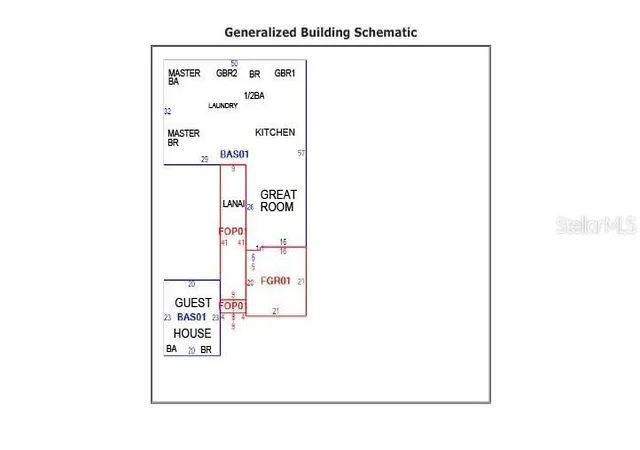
•GUEST HOUSE measures approximately 20x23, includes 1 bedroom, 1 full bathroom, living room, impact glass sliders with remote controlled shade and ceiling fan.
•Main Home: 3 bedrooms, 2 full bathrooms, 1 half-bathroom, 2 car attached garage, interior laundry room includes side-by-side washer and dryer.
•The kitchen is elegantly designed with Quartz Countertops, Glass Backsplash, External Vent.
•Plantation shutters in living room and dining area; living room includes remote controlled shade and ceiling fan, double-pane impact glass sliders.
•Master includes double-pane impact glass sliders with remote controlled shade and ceiling fan, en-suite master bathroom with large walk-in tiled shower, water closet, walk-in closet, dual sink vanity, granite countertops.
•Lanai Dimensions: 9 ft wide by 41 ft deep.
•Approximate Homesite Dimensions: 134/125ft Length x 58/71ft Wide.
•Roof, Plumbing, HVAC, Electric Water Heater installed new in 2022.
Schedule your showing today of this fabulous home before it's gone!
- Houzeo last checked: 10 minutes ago
- Listing updated: October 27, 2026 at 8:59 pm
- Listing Provided by: Lissette Baradit (727) 371-6774 | BARADIT PROFESSIONAL ASSOCIATION (727) 371-6774
- Source: Stellar MLS-FL as distributed by MLS GRID | MLS#: TB8557875

Property Details
Status
Active
Type
Single Family Residence
No. of Stories
1
County
City
Neighborhood
--
Year Built
2022
HOA Fees
$86.67/mo
Finished Area
2,590 sqft
Lot Size
8,269 sqft lot
Basement Area
- sqft
MLS Name
Stellar MLS
MLS Number
TB8557875
MLS Status
Active
Days on Market
16
Cumulative Days on Market
11

Continue Your Journey in App
Find your dream home, receive real-time updates, and many more!
Continue Your Journey in App
Find your dream home, receive real-time updates, and many more!
Location
HOA Management
Castle Group/Collette Fuller
HOA Fees
$260/ Quarterly
Disclaimer: Amenities are based on third-party information and may vary; buyers must independently verify all amenities, as information is deemed reliable but not guaranteed.
Facts & Features
Rooms
Bedrooms & bathrooms
Bedrooms: 4
Bathrooms: 4
Interior
Cooling
Central Air
Window Features
Double Pane Windows, Low Emissivity Windows, Shades, Shutters
Appliances
Convection Oven, Dishwasher, Disposal, Dryer, Electric Cooktop, Electric Water Heater, Microwave, Range, Refrigerator, Washer
Exterior Features
Courtyard, Garden, Lighting, Rain Gutters, Sidewalk
Sewer
Public Sewer
Heating
Central
Interior Features
Ceiling Fans(s), Kitchen/family Room Combo, Thermostat, Walk In Closet(s), Window Treatments
Flooring
Ceramic Tile
Construction
Year Built
Year Built: 2022
Home type
Single Family Residence
Foundation Details
Slab
Construction Materials
Block, Concrete
Roof
Shingle
Utilities & Energy
Utilities
Public
Parking Features
Curb Parking, Driveway, Garage Door Opener, On Street, Open
Laundry Features
Inside, Laundry Room
Water Source
Public
Other Features
Lot Features
In County, Landscaped, Level, Near Public Transit, Sidewalk
Vegetation
Mature Landscaping, Trees/landscaped
Patio And Porch Features
Covered, Enclosed, Patio, Side Porch
Subdivision Name
Epperson North Village D 1
Price History
| Date | Event | Price |
|---|---|---|
10/16/2026 Source: | Listed for Sale | $639,000 $247/sqft |
10/16/2026 Source: | Coming Soon | $639,000 $247/sqft |

Nearby Homes










Find Homes by Property Features in Wesley Chapel, FL
Nearby New Homes For Sale

Based on information from Stellar MLS® through Nov 02, 2026, 12:00PM as submitted to and distributed by MLS GRID. All data is obtained from various sources and may not have been verified by the broker or MLS GRID. Supplied Open House Information is subject to change without notice. All information should be independently reviewed and verified for accuracy. Properties may or may not be listed by the office/agent presenting the information. IDX information is provided exclusively for consumers’ personal non-commercial use. It may not be used for any purpose other than to identify prospective properties consumers may be interested in purchasing. The data is deemed reliable but is not guaranteed by MLS GRID. The use of the MLS GRID Data may be subject to an end-user license agreement prescribed by the Member Participant’s applicable MLS, if any, and as amended from time to time. © 2026 Stellar MLS. All Rights Reserved.
 Advertising Broker: Fred McGill | Simple Showing, Inc
