- Overview
- Description
- Property Details
- Location
- HOA Management
- Facts & Features
- Getting Around
- Nearby Homes

Street View
$549,999
Monthly Est:$2,738
 3 Beds
 2 Baths
2 full baths
 1,716sqft
89 Janeway Dr, Guilford, CT 06437
$549,999
$2,738/moEst:
Get Pre-Approved
Single Family Residence
Built in 1977
$-- HOA
1.19 acres lot
$321/sq.ft
Description
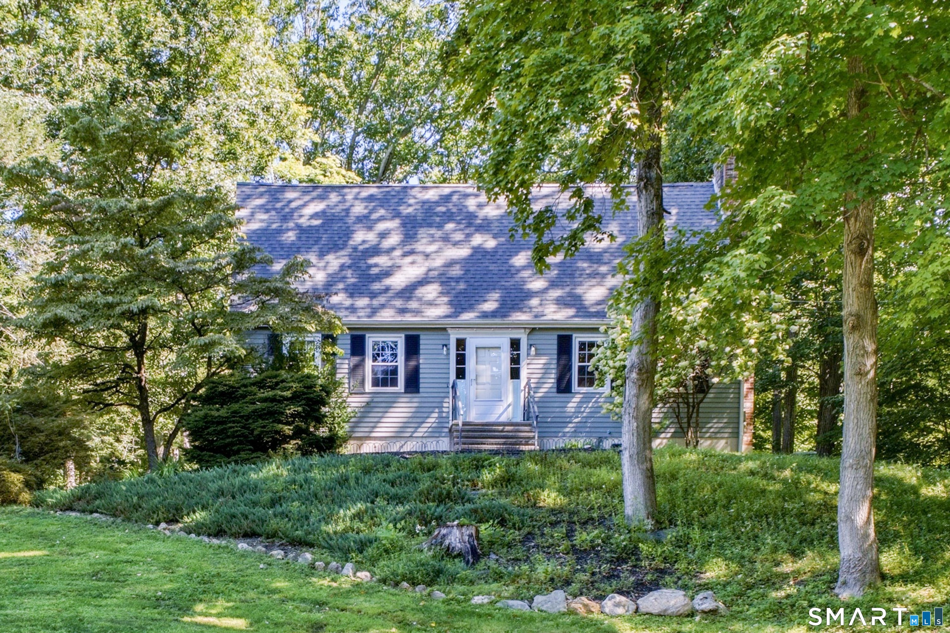
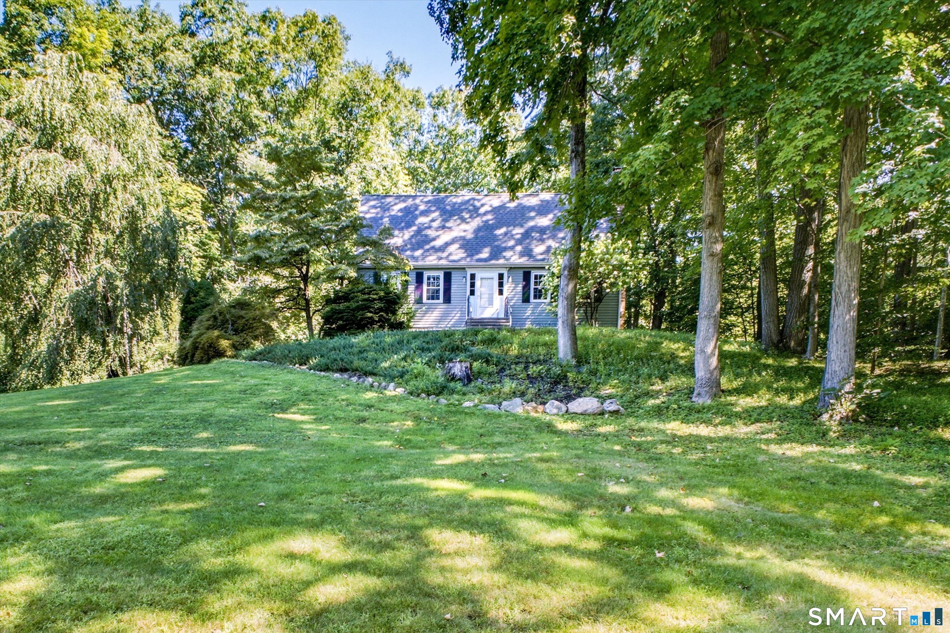
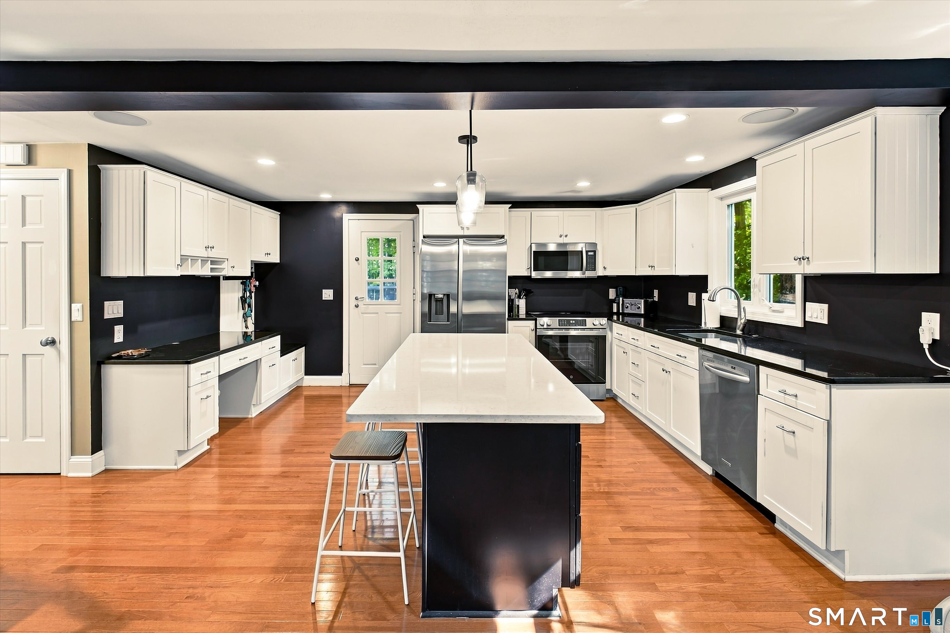
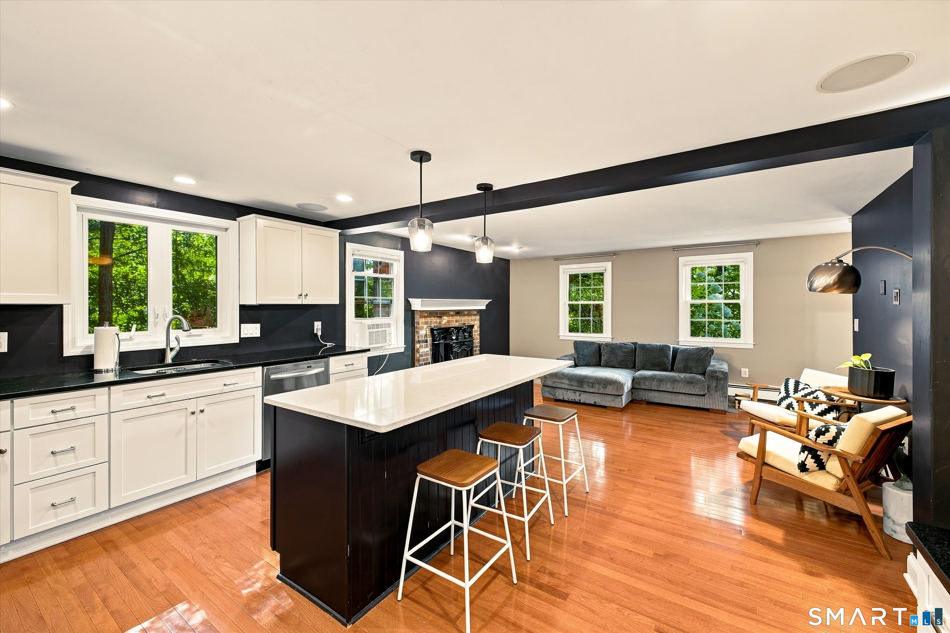
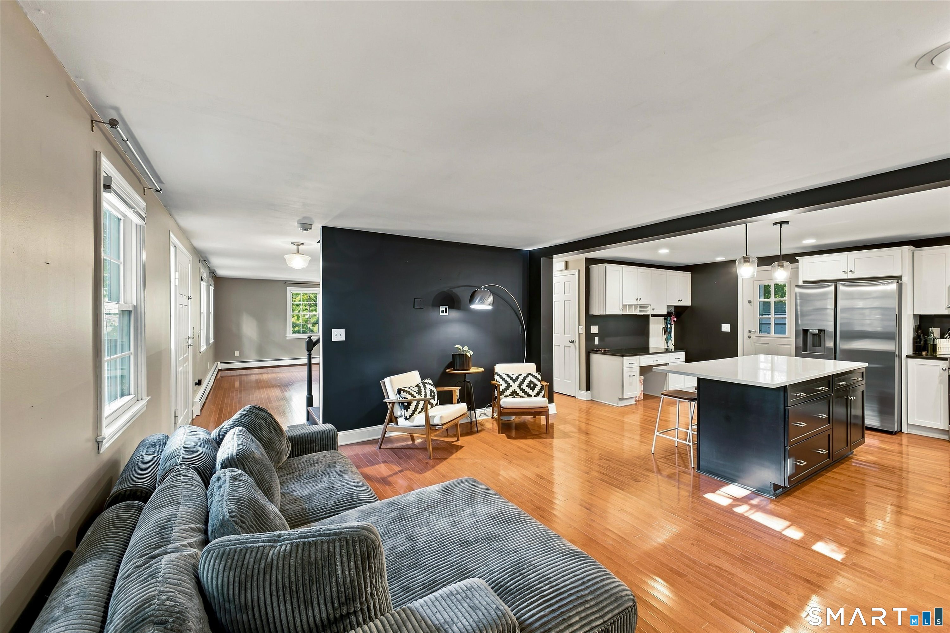
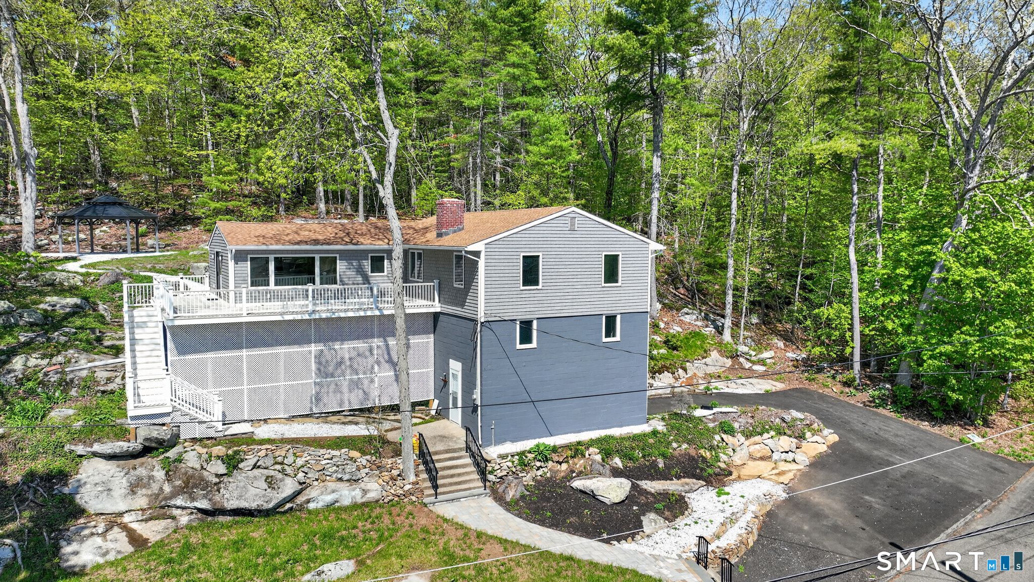
Welcome to 89 Janeway Drive, a well-maintained, charming Cape set in a delightful neighborhood. Bright and airy, the home features hardwood floors throughout, an open floor plan, and spacious bedrooms. Beautiful flagstone steps lead to both the front and back of the house, complemented by stone walls along the property. Many recent upgrades add to the appeal of this property, including a new driveway, wood stove, and finished basement. The interior and exterior have been recently painted, trees have been cleared from the property, and the thoughtfully renovated kitchen features an expansive quartz island, granite countertops, plenty of cabinet storage, and stainless-steel appliances. The home also offers tastefully updated baths. A tranquil, serene backyard with both a trex deck and flagstone patio offer a private setting for outdoor entertaining, play, or quiet relaxation. Complete with a whole-house generator and 200-amp electrical service, this home offers easy access to schools, I-95, and the Guilford Green, making it a desirable place to call home.
- Houzeo last checked: 2 hours ago
- Listing updated: September 14, 2026 at 2:03 pm
- Listing Provided by: Kim Vigliotti | Coldwell Banker Realty
- Source: SMART MLS-CT | MLS#: 24203818

Property Details
Status
Active Under Contract
Type
Single Family Residence
No. of Stories
-
County
City
Neighborhood
--
Year Built
1977
HOA Fees
-
Finished Area
1,716 sqft
Lot Size
1.19 acres lot
Basement Area
- sqft
MLS Name
SMART MLS
MLS Number
24203818
MLS Status
Under Contract - Continue to Show
Days on Market
33

Continue Your Journey in App
Find your dream home, receive real-time updates, and many more!
Download App
Continue Your Journey in App
Find your dream home, receive real-time updates, and many more!
Location
HOA Management
0
HOA Fees
$-/
Disclaimer: Amenities are based on third-party information and may vary; buyers must independently verify all amenities, as information is deemed reliable but not guaranteed.
Facts & Features
Rooms
Bedrooms & bathrooms
Bedrooms: 3
Bathrooms: 2
Interior
Heating
Oil, Hot Water
Sewer
Septic
Interior Features
Auto Garage Door Opener, Cable Pre Wired, Open Floor Plan
Appliances
Oven/range, Microwave, Refrigerator, Dishwasher, Washer, Dryer
Exterior Features
Shed, Deck, Gutters, Lighting, Stone Wall, Patio
Cooling
Window Unit
Construction
Year Built
Year Built: 1977
Home type
Single Family Residence
Foundation Details
Concrete
Roof
Shingle
Architectural Style
Cape Cod
Utilities & Energy
Water Source
Private Well
Laundry Features
Lower Level
Basement
Full, Heated, Fully Finished, Garage Access, Walk Out, Full With Walk Out
Parking Features
Under House Garage
Other Features
Subdivision Name
N/a
Lot Features
In Subdivision, Lightly Wooded, Treed, Cleared
Price History
| Date | Event | Price |
|---|---|---|
09/14/2026 Source: | Contingent (Active Under Contract) | $549,999 $321/sqft |
09/11/2026 Source: | Listed for Sale | $549,999 $321/sqft |
09/04/2026 Source: | Coming Soon | $549,999 +44.74% $321/sqft |
07/03/2018 Source: #170102114 | Price Increased | $380,000 +8.57% $221/sqft |
04/10/2015 Source: #N10013590 | Price Decreased | $350,000 -12.50% $204/sqft |

Show more
Nearby Homes
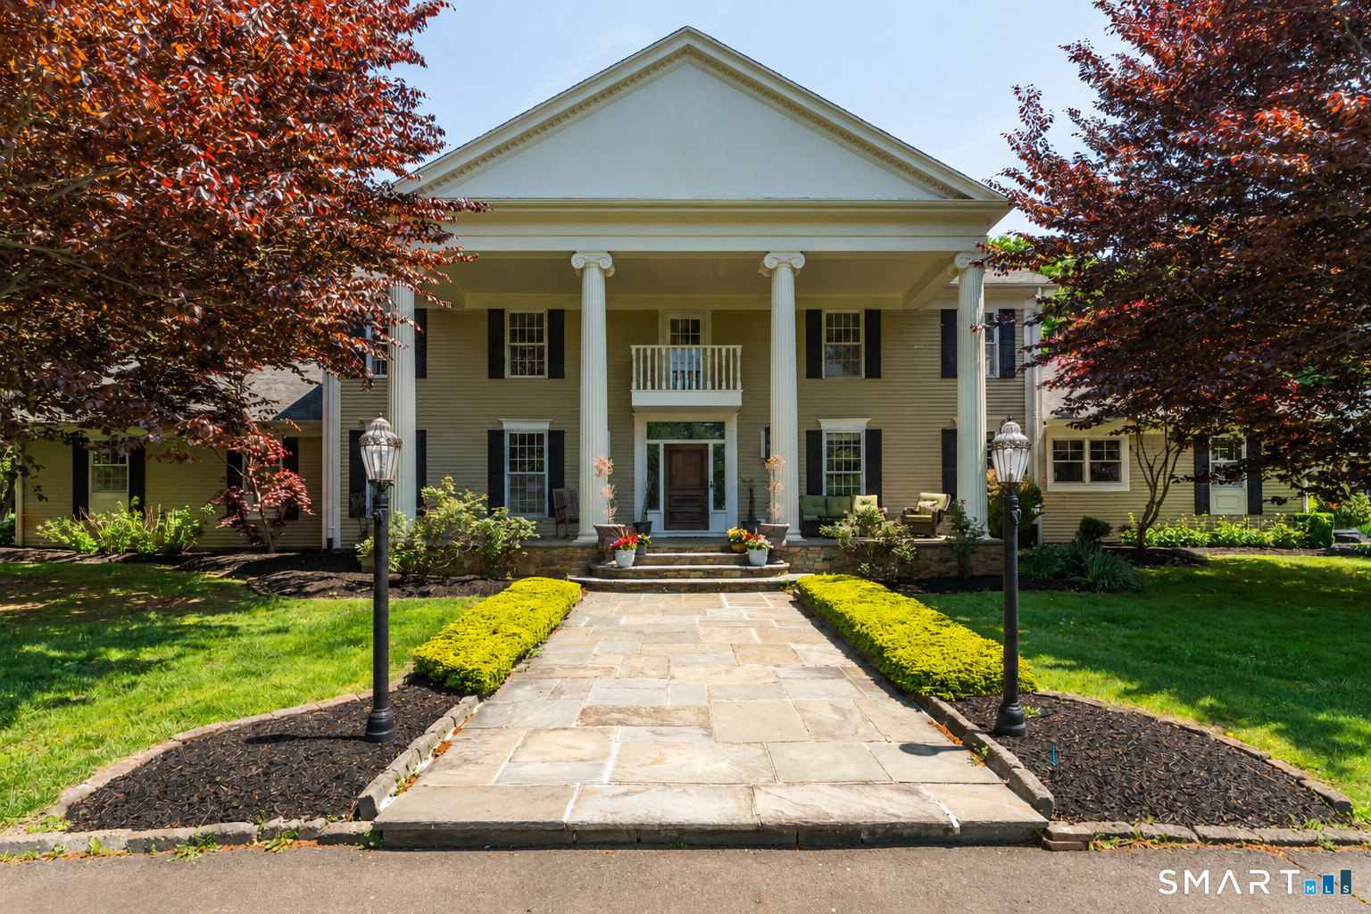
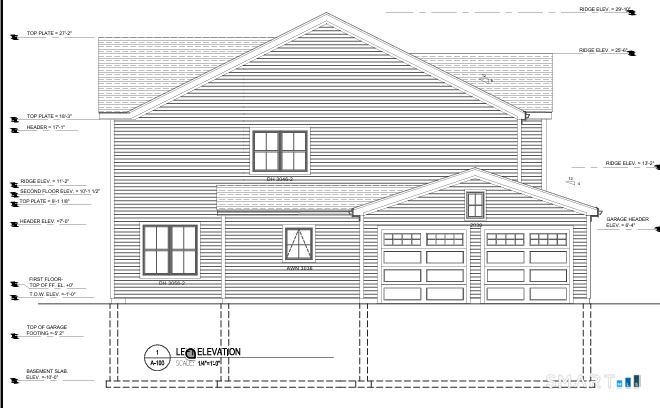
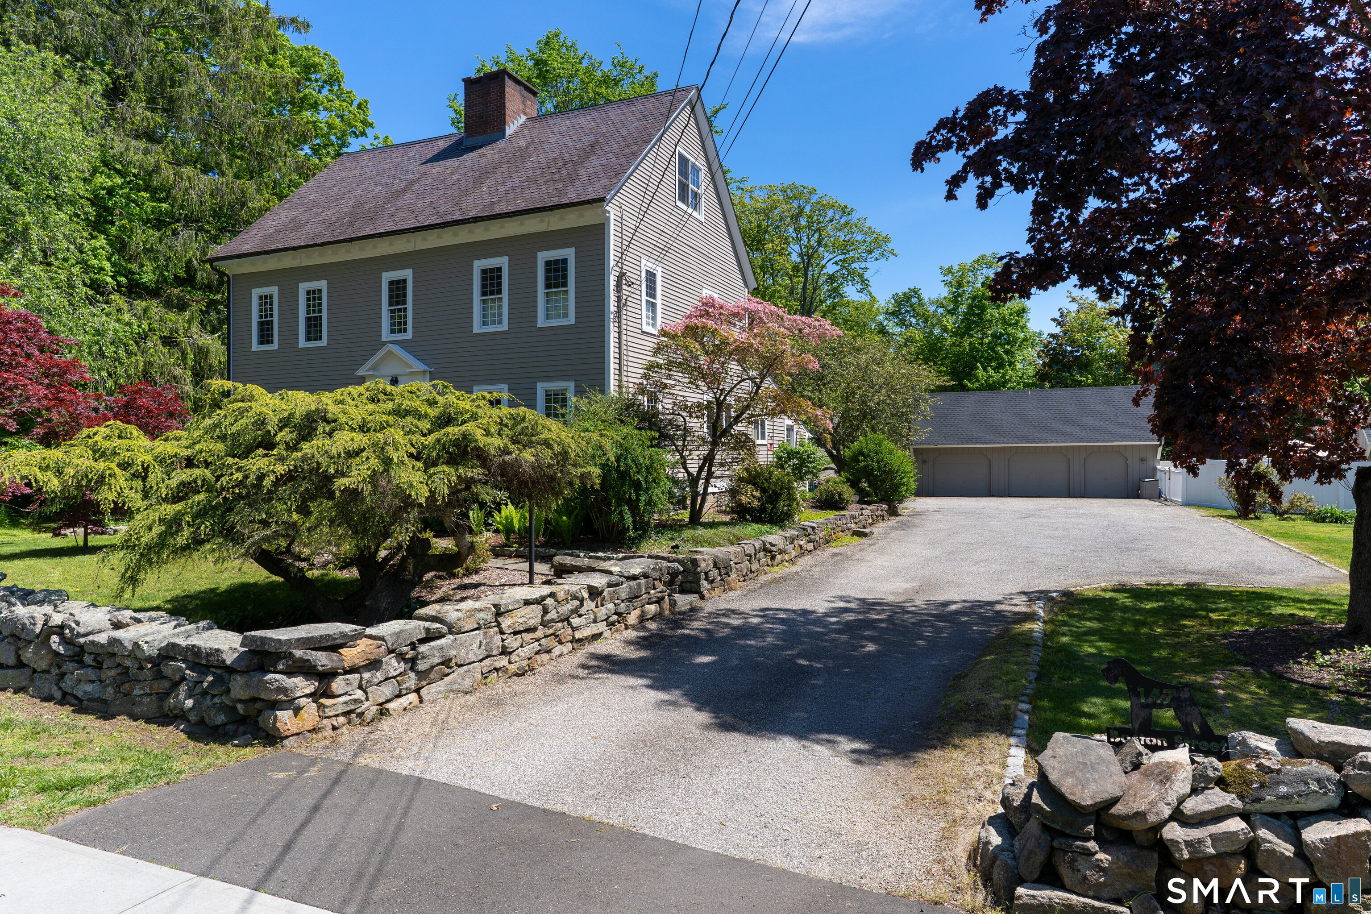
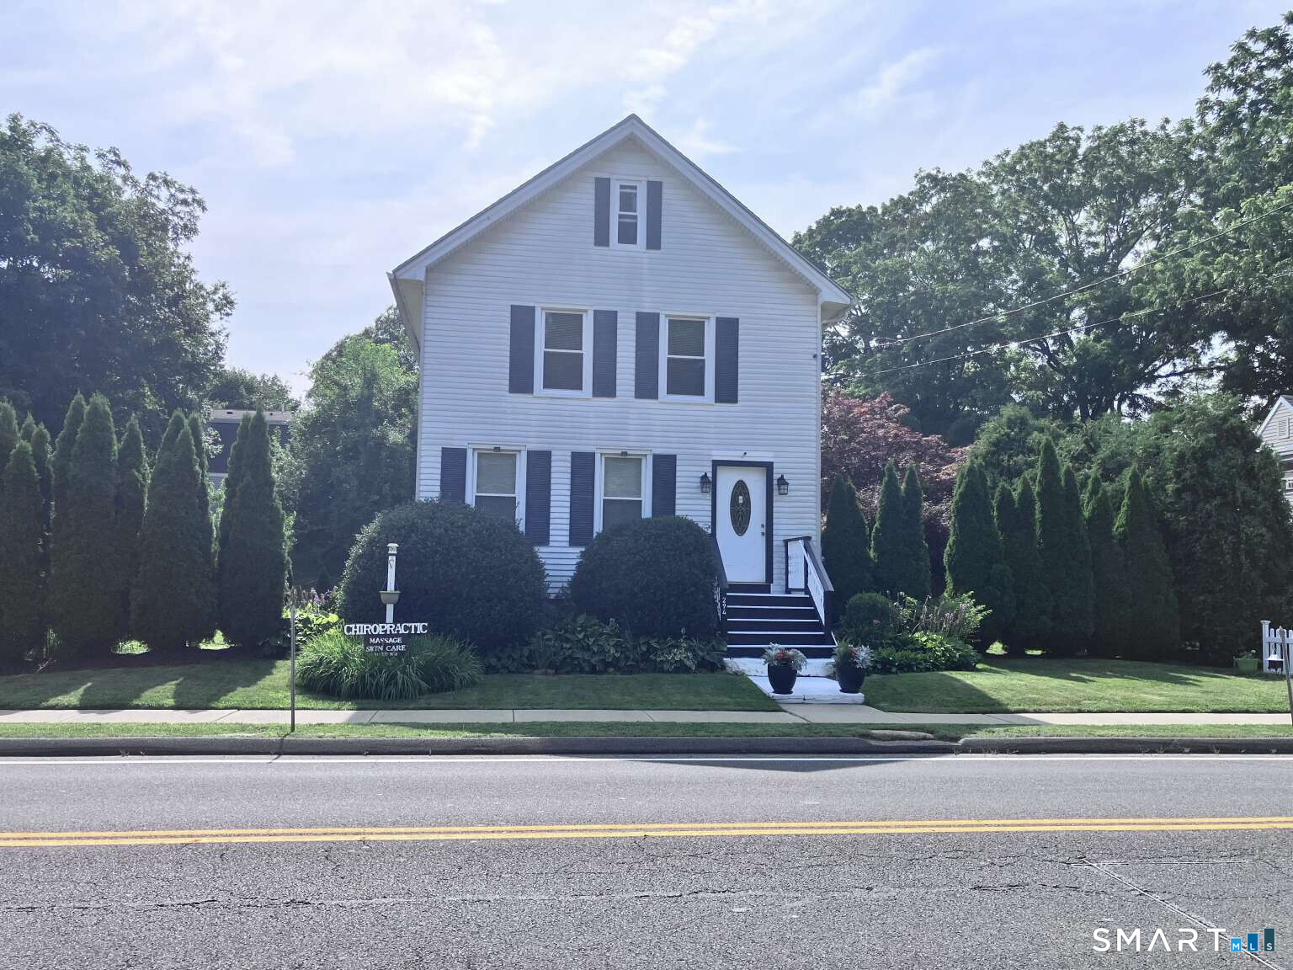
Find Homes by Property Features in Guilford, CT


Based on information provided to and compiled by the SMART MLS, Inc. through Oct 08, 2026, 11:00AM. IDX information is provided exclusively for consumers’ personal, non-commercial use. It may not be used for any purpose other than to identify prospective properties consumers may be interested in purchasing. The data is deemed reliable but is not guaranteed accurate by the MLS. ©2026 SMART MLS, Inc. All Rights Reserved.
 Advertising Broker: Derek Greene | The Greene Realty Group