- Overview
- Description
- Property Details
- Location
- Facts & Features
- Getting Around
- Nearby Homes

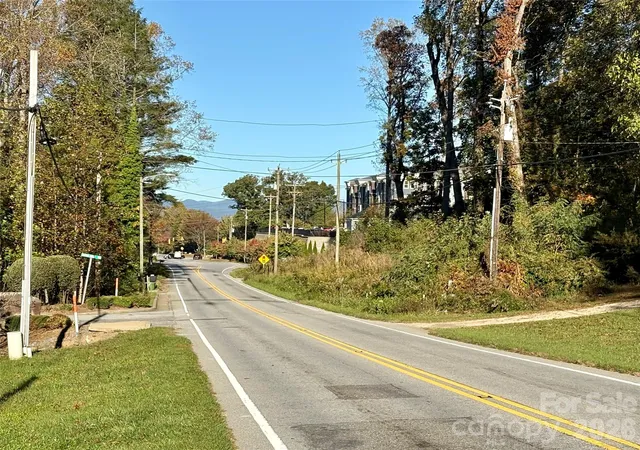

Street View
$389,000
Monthly Est:$1,936
 3 Beds
 1 Bath
1 full bath
 1,480sqft
89 Mills Gap Rd, Asheville, NC 28803
$389,000
$1,936/moEst:
Get Pre-Approved
Single Family Residence
Built in 1948
$-- HOA
1.53 acres lot
$263/sq.ft
Description
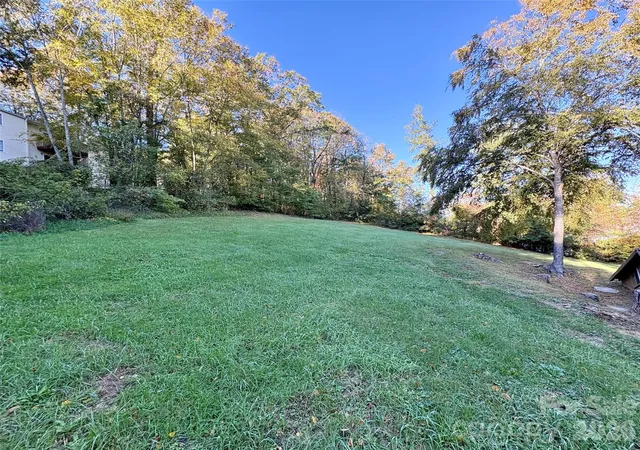
Multi Family development opportunity .Discover the potential of this 3 bedroom home zoned RM 16. This property offers many opportunities to build additional homes or multi family units. Conveniently located approx one third of a mile from Sweeten Creek rd in the Roberson School district. Convenient to shopping, restaurants and more. This home is positioned between 2 multi family properties and is an attractive opportunity for your next investment or development project.. 2 parcels included
- Houzeo last checked: 2 hours ago
- Listing updated: October 22, 2026 at 9:05 am
- Listing Provided by: Bunny Morris (828) 691-9046 | Howard Hanna Beverly-Hanks Asheville-Downtown (828) 254-7221
- Source: Canopy MLS | MLS#: 4436741

Property Details
Status
Active
Type
Single Family Residence
No. of Stories
-
County
City
Neighborhood
--
Year Built
1948
HOA Fees
-
Finished Area
1,480 sqft
Lot Size
1.53 acres lot
Basement Area
- sqft
MLS Name
Canopy MLS
MLS Number
4436741
MLS Status
Active
Days on Market
1
Cumulative Days on Market
1

Continue Your Journey in App
Find your dream home, receive real-time updates, and many more!
Download App
Continue Your Journey in App
Find your dream home, receive real-time updates, and many more!
Location
Facts & Features
Rooms
Bedrooms & bathrooms
Bedrooms: 3
Bathroom: 1
Interior
Sewer
Public Sewer
Heating
Propane
Cooling
Wall Unit(s)
Flooring
Linoleum, Wood
Appliances
Electric Oven, Electric Range, Refrigerator
Construction
Year Built
Year Built: 1948
Home type
Single Family Residence
Roof
Architectural Shingle
Foundation Details
Basement
Architectural Style
Cabin
Construction Materials
Brick Partial, Vinyl
Utilities & Energy
Fireplace Features
Living Room, Wood Burning Stove
Water Source
City
Basement
Storage Space
Parking Features
Driveway
Utilities
Cable Available, Cable Connected
Laundry Features
Other See Remarks
Other Features
Subdivision Name
None
Lot Features
Sloped
Price History
| Date | Event | Price |
|---|---|---|
10/21/2026 Source: | Listed for Sale | $389,000 +76.90% $263/sqft |
03/01/2016 Source: | Listing Removed | $219,900 $149/sqft |

Nearby Homes
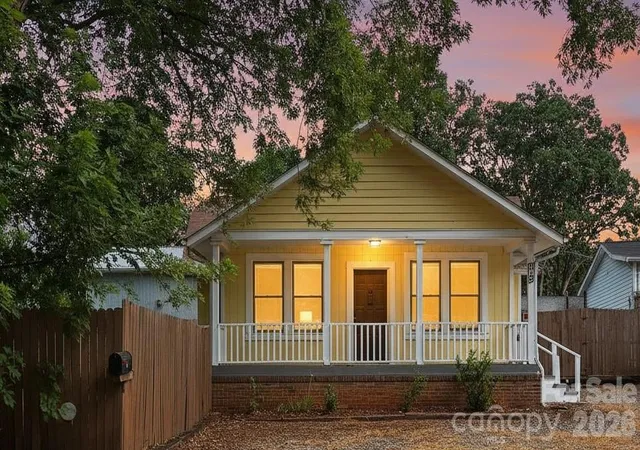

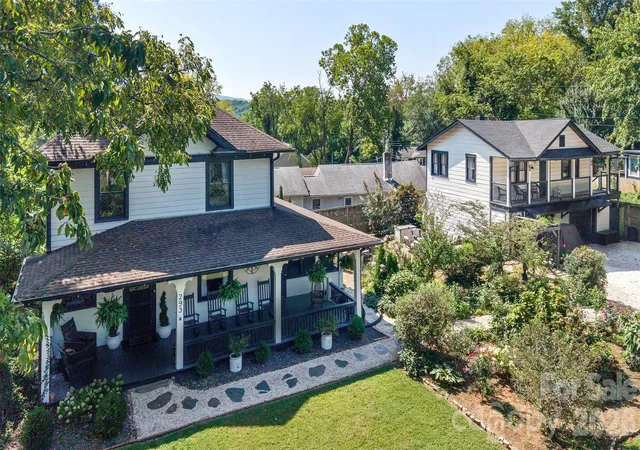
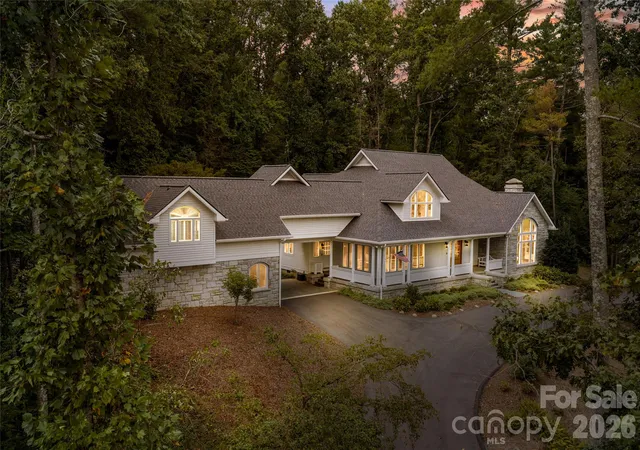
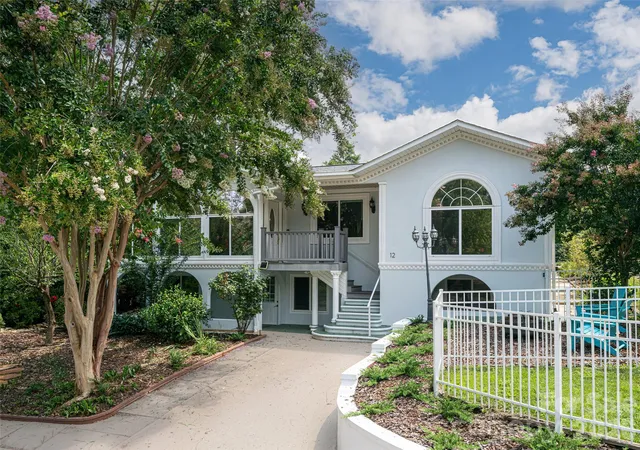
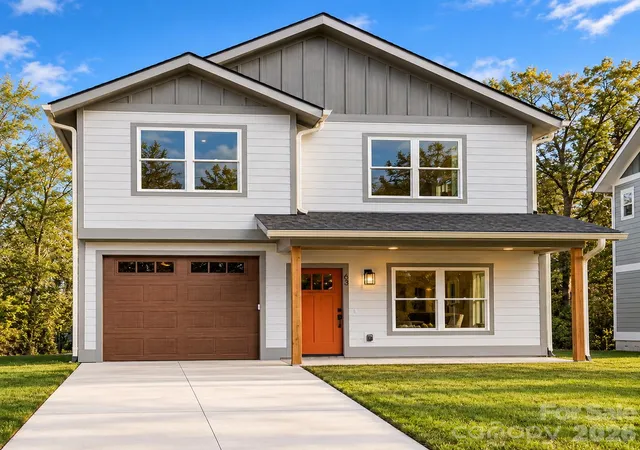
Find Homes by Property Features in Asheville, NC
Nearby New Homes For Sale

Based on information submitted to the MLS GRID from Canopy MLS through Oct 22, 2026, 01:15PM. All data is obtained from various sources and may not have been verified by the broker or MLS GRID. Supplied Open House Information is subject to change without notice. All information should be independently reviewed and verified for accuracy. Properties may or may not be listed by the office/agent presenting the information. IDX information is provided exclusively for consumers’ personal, noncommercial use. It may not be used for any purpose other than to identify prospective properties which the consumers may be interested in purchasing. The data is deemed reliable but is not guaranteed by MLS GRID. The use of the MLS GRID Data may be subject to an end-user license agreement prescribed by the Member Participant’s applicable MLS, if any, and as amended from time to time. ©2026 Canopy MLS. All Rights Reserved.
 Advertising Broker: Nicholas Huscroft | Chosen Realty
