- Overview
- Description
- Property Details
- Location
- Facts & Features
- Getting Around
- Nearby Homes
 Price Drop: $20K (09/23)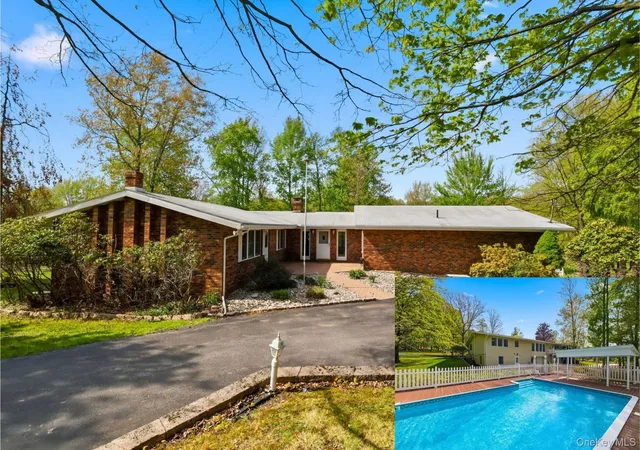
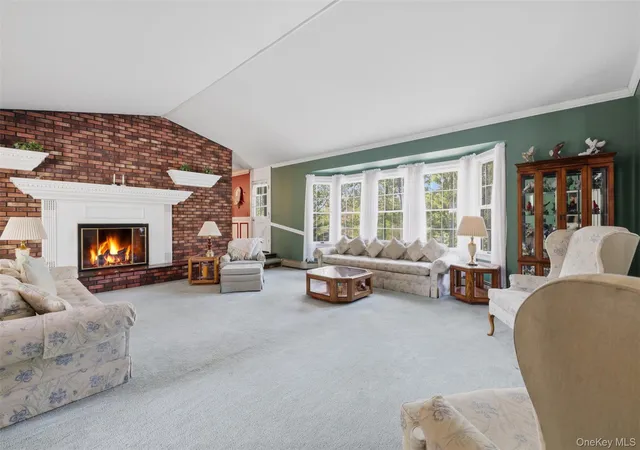

Street View
$744,900
Monthly Est:$3,708
 3 Beds
 2 Baths
2 full baths
 3,145sqft
89 W Ridge Rd, Warwick (town), NY 10990
$744,900
$3,708/moEst:
Get Pre-Approved
Single Family Residence
Built in 1977
$-- HOA
4.7 acres lot
$237/sq.ft
Description
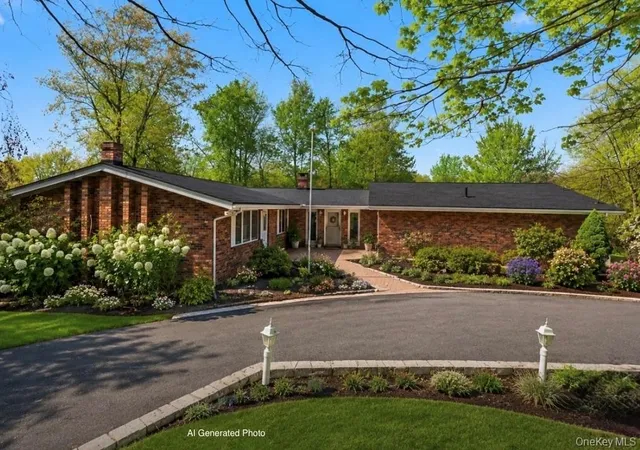
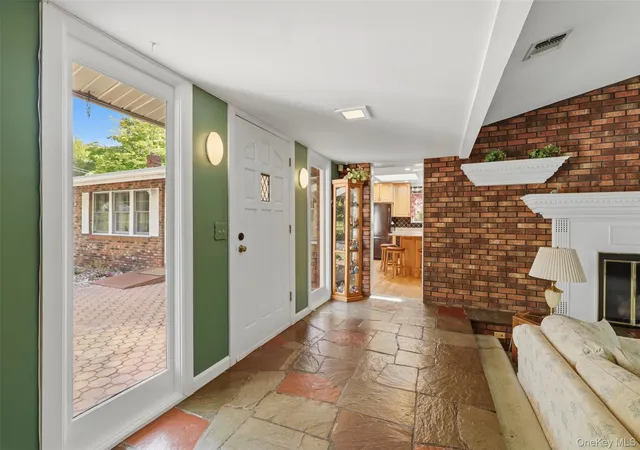
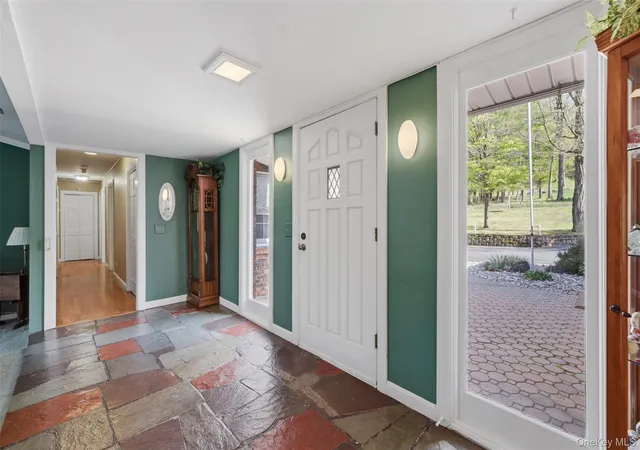
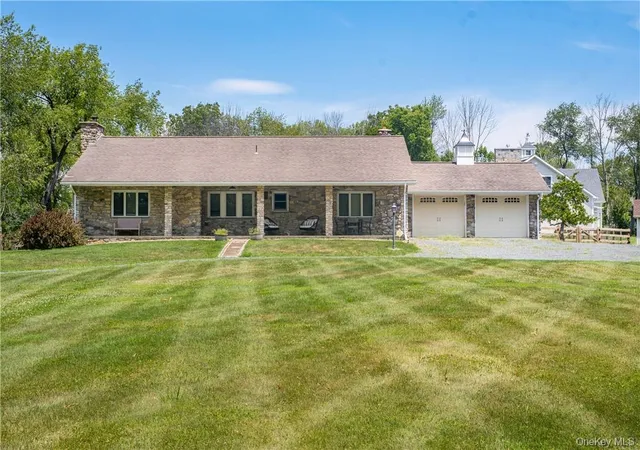
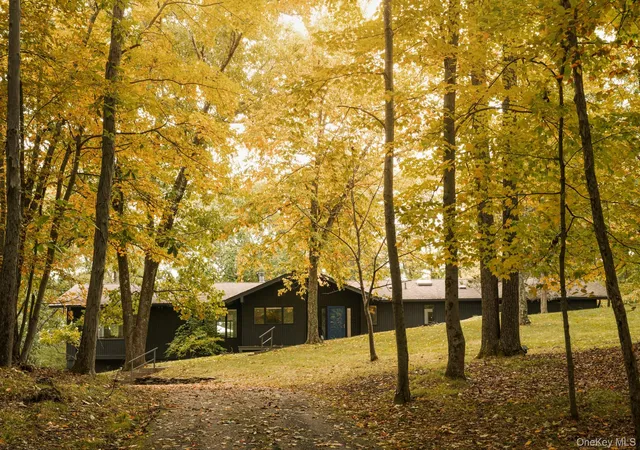
Nestled in a picturesque park-like country setting, this sprawling ranch offers the kind of timeless appeal with mature landscaping, established gardens, and a refreshing in-ground pool. The property's solid construction and “good bones” provides the perfect canvas for your personal updates and design vision. Enjoy the benefits of a setting that would take years to recreate with new construction, while making this home uniquely your own. Move in and unleash your imagination as you customize the interior with your personal style and design choices, transforming this well-loved house into the home you’ve always imagined. Don’t miss this unique opportunity to enjoy peaceful country living with close proximity to everything Warwick has to offer ~ hiking, biking, golf, skiing, spas, seasonal farmer’s markets, summer music events, apple picking, wineries, and breweries.
- Houzeo last checked: 9 minutes ago
- Listing updated: September 24, 2026 at 7:04 am
- Listing Provided by: Kimberly Starks (845) 258-7290 , Christine R Staritz | Howard Hanna Rand Realty (845) 986-4848
- Source: OneKey MLS-NY | MLS#: 991348

Property Details
Status
Pending
Type
Single Family Residence
No. of Stories
-
County
City
Neighborhood
--
Year Built
1977
HOA Fees
-
Finished Area
3,145 sqft
Lot Size
4.7 acres lot
Basement Area
- sqft
MLS Name
OneKey MLS
MLS Number
991348
MLS Status
Pending
Days on Market
165
Cumulative Days on Market
138

Continue Your Journey in App
Find your dream home, receive real-time updates, and many more!
Download App
Continue Your Journey in App
Find your dream home, receive real-time updates, and many more!
Location
Facts & Features
Rooms
Bedrooms & bathrooms
Bedrooms: 3
Bathrooms: 2
Living Room
Level: First
Dining Room
Level: First
Kitchen
Level: First
Family Room
Level: First
Laundry
Level: First
Bathroom 1
Level: First
Bedroom 1
Level: First
Bedroom 2
Level: First
Primary Bedroom
Level: First
Primary Bathroom
Level: First
Basement
Level: Basement
Den
Level: Basement
Interior
Interior Features
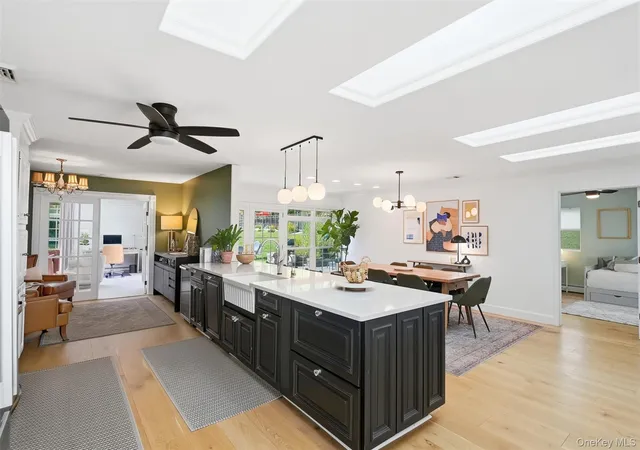
First Floor Bedroom, Eat In Kitchen, Formal Dining, Granite Counters, Kitchen Island, Primary Bathroom, Storage, Walk In Closet(s)
Flooring
Carpet, Laminate
Cooling
Central Air
Heating
Baseboard, Oil
Appliances
Dishwasher, Dryer, Microwave, Range, Refrigerator, Washer
Sewer
Septic Tank
Construction
Year Built
Year Built: 1977
Home type
Single Family Residence
Construction Materials
Brick, Vinyl Siding
Architectural Style
Ranch
Utilities & Energy
Water Source
Well
Basement
Full, Walk Out Access
Utilities
Cable Available, Electricity Connected, Trash Collection Private
Parking Features
Attached, Driveway, Garage
Pool Features
In Ground
Other Features
Patio And Porch Features
Porch, Screened
Price History
| Date | Event | Price |
|---|---|---|
09/23/2026 Source: | Pending | $744,900 $237/sqft |
08/10/2026 Source: | Listed for Sale | $744,900 -2.61% $237/sqft |
05/27/2026 Source: | Price Decreased | $764,900 -3.05% $243/sqft |
05/07/2026 Source: | Listed for Sale | $789,000 $251/sqft |
04/28/2026 Source: | Coming Soon | $789,000 $251/sqft |

Nearby Homes

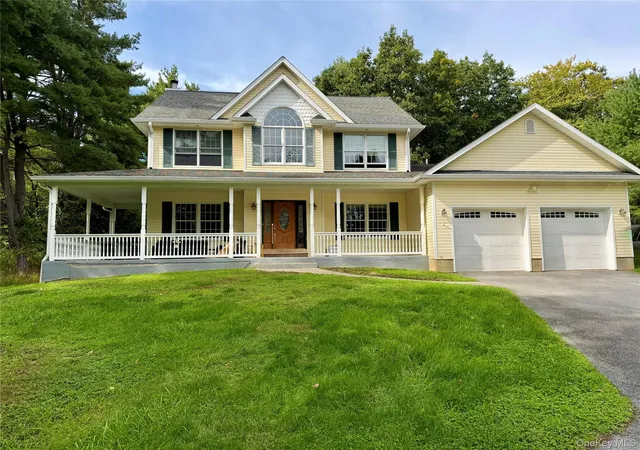
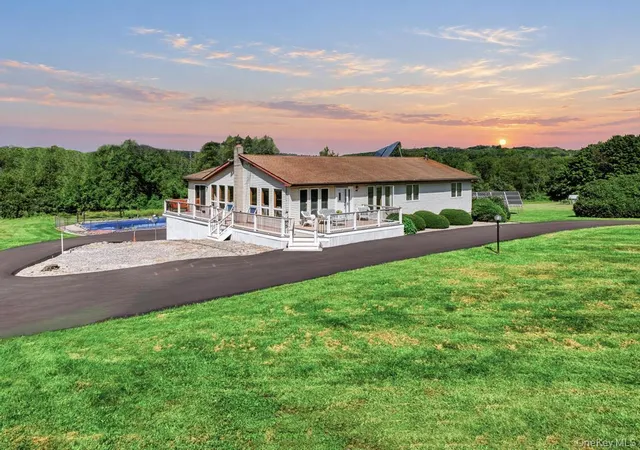
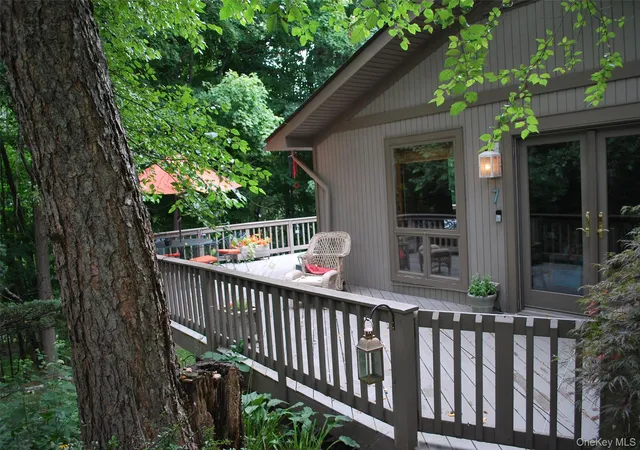
Find Homes by Property Features in Warwick (Town), NY


Based on information from OneKey MLS, through Oct 11, 2026, 02:31PM. IDX information is provided exclusively for personal, non-commercial use, and may not be used for any purpose other than to identify prospective properties consumers may be interested in purchasing. Information is deemed reliable but not guaranteed. © 2026 OneKey® MLS. All rights reserved.
 Advertising Broker: Derek Greene | The Greene Realty Group