- Overview
- Description
- Property Details
- Location
- HOA Management
- Facts & Features
- Getting Around
- Nearby Homes
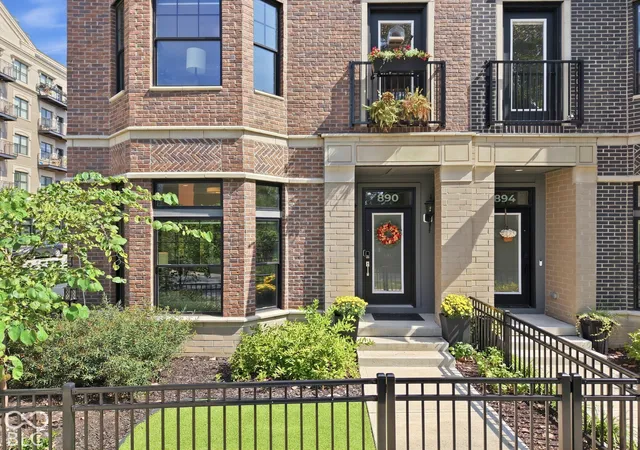


$1,370,000
Monthly Est:$6,819
 3 Beds
 5 Baths
2 full baths + 3 half baths
 3,254sqft
890 Berkhamsted Ln, Carmel, IN 46032
$1,370,000
$6,819/moEst:
Get Pre-Approved
Townhouse
Built in 2023
$285/mo HOA
1,742 sqft lot
$421/sq.ft
Description
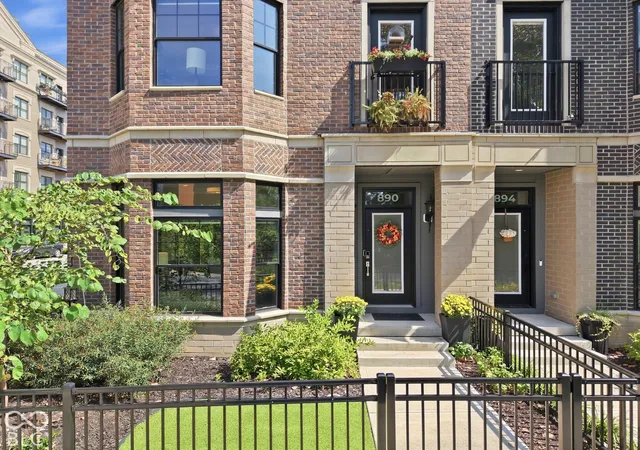
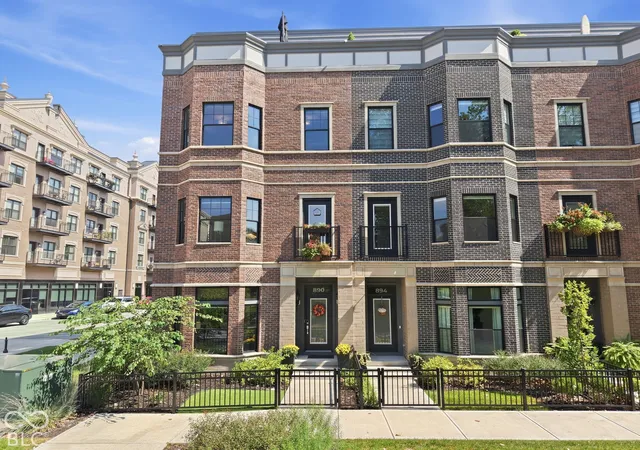
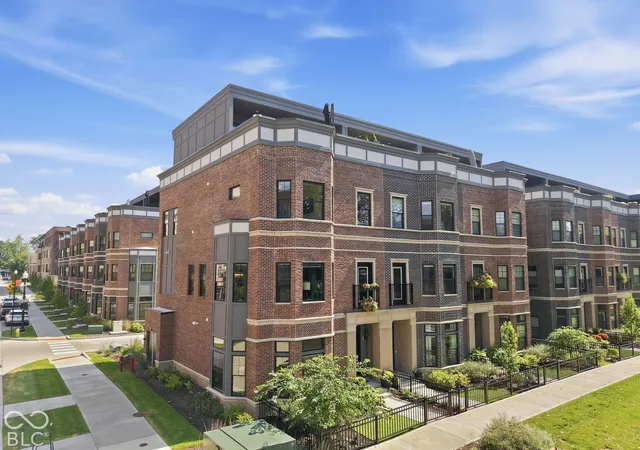
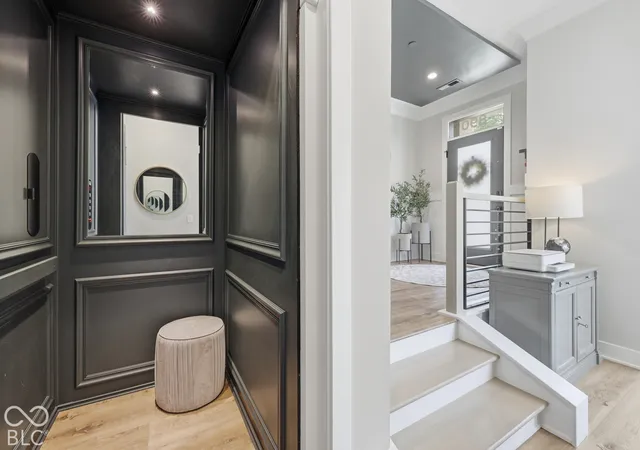
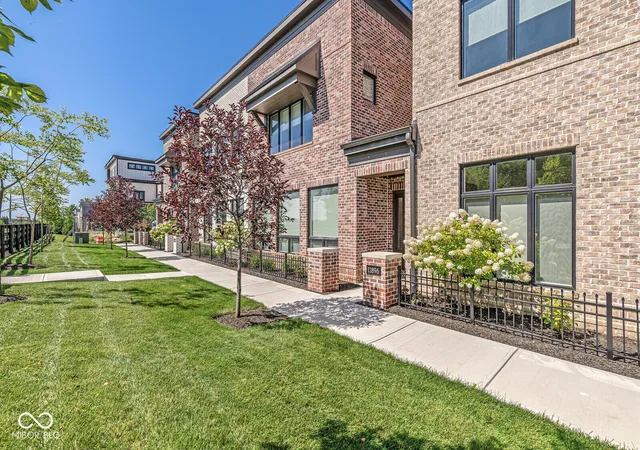
Experience elevated downtown Carmel living in this luxury corner-unit townhome in Melange, ideally positioned along the Monon Trail just steps from Carmel City Center and the Palladium. Offering exceptional walkability, sophisticated finishes, a private elevator, and a fourth-floor rooftop patio with impressive views, this 3-bedroom, 5-bath residence blends luxury, convenience, and an active urban lifestyle. Designed with both everyday living and entertaining in mind, the home offers generous living spaces and thoughtful upgrades throughout. The kitchen features a custom quartz window sill and flows into a beautifully finished butler's pantry with cabinetry extended to the ceiling. A dedicated coffee station includes a built-in Miele coffee machine and beverage refrigerator, while a crystal chandelier adds an elegant focal point to the dining room. An accent wall with an electric fireplace and mantel creates a warm, inviting gathering space. The fourth floor is made for entertaining, complete with a bar, beverage refrigerator, ice machine, and access to the rooftop patio, an incredible setting for relaxing, hosting guests, and enjoying views of downtown Carmel. Additional conveniences include added cabinetry in the laundry room, a 2-car garage with an electric-pulley storage system, and a private elevator providing easy access throughout the home. Smart home features include smart shades in the entire home, Google Nest Video Doorbell and thermostat, smart deadbolt, smart garage door opener, and Eero Pro Mesh Router. Located directly along the Monon Trail and steps of the Palladium, Carmel Farmers Market, Carmel City Center, and numerous restaurants, shops, and entertainment destinations, it offers an exceptional combination of privacy and urban walkability. The perfect home for those seeking sophisticated, low-maintenance living while staying connected to the energy of downtown Carmel.
- Houzeo last checked: 12 hours ago
- Listing updated: October 7, 2026 at 1:37 pm
- Listing Provided by: Joel Vanags (317) 408-1298 , Mike Deck | Berkshire Hathaway Home (317) 595-2100
- Source: Metropolitan Indianapolis Board of REALTORS (MIBOR) MLS-IN | MLS#: 22128314

Property Details
Status
Pending
Type
Townhouse
No. of Stories
-
County
City
Neighborhood
--
Year Built
2023
HOA Fees
$285/mo
Finished Area
3,254 sqft
Lot Size
1,742 sqft lot
Basement Area
- sqft
MLS Name
Metropolitan Indianapolis Board of REALTORS (MIBOR) MLS
MLS Number
22128314
MLS Status
Pending
Days on Market
6
Cumulative Days on Market
6

Continue Your Journey in App
Find your dream home, receive real-time updates, and many more!
Download App
Continue Your Journey in App
Find your dream home, receive real-time updates, and many more!
Location
HOA Management
N/A
HOA Fees
$285/ Monthly
Amenities
 Amenities and services may be covered by one or multiple associations and service providers.
 Insurance
 Snow Removal
 Maintenance
 Entrance Common
Management
Disclaimer: Amenities are based on third-party information and may vary; buyers must independently verify all amenities, as information is deemed reliable but not guaranteed.
Facts & Features
Rooms
Bedrooms & bathrooms
Bedrooms: 3
Bathrooms: 5
Play Room
Level: Upper
Area: 285.00 Square Feet
Dimensions: 19x15
Office
Level: Main
Area: 208.00 Square Feet
Dimensions: 16x13
Dining Room
Level: Main
Area: 165.00 Square Feet
Dimensions: 15x11
Kitchen
Level: Main
Area: 210.00 Square Feet
Dimensions: 15x14
Laundry
Level: Upper
Area: 40.00 Square Feet
Dimensions: 8x5
Master Bedroom
Level: Upper
Area: 168.00 Square Feet
Dimensions: 14x12
Bedroom 2
Level: Upper
Area: 100.00 Square Feet
Dimensions: 10x10
Bedroom 3
Level: Upper
Area: 100.00 Square Feet
Dimensions: 10x10
Foyer
Level: Main
Area: 77.00 Square Feet
Dimensions: 11x7
Living Room
Level: Main
Area: 252.00 Square Feet
Dimensions: 21x12
Interior
Exterior Features
Balcony
Heating
Forced Air
Cooling
Central Air
Interior Features
High Ceilings, Tray Ceiling(s), Kitchen Island, Elevator, Entrance Foyer, Eat In Kitchen, Wired For Data, Pantry, Smart Thermostat, Supplemental Storage, Walk In Closet(s), Wet Bar, Wood Work Stain/painted
Appliances
Dishwasher, Dryer, Disposal, Microwave, Gas Oven, Refrigerator, Washer, Water Heater, Water Softener Owned
Construction
Year Built
Year Built: 2023
Home type
Townhouse
Foundation Details
Slab
Construction Materials
Brick, Stone
Architectural Style
Traditional
Utilities & Energy
Laundry Features
Upper Level, Sink
Parking Features
Attached, Concrete, Garage Door Opener, Heated Garage, Garage Faces Rear, Storage, Other
Security Features
Fire Sprinkler System, Smoke Detector(s)
Fireplace Features
Living Room
Electric
200+ Amp Service
Water Source
Public
Association Amenities
Insurance, Maintenance, Management, Snow Removal
Utilities
Cable Connected, Electricity Connected, Natural Gas Connected, Sewer Connected, Water Connected
Other Features
Community Features
Street Lights
Patio And Porch Features
Covered, Deck, Rooftop
Subdivision Name
Melange
Price History
| Date | Event | Price |
|---|---|---|
10/07/2026 Source: | Pending | $1,370,000 $421/sqft |
10/01/2026 Source: | Listed for Sale | $1,370,000 $421/sqft |
09/28/2026 Source: | Coming Soon | $1,370,000 +14.17% $421/sqft |
09/29/2023 Source: | Sold | $1,200,000 $369/sqft |

Nearby Homes

Find Homes by Property Features in Carmel, IN
Nearby New Homes For Sale
Nearby Pre-Owned Homes For Sale

Based on information from MIBOR REALTOR® Association through Oct 07, 2026, 06:00AM. The Broker Listing Cooperative® listing service's Listing information is deemed reliable but is not guaranteed accurate by the Broker Listing Cooperative® listing service. All data is obtained from various sources and may not have been verified by broker or Broker Listing Cooperative listing service. Supplied Open House Information is subject to change without notice. All information should be independently reviewed and verified for accuracy. Properties may or may not be listed by the office/agent presenting the information.. All Rights Reserved. © 2026 MIBOR REALTOR® Association.
 Advertising Broker: Jonah Hartsburg | Hoosier Hub Realty