- Overview
- Description
- Property Details
- Location
- HOA Management
- Facts & Features
- Getting Around
- Nearby Homes
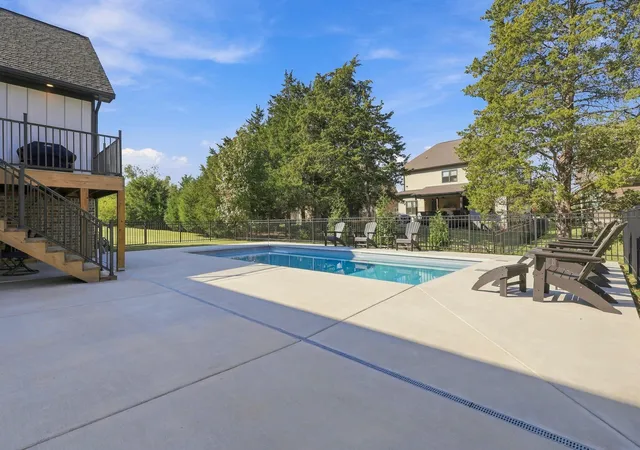

Street View
$675,000
Monthly Est:$3,360
 3 Beds
 3 Baths
2 full baths + 1 half bath
 2,400sqft
8904 Elsberry Way, Ooltewah, TN 37363
$675,000
$3,360/moEst:
Get Pre-Approved
Single Family Residence
Built in 2021
$75/mo HOA
0.65 acre lot
$281/sq.ft
Description
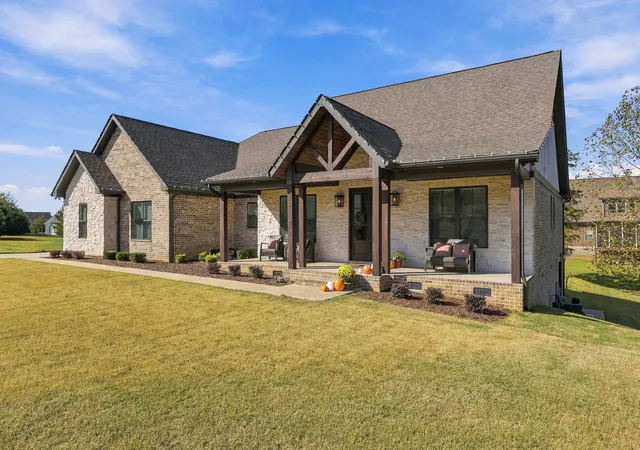
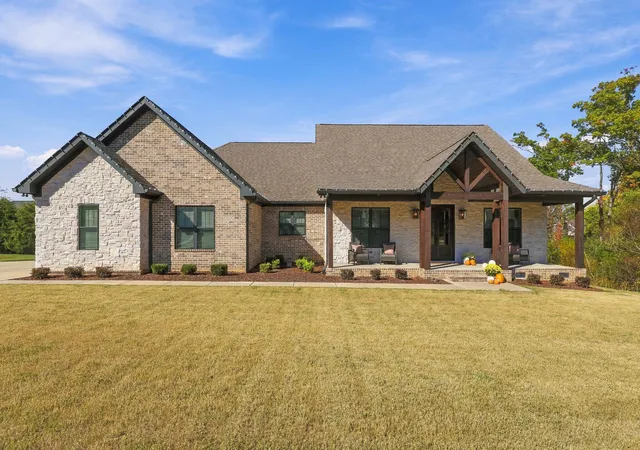
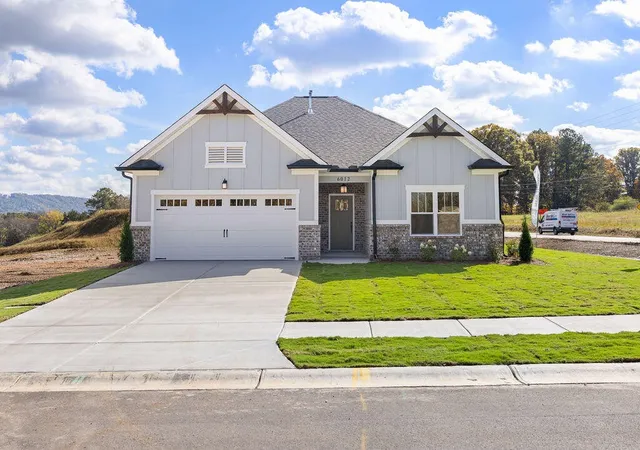
Available in Ooltewah -- and this one is special. Built by local builder Bill Fine Homes, this beautifully designed one-level home brings together what buyers want most: thoughtful spaces, beautiful finishes, effortless indoor-outdoor living, and an incredible location minutes from Cambridge Square.
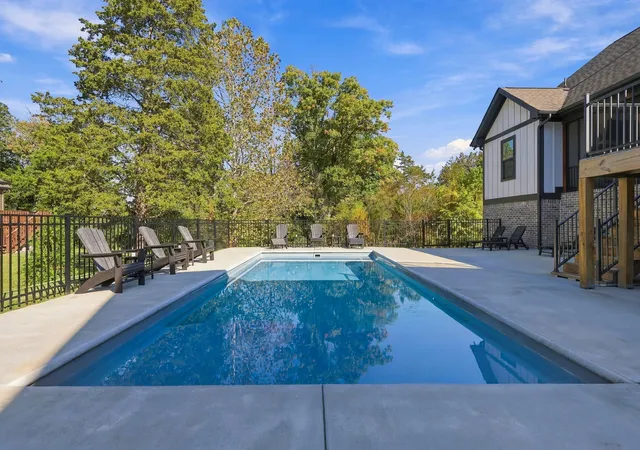
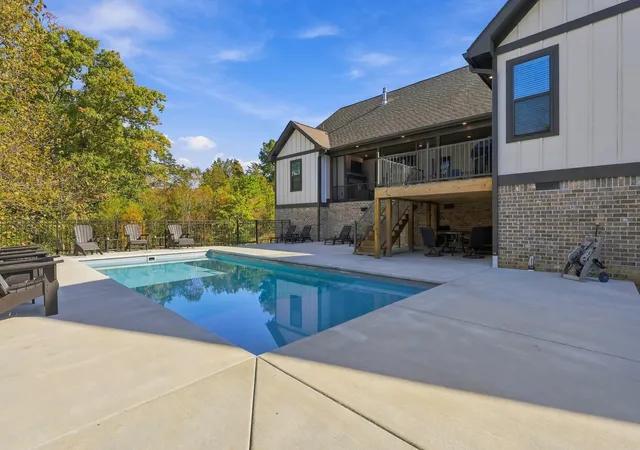
With 2,400 sqft, the open floor plan feels spacious while still feeling like home. A cozy fireplace anchors the living room, which opens naturally to the dining area and kitchen, where wood beams add warmth and character overhead. The kitchen is designed for both everyday living and entertaining, featuring stainless steel appliances, a large island with bar seating, and a walk-in pantry with built-in storage. A nearby powder room and oversized mudroom/laundry space add the kind of function that makes daily life easier, with the mudroom offering convenient access to the side yard. The split-bedroom layout gives everyone their own space. Two generously sized bedrooms share a beautifully appointed full bath with a double vanity and standing tile shower, while the primary suite feels like a true retreat with a tray ceiling, separate vanities, a walk-in tile shower, and a large walk-in closet. A dedicated office provides the flexibility for working from home, a quiet study, or whatever your life needs next. But the real showstopper is outside. The screened-in porch is made for lingering, complete with a gas fireplace and room for comfortable seating and dining. From there, step onto the expansive open deck and into an incredible backyard designed for gathering, relaxing, and making the most of Tennessee living. The saltwater heated pool takes this outdoor space to another level, with plenty of room for entertaining friends, hosting family, or simply enjoying a quiet afternoon. There is a basement-level single garage that leads to an encapsulated crawl space. Situated on a large cul-de-sac lot, the property offers space, and an easy sense of community.
- Houzeo last checked: 6 minutes ago
- Listing updated: November 9, 2026 at 5:59 pm
- Listing Provided by: Carrie Gallant (423) 505-4084 DRE #00289508 | Real Estate Partners Chattanooga LLC (423) 265-0088
- Source: Greater Chattanooga AOR MLS-AL | MLS#: 1545595

Property Details
Status
Pending
Type
Single Family Residence
No. of Stories
1
County
City
Neighborhood
--
Year Built
2021
HOA Fees
$75/mo
Finished Area
2,400 sqft
Lot Size
0.65 acre lot
Basement Area
- sqft
MLS Name
Greater Chattanooga AOR MLS
MLS Number
1545595
MLS Status
Contingent
Days on Market
5

Continue Your Journey in App
Find your dream home, receive real-time updates, and many more!
Continue Your Journey in App
Find your dream home, receive real-time updates, and many more!
Location
HOA Management
N/A
HOA Fees
$75/ Monthly
Disclaimer: Amenities are based on third-party information and may vary; buyers must independently verify all amenities, as information is deemed reliable but not guaranteed.
Facts & Features
Rooms
Bedrooms & bathrooms
Bedrooms: 3
Bathrooms: 3
Interior
Flooring
Tile
Interior Features
Beamed Ceilings, Ceiling Fan(s), Crown Molding, Double Vanity, En Suite, Entrance Foyer, Granite Counters, Kitchen Island, Open Floorplan, Pantry, Primary Downstairs, Recessed Lighting, Separate Dining Room, Separate Shower, Split Bedrooms, Tray Ceiling(s), Walk In Closet(s)
Heating
Central, Natural Gas
Window Features
Blinds, Insulated Windows, Vinyl Frames
Appliances
Tankless Water Heater, Stainless Steel Appliance(s), Refrigerator, Microwave, Gas Water Heater, Free Standing Gas Range, Disposal, Dishwasher
Sewer
Public Sewer
Exterior Features
Rain Gutters
Cooling
Central Air, Electric
Construction
Year Built
Year Built: 2021
Home type
Single Family Residence
Construction Materials
Brick, Hardi Plank Type, Stone
Roof
Asphalt, Shingle
Foundation Details
Concrete Perimeter
Utilities & Energy
Water Source
Public
Pool Features
Fenced, Heated, In Ground, Salt Water
Laundry Features
Electric Dryer Hookup, Gas Dryer Hookup, Laundry Room, Washer Hookup
Parking Features
Concrete, Driveway, Garage, Garage Door Opener, Garage Faces Side
Utilities
Electricity Connected, Natural Gas Connected, Sewer Connected, Underground Utilities
Security Features
Gated Community, Smoke Detector(s)
Fireplace Features
Gas Log, Living Room, Outside
Basement
Crawl Space, Finished, Partial, Unfinished
Other Features
Patio And Porch Features
Deck, Front Porch, Porch Screened
Subdivision Name
The Retreats At White Oak
Lot Features
Back Yard, Cleared, Cul De Sac, Front Yard, Gentle Sloping, Level
Community Features
Clubhouse, Gated, Pool, Tennis Court(s)
Price History
| Date | Event | Price |
|---|---|---|
11/07/2026 Source: | Pending | $675,000 $281/sqft |
11/05/2026 Source: | Listed for Sale | $675,000 $281/sqft |
11/02/2026 Source: | Coming Soon | $675,000 +20.11% $281/sqft |
05/24/2021 Source: | Sold | $562,000 $234/sqft |

Nearby Homes
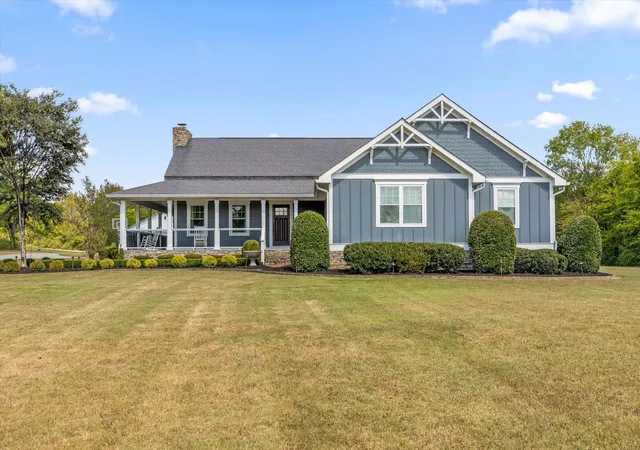

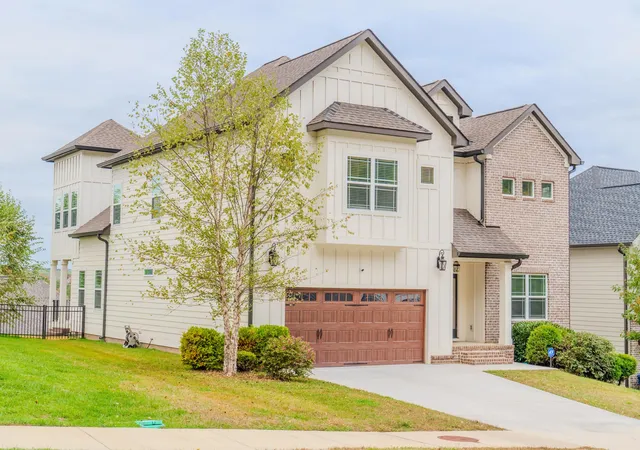
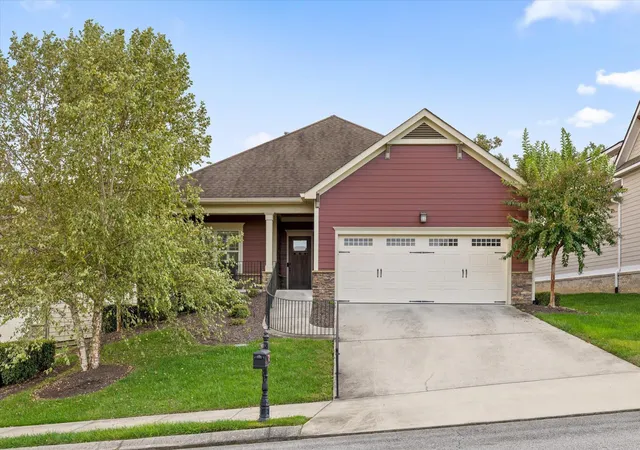

Find Homes by Property Features in Ooltewah, TN
Nearby New Homes For Sale


Based on information from the Greater Chattanooga REALTORS® (or, alternatively, from the MLS of Chattanooga, Inc.) through Nov 10, 2026, 06:00PM. IDX information is provided exclusively for consumers' personal, non-commercial use; it may not be used for any purpose other than to identify prospective properties consumers may be interested in purchasing, and the data is deemed reliable but is not guaranteed accurate by the MLS. © 2026 the Greater Chattanooga REALTORS®. All Rights Reserved. Angela Fowler | Angela Fowler Real Estate, LLC. | (423) 320-4620 | afowler@catt.com Mailing Address: 452 Kailors Cove Cir Ringgold, GA 30736
 Advertising Broker: Angela Fowler | Angela Fowler Real Estate, LLC.
