
- Overview
- Description
- Property Details
- Location
- HOA Management
- Facts & Features
- Getting Around
- Nearby Homes

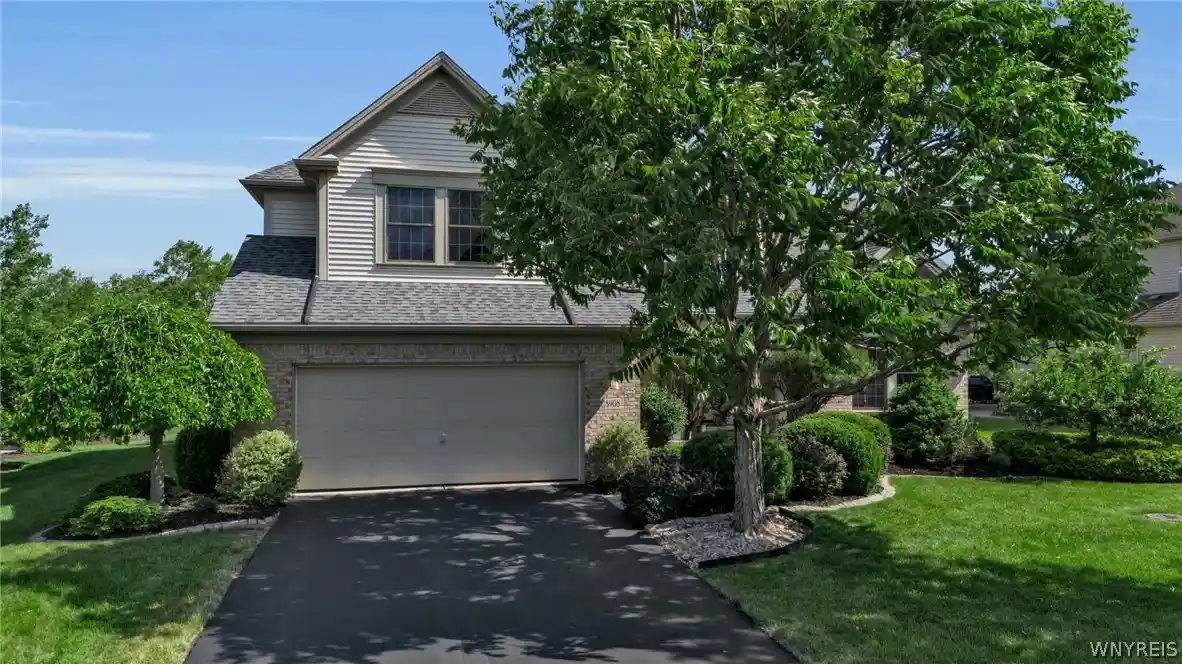


$648,900
Monthly Est:$3,230
 3 Beds
 3 Baths
2 full baths + 1 half bath
 2,882sqft
8908 Connemara Ln, Clarence Center, NY 14032
$648,900
$3,230/moEst:
Get Pre-Approved
Single Family Residence
Built in 2004
$59.58/mo HOA
0.48 acre lot
$225/sq.ft
Description
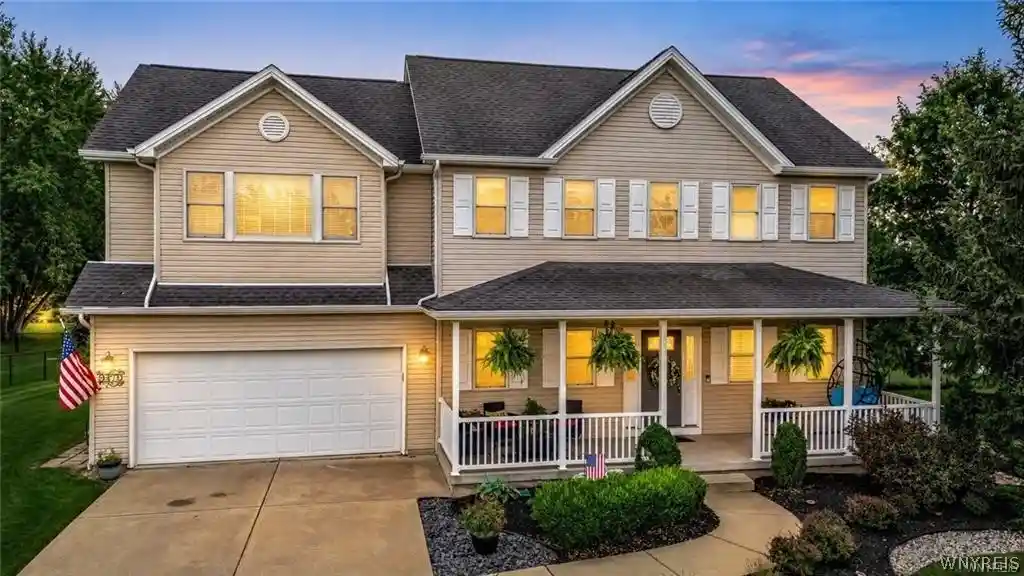
The Key To Your Dream Home is here as this Meticulously maintained Marrano-built Colonial, situated on a premium pond-front lot in highly sought Waterford Estates.Built in 2004 with a timeless brick front and low-maintenance vinyl exterior, this exceptional residence combines quality craftsmanship & breathtaking water views. Enjoy maintenance-free living and the convenience of a highly desirable 1'st floor Primary Suite.Stunning curb appeal w/professional landscaping surround, complemented by decorative stone borders, mature plantings, manicured gardens & exterior lighting enhance this home.A welcoming covered entry leads into a grand 2Story foyer featuring soaring ceilings, gleaming hardwood floors, open staircase & tons of natural light.Designed for both everyday comfort and entertaining, the spacious floor plan offers exceptional flexibility. The eat in chef’s kitchen features custom cabinetry, generous countertop space & breakfast bar. Just beyond the kitchen is the home’s most impressive feature—an oversized 415-sqft sunroom addition surrounded by walls of windows w/breathtaking pond views with multiple seating and dining areas.The dramatic Living Rm & Dining areas feature cathedral ceilings, expansive sight lines, and an inviting atmosphere perfect for gatherings large & small.Convenient 1'st floor Primary Suite & laundry room further enhances the ease and practicality of daily living. Primary Suite has a large tray ceiling & attached full bath w/dual vanities, soaking tub, shower & walk in closet. Upstairs, you’ll find two generously sized bedrooms, shared full bath off the hallway & a spacious loft/den area ideal for a home office, media room, library.Step outside to your private backyard oasis where a stamped concrete patio, extensive landscaping, and premium pond-front setting create the perfect backdrop for outdoor entertaining and relaxation. Lower level has endless possibilities to finish and make your own. This home is Move in ready and in pristine condition, A MUST SEE TO APPRECIATE! Sqft measured w/ added Sunroom for a total of 2882 Sqft.Some rooms have been virtually staged to showcase design&layout.
- Houzeo last checked: 5 minutes ago
- Listing updated: September 29, 2026 at 8:16 pm
- Listing Provided by: John Santora III (716) 908-4304 DRE #10401291249 | Keller Williams Realty WNY (716) 832-3300
- Source: New York State Alliance of MLSs, Buffalo-NY | MLS#: B1689341

Property Details
Status
Pending
Type
Single Family Residence
No. of Stories
2
County
City
Neighborhood
--
Year Built
2004
HOA Fees
$59.58/mo
Finished Area
2,882 sqft
Lot Size
0.48 acre lot
Basement Area
- sqft
MLS Name
New York State Alliance of MLSs, Buffalo
MLS Number
B1689341
MLS Status
Pending
Days on Market
147
Cumulative Days on Market
102

Continue Your Journey in App
Find your dream home, receive real-time updates, and many more!
Continue Your Journey in App
Find your dream home, receive real-time updates, and many more!
Location
HOA Management
N/A
HOA Fees
$715/ Annually
Disclaimer: Amenities are based on third-party information and may vary; buyers must independently verify all amenities, as information is deemed reliable but not guaranteed.
Facts & Features
Rooms
Bedrooms & bathrooms
Bedrooms: 3
Bathrooms: 3
Other
Level: First
Area: 420.00 Square Feet
Dimensions: 20.00 x 21.00
Laundry
Level: First
Area: 48.00 Square Feet
Dimensions: 8.00 x 6.00
LivingRoom
Level: First
Area: 435.00 Square Feet
Dimensions: 29.00 x 15.00
Kitchen
Level: First
Area: 252.00 Square Feet
Dimensions: 18.00 x 14.00
Bedroom3
Level: Second
Area: 156.00 Square Feet
Dimensions: 13.00 x 12.00
Bedroom2
Level: Second
Area: 144.00 Square Feet
Dimensions: 12.00 x 12.00
Bedroom1
Level: First
Area: 260.00 Square Feet
Dimensions: 20.00 x 13.00
Interior
Interior Features
Breakfast Bar, Ceiling Fans, Cathedral Ceilings, Entrance Foyer, Eat In Kitchen, Separate Formal Living Room, Kitchen Island, Kitchen Family Room Combo, Living Dining Room, Loft, Bath In Primary Bedroom, Main Level Primary
Heating
Gas, Forced Air
Cooling
Central Air
Sewer
Connected
Flooring
Carpet, Hardwood, Tile, Varies
Exterior Features
Blacktop Driveway, Patio
Appliances
Appliances Negotiable, Dryer, Dishwasher, Disposal, Gas Oven, Gas Range, Gas Water Heater, Microwave, Refrigerator, Washer
Construction
Year Built
Year Built: 2004
Home type
Single Family Residence
Roof
Shingle
Property Condition
Resale
Construction Materials
Brick, Vinyl Siding, Copper Plumbing
Architectural Style
Colonial, Two Story
Foundation Details
Poured
Utilities & Energy
Basement
Full, Sump Pump
Parking Features
Attached, Garage, Garage Door Opener
Security Features
Radon Mitigation System
Laundry Features
Upper Level
Water Source
Connected, Public
Utilities
High Speed Internet Available, Sewer Connected, Water Connected
Other Features
Lot Features
Rectangular, Rectangular Lot, Residential Lot
Patio And Porch Features
Patio
Subdivision Name
Waterford Estates
Price History
| Date | Event | Price |
|---|---|---|
09/29/2026 Source: | Pending | $648,900 $225/sqft |
09/22/2026 Source: | Off Market | $648,900 $225/sqft |
09/22/2026 Source: | Contingent (Active Under Contract) | $648,900 $225/sqft |
09/22/2026 Source: | Listed for Sale | $648,900 -2.41% $225/sqft |
09/04/2026 Source: | Price Decreased | $664,900 -3.62% $231/sqft |

Show more
Nearby Homes
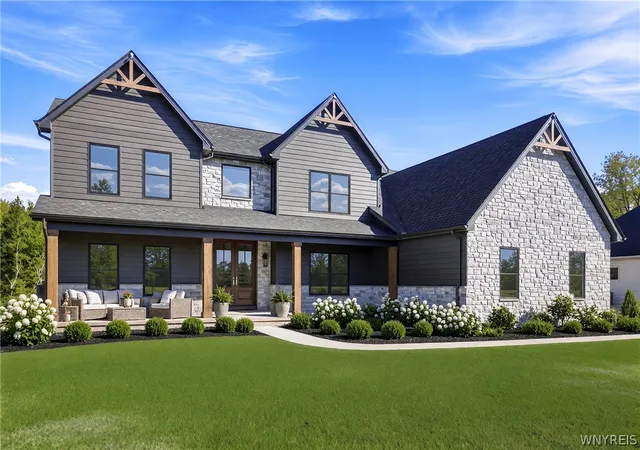
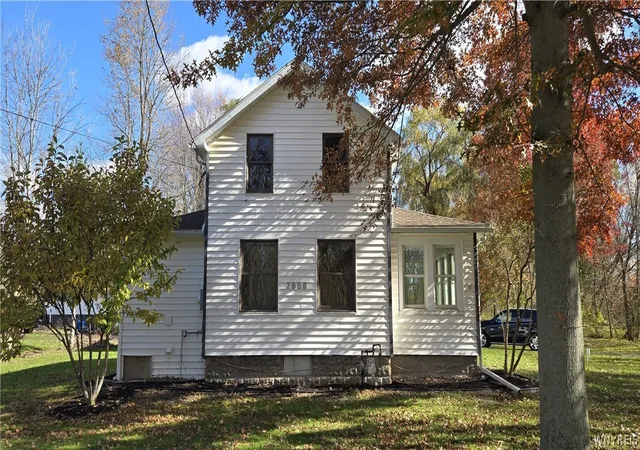
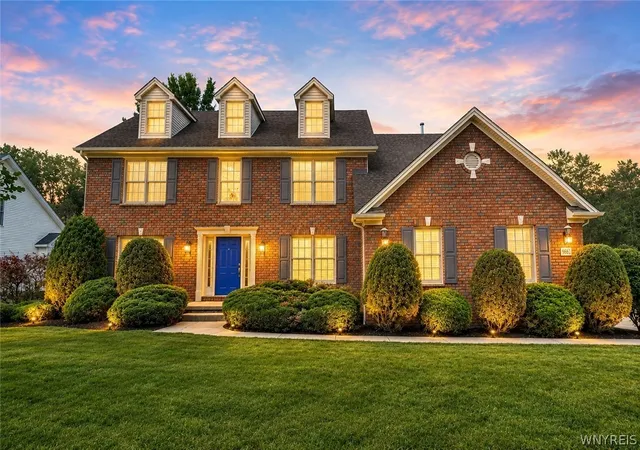
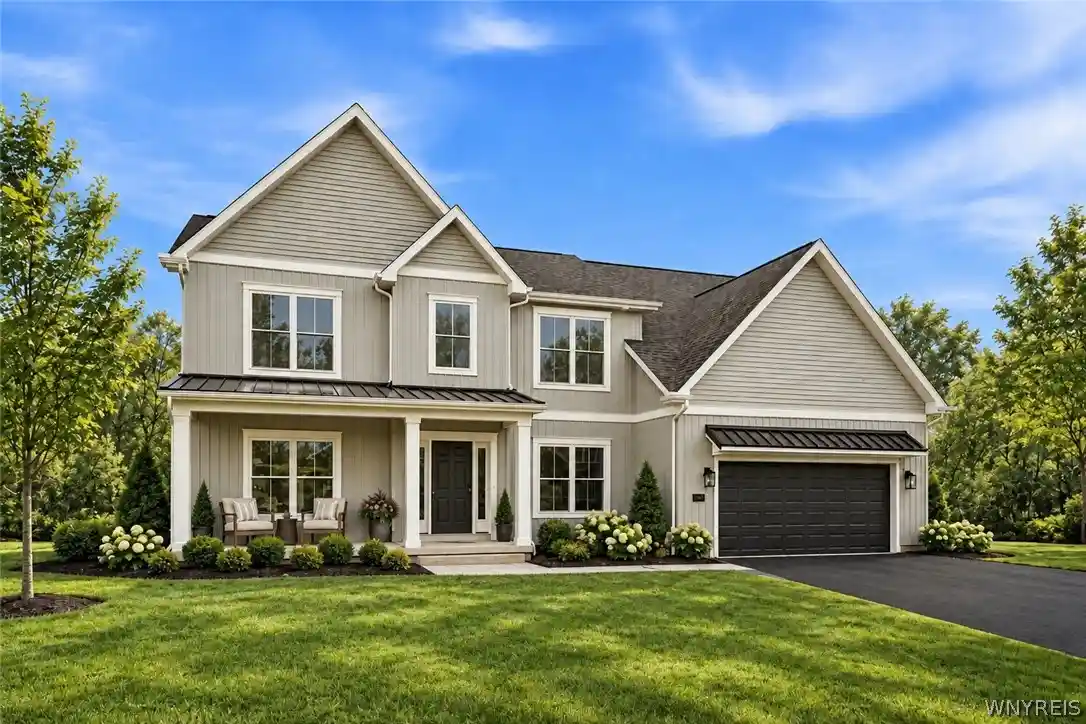
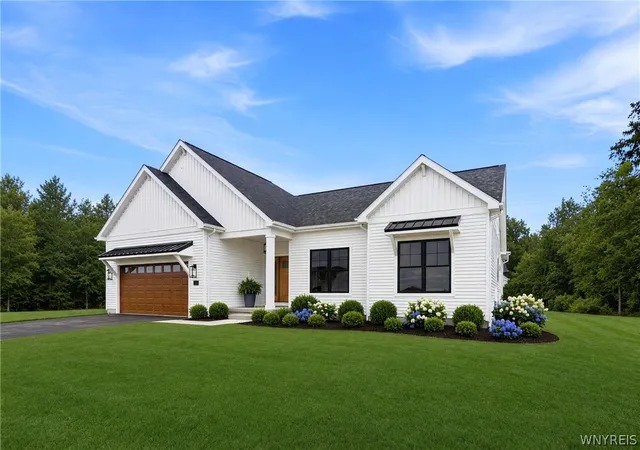
Find Homes by Property Features in Clarence Center, NY
Nearby New Homes For Sale

Based on data from the New York State Alliance of MLSs (CNYIS, Inc., UNYREIS and WNYREIS) through Nov 05, 2026, 10:00PM.. All information is provided exclusively for consumers’ personal, non-commercial use. It may not be used for any purpose other than to identify prospective properties consumers may be interested in purchasing. The data is deemed reliable by is not guaranteed accurate by the MLS. This website may not include listings or property addresses of sellers who have directed their listing brokers to withhold their listing or their property address from display on the Internet. All information provided is deemed reliable but is not guaranteed and should be independently verified. © 2026 the New York State Alliance of MLSs. All Rights Reserved.
 Advertising Broker: Derek Greene | The Greene Realty Group
