Andover RE
Powered by 
- 12
- Overview
- Description
- Property Details
- Location
- Facts & Features
- Getting Around
- Nearby Homes


$2,150,000
Monthly Est:$10,701
 5 Beds
 6 Baths
6 full baths
 6,048sqft
891 S State St, Au Sable Charter Township Iosco, MI 48750
$2,150,000
$10,701/moEst:
Get Pre-Approved
Single Family Residence
Built in 2007
$-- HOA
1.05 acres lot
$355/sq.ft
Description
Welcome to an extraordinary lakefront estate that defines elegance, craftsmanship, and the pinnacle of coastal living. This one-of-a-kind 5 bedroom, 6 bathroom home spans over 6,000 square feet and boasts 90 feet of pristine, sandy shoreline on the breathtaking waters of Lake Huron, while located near Oscoda's quaint downtown. A property of this caliber-designed with enduring commercial-grade materials and elevated architectural design-is truly irreplaceable at this price point. Built for beauty and longevity, the exterior features cement-board siding, a doubly-insulated crawl space, heated driveway pad, a metal roof, and whole-property generator. These amenities are just a taste of the endless list of sublime materials used here to deliver minimal maintenance, and withstand the test of time. Inside, the home is a showcase of light and artistry, with oversized windows, a dramatic three-story solarium at its heart, and striking architectural details throughout. On the main floor, the primary suite is a serene sanctuary, with a spa-inspired ensuite and generous walk-in closet. A custom fieldstone fireplace in the living room, chef's kitchen with commercial appliances, and plenty of room for everyone, all overlook the sandy shoreline. Radiant heating runs beneath the floors of both the home, apartment, and garage, and zoned AC offers year-round comfort. Ample storage is seamlessly integrated into every corner of the home, with abundant closets, shelving, and built-ins designed for elegant practicality. Above the oversized three-car garage is a separate apartment with its own kitchen and double-sided fireplace-making hosting guests effortless. There are truly too many unique features to list-please see the detailed upgrade list. Immerse yourself in all lake life has to offer with this luxurious estate. Dont miss your chance to own this rare masterpiece.
- Houzeo last checked: 12 hours ago
- Listing updated: April 25, 2026 at 10:23 am
- Listing Provided by: TIFARAH ARAGONA | GREAT LAKE REALTY CO, LLC (989) 310-6820
- Source: Realcomp MLS-MI | MLS#: 77080061068

- Originating MLS: Northeastern Michigan Board of REALTORS
Property Details
Status
Active
Type
Single Family Residence
No. of Stories
-
County
City
Neighborhood
--
Year Built
2007
HOA Fees
-
Finished Area
6,048 sqft
Lot Size
1.05 acres lot
Basement Area
- sqft
MLS Name
Realcomp MLS
MLS Number
77080061068
MLS Status
Active
Days on Market
438
Cumulative Days on Market
247

Continue Your Journey in App
Find your dream home, receive real-time updates, and many more!
Continue Your Journey in App
Find your dream home, receive real-time updates, and many more!
Location
Facts & Features
Rooms
Bedrooms & bathrooms
Bedrooms: 5
Bathrooms: 6
Interior
Cooling
Ceiling Fans
Interior Features
Cathedral Ceilings, Central Vacuum, Entrance Foyer, Jetted Tub, Walk In Closets
Sewer
Shared Septic
Appliances
Dishwasher, Disposal, Dryer, Oven, Refrigerator, Range, Trash Compactor, Washer
Window Features
Skylights, Window Treatments
Exterior Features
Balcony
Heating
Natural Gas, Radiant
Construction
Year Built
Year Built: 2007
Home type
Single Family Residence
Foundation Details
Crawl Space
Construction Materials
Cement Siding
Utilities & Energy
Fireplace Features
Gas
Parking Features
Three Car Garage, Attached, Garage, Heated Garage
Water Source
Public
Security Features
Security System
Other Features
Patio And Porch Features
Deck, Patio, Porch
Subdivision Name
Shore Of Lk Huron
Lot Features
Water View, Sloped
Disclosures
Taxes Homestead Exempt
Price History
| Date | Event | Price |
|---|---|---|
04/22/2026 Source: | Price Decreased | $2,150,000 -2.27% $355/sqft |
10/13/2025 Source: | Price Decreased | $2,200,000 -4.35% $364/sqft |
08/21/2025 Source: | Price Increased | $2,300,000 +4.55% $380/sqft |
08/21/2025 Source: | Listed for Sale | $2,200,000 $364/sqft |

Nearby Homes
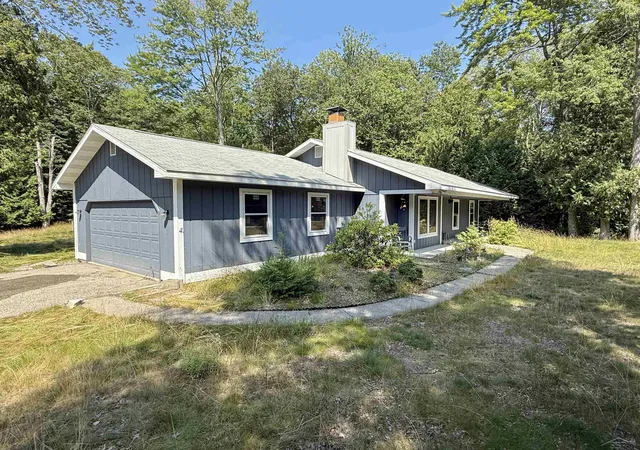
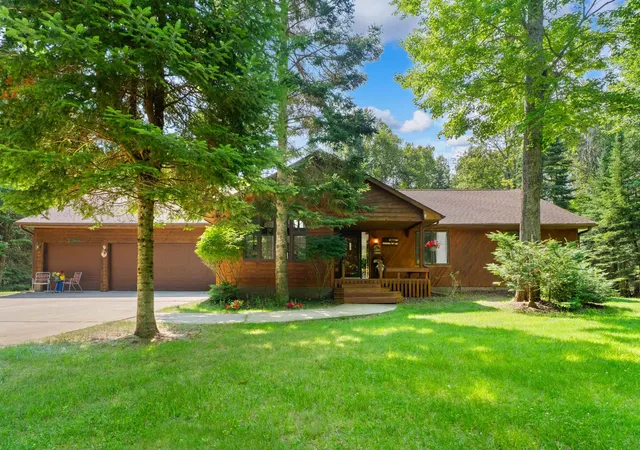
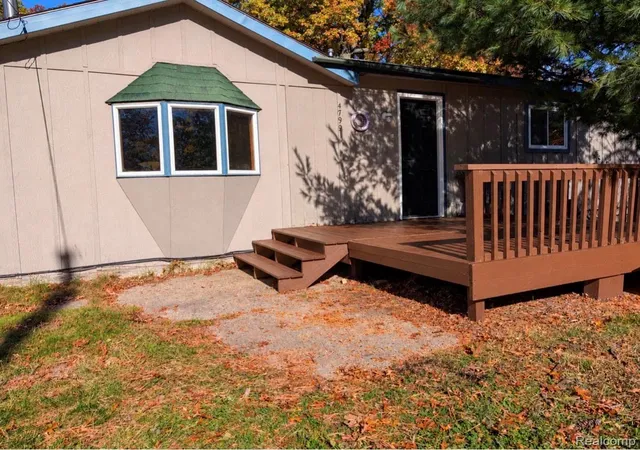
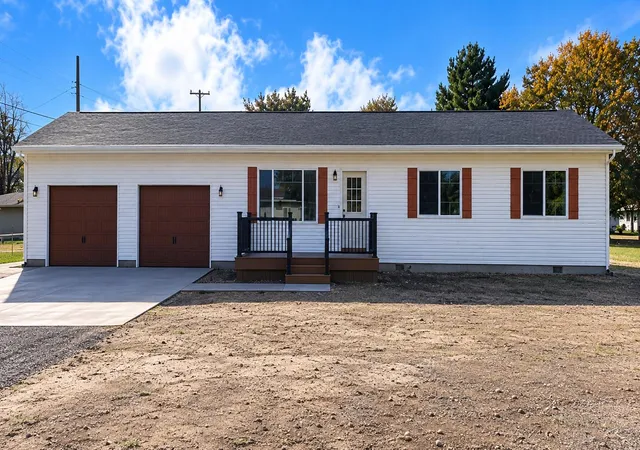
Find Homes by Property Features in Au Sable Charter Township Iosco, MI
Nearby New Homes For Sale


Based on information from the Board/Association of REALTORS® (alternatively, from the Realcomp II Ltd. MLS) through Nov 02, 2026, 02:15PM. All information provided is deemed reliable, but is not guaranteed to be accurate and should be independently verified. IDX provided courtesy of Realcomp II Ltd. via Andover Real Estate & Houzeo, Copyright 2026 Realcomp II Ltd. Shareholders Any use of search facilities of data on the site, other than by a consumer looking to purchase real estate, is prohibited. IDX information is provided exclusively for consumers' personal, noncommercial use and may not be used for any purpose other than to identify prospective properties consumers may be interested in purchasing. The accuracy of all information, regardless of source, is not guaranteed or warranted. All information should be independently verified. Listing Information presented by local MLS brokerage: Andover Real Estate, local REALTOR®- Scott Rubin - (248)206-3666 . Any use of search facilities of data on the site, other than by a consumer looking to purchase real estate, is prohibited. © 2024 Realcomp II Ltd. MLS. All Rights Reserved.
 Advertising Broker: Andover Real Estate | Andover Real Estate
