- Overview
- Description
- Property Details
- Location
- HOA Management
- Facts & Features
- Getting Around
- Nearby Homes




$929,990
Monthly Est:$4,629
 5 Beds
 5 Baths
4 full baths + 1 half bath
 3,271sqft
8910 Drummer Plank Dr, Wesley Chapel, FL 33545
$929,990
$4,629/moEst:
Get Pre-Approved
Single Family Residence
Built in 2023
$87/mo HOA
8,870 sqft lot
$284/sq.ft
Description
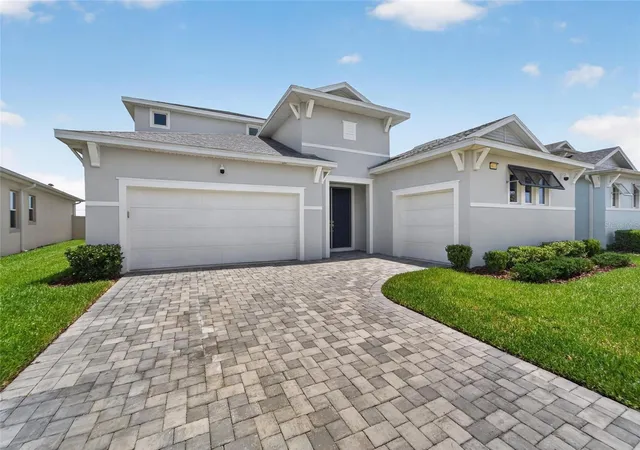
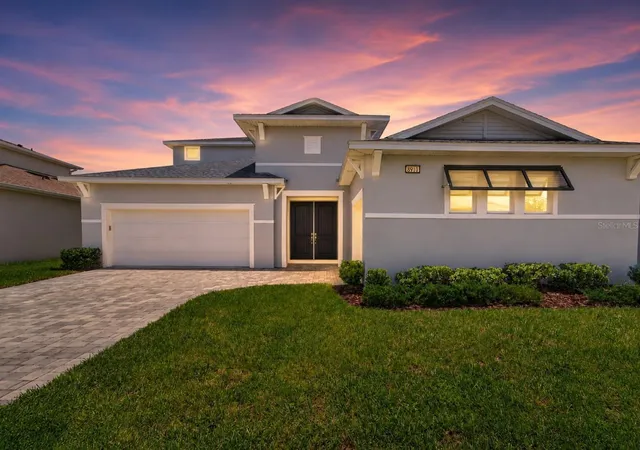
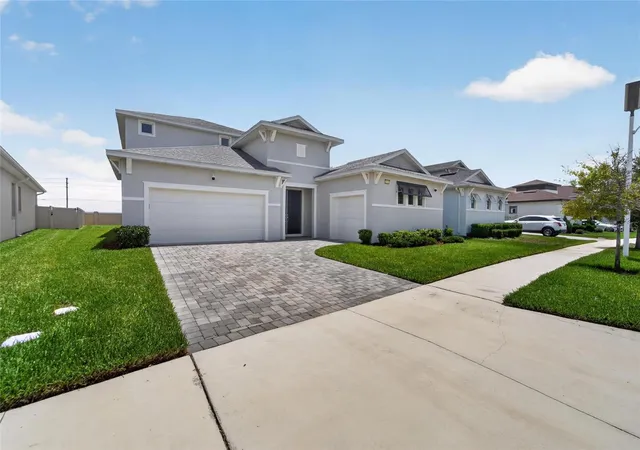
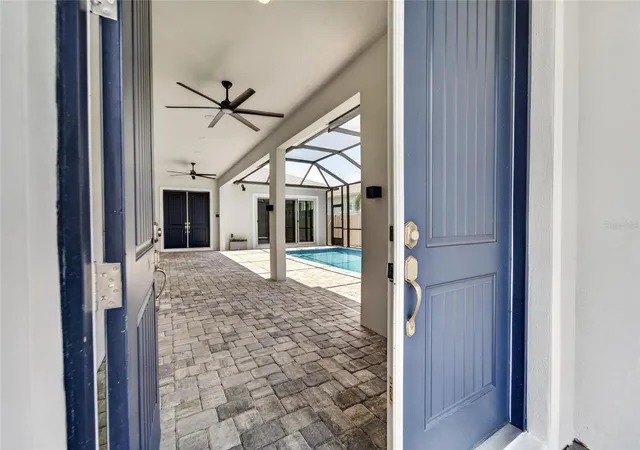
Huge Price Improvement! Luxury. Privacy. Resort-Style Living. Welcome to one of Epperson's most desirable courtyard homes.
Positioned within the sought-after Epperson Crystal Lagoon Community, this stunning Biscayne Homes Osprey III offers an exceptional combination of luxury design, thoughtful upgrades, and everyday functionality—all priced below comparable luxury homes, making it an incredible opportunity for today's buyer.
Designed around a spectacular private courtyard, this 5-bedroom, 4.5-bathroom residence offers over 3,250 heated square feet (4,553 total) where nearly every main living space overlooks your own screened pool and outdoor entertaining area. Whether you're hosting family gatherings or enjoying a quiet evening at home, the seamless indoor-outdoor design creates a lifestyle that is both elegant and inviting.
The covered lanai features a fully equipped outdoor kitchen, spacious seating areas, and a screened pool enclosure designed for year-round Florida enjoyment.
The first-floor owner's retreat is a true private sanctuary featuring direct pool access through sliding glass doors, a spa-inspired bathroom with a freestanding soaking tub, oversized walk-in shower, dual vanities with quartz countertops, and custom-designed walk-in closets that maximize both organization and storage.
At the heart of the home, the gourmet kitchen showcases quartz countertops, shaker-style cabinetry, stainless steel appliances, built-in oven and microwave, stainless vent hood, electric cooktop, oversized pantry, and an expansive island that opens beautifully to the dining and family room—perfect for entertaining.
The thoughtfully designed floor plan also includes two additional first-floor bedrooms connected by a Jack-and-Jill bathroom, while upstairs offers two spacious bedrooms, a full bath, an oversized bonus room, and an additional flex space ideal for a home office, study area, or media room. An extended balcony provides yet another place to relax and unwind.
Beyond its beautiful design, this home offers valuable upgrades already in place, including a water filtration system, Tesla EV charging station, custom owner's closet systems, and remaining builder warranty coverage—features that add convenience and value without the additional expense of building new.
The HOA includes Ultra-Fi high-speed internet and cable, while residents enjoy world-class amenities including the famous Epperson Crystal Lagoon, sandy beaches, paddleboarding, kayaking, swim-up bar, cabanas, walking trails, parks, resident events, and more.
Located just minutes from KRATE at The Grove, restaurants, shopping, hospitals, top-rated schools, and major highways with convenient access to Downtown Tampa, Tampa International Airport, and Orlando.
Luxury courtyard homes with private pools and premium upgrades are rarely available in Epperson. Schedule your private showing today and discover why this exceptional home stands apart from the rest.
- Houzeo last checked: 10 minutes ago
- Listing updated: October 29, 2026 at 4:40 pm
- Listing Provided by: Dammy Sanchez (813) 838-2507 | EXP REALTY LLC (813) 566-2434
- Source: Stellar MLS-FL as distributed by MLS GRID | MLS#: TB8529412

Property Details
Status
Active
Type
Single Family Residence
No. of Stories
2
County
City
Neighborhood
--
Year Built
2023
HOA Fees
$87/mo
Finished Area
3,271 sqft
Lot Size
8,870 sqft lot
Basement Area
- sqft
MLS Name
Stellar MLS
MLS Number
TB8529412
MLS Status
Active
Days on Market
109
Cumulative Days on Market
106

Continue Your Journey in App
Find your dream home, receive real-time updates, and many more!
Continue Your Journey in App
Find your dream home, receive real-time updates, and many more!
Location
HOA Management
Castle Group
HOA Fees
$260.82/ Quarterly
Disclaimer: Amenities are based on third-party information and may vary; buyers must independently verify all amenities, as information is deemed reliable but not guaranteed.
Facts & Features
Rooms
Bedrooms & bathrooms
Bedrooms: 5
Bathrooms: 5
Interior
Window Features
Skylight(s), Double Pane Windows
Sewer
Public Sewer
Flooring
Ceramic Tile, Laminate
Exterior Features
Outdoor Kitchen, Sidewalk
Appliances
Built In Oven, Cooktop, Dishwasher, Disposal, Kitchen Reverse Osmosis System, Range Hood
Cooling
Central Air
Heating
Central
Interior Features
Ceiling Fans(s), Kitchen/family Room Combo, Living Room/dining Room Combo, Open Floorplan, Primary Bedroom Main Floor, Split Bedroom, Stone Counters, Thermostat
Construction
Year Built
Year Built: 2023
Home type
Single Family Residence
Architectural Style
Courtyard
Roof
Shingle
Construction Materials
Block, Concrete
Foundation Details
Slab
Utilities & Energy
Parking Features
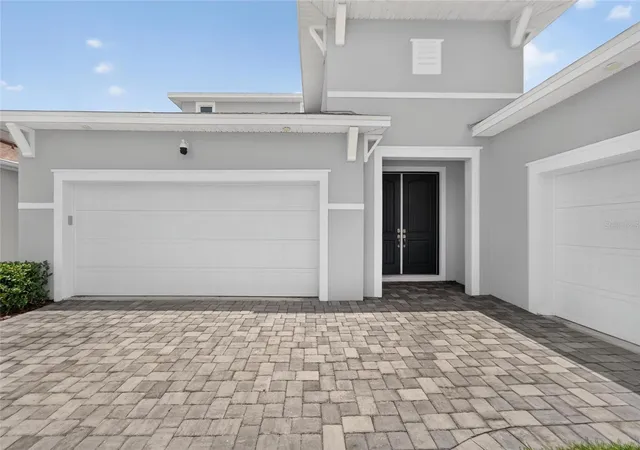
Driveway, Garage Door Opener, Garage Faces Side
Laundry Features
Laundry Room
Security Features
Smoke Detector(s)
Water Source
Public
Utilities
Cable Available, Electricity Connected, Water Connected
Pool Features
Child Safety Fence, Outside Bath Access, Salt Water, Screen Enclosure
Other Features
Subdivision Name
Epperson North Village D 1
Patio And Porch Features
Enclosed
Price History
| Date | Event | Price |
|---|---|---|
10/18/2026 Source: | Price Decreased | $929,990 -2.11% $284/sqft |
08/13/2026 Source: | Price Increased | $949,990 +2.15% $290/sqft |
07/15/2026 Source: | Listed for Sale | $929,990 -6.63% $284/sqft |
07/15/2026 Source: | Price Decreased | $995,990 -0.40% $304/sqft |
12/06/2023 Source: | Listing Removed | $999,990 +18081.64% $306/sqft |

Show more
Nearby Homes










Find Homes by Property Features in Wesley Chapel, FL
Nearby New Homes For Sale

Based on information from Stellar MLS® through Nov 02, 2026, 12:00PM as submitted to and distributed by MLS GRID. All data is obtained from various sources and may not have been verified by the broker or MLS GRID. Supplied Open House Information is subject to change without notice. All information should be independently reviewed and verified for accuracy. Properties may or may not be listed by the office/agent presenting the information. IDX information is provided exclusively for consumers’ personal non-commercial use. It may not be used for any purpose other than to identify prospective properties consumers may be interested in purchasing. The data is deemed reliable but is not guaranteed by MLS GRID. The use of the MLS GRID Data may be subject to an end-user license agreement prescribed by the Member Participant’s applicable MLS, if any, and as amended from time to time. © 2026 Stellar MLS. All Rights Reserved.
 Advertising Broker: Fred McGill | Simple Showing, Inc
