- Overview
- Description
- Property Details
- Location
- HOA Management
- Facts & Features
- Getting Around
- Nearby Homes



$389,900
Monthly Est:$1,941
 3 Beds
 3 Baths
3 full baths
 1,732sqft
8910 Jericho Rd, Weeki Wachee, FL 34613
$389,900
$1,941/moEst:
Get Pre-Approved
Single Family Residence
Built in 2006
$330/mo HOA
8,078 sqft lot
$225/sq.ft
Description
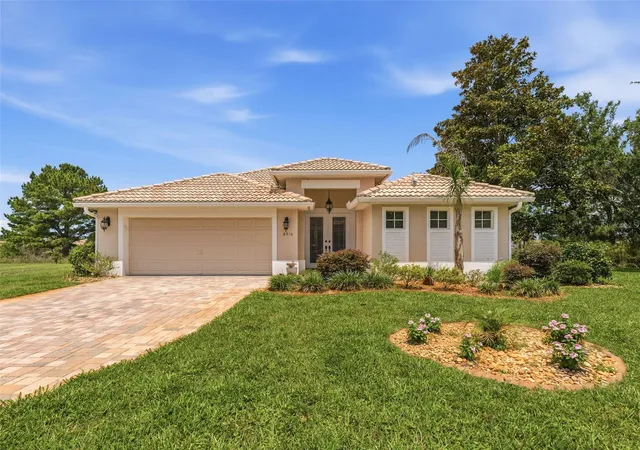
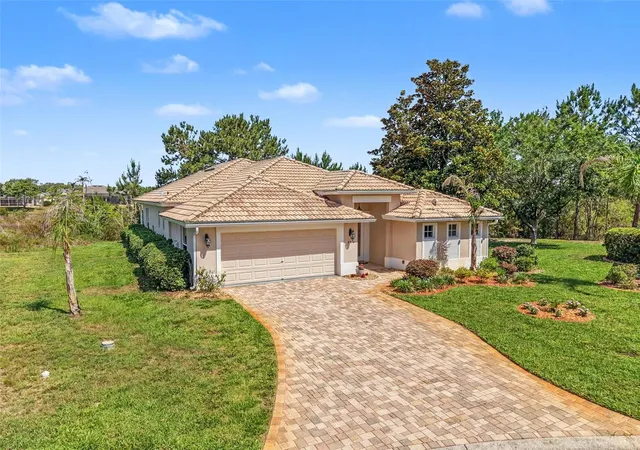
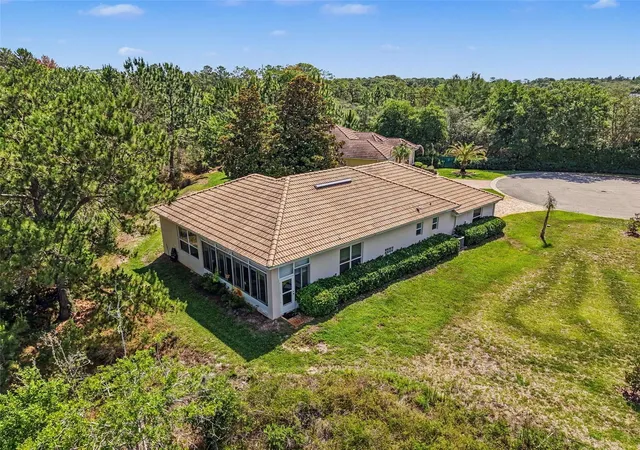
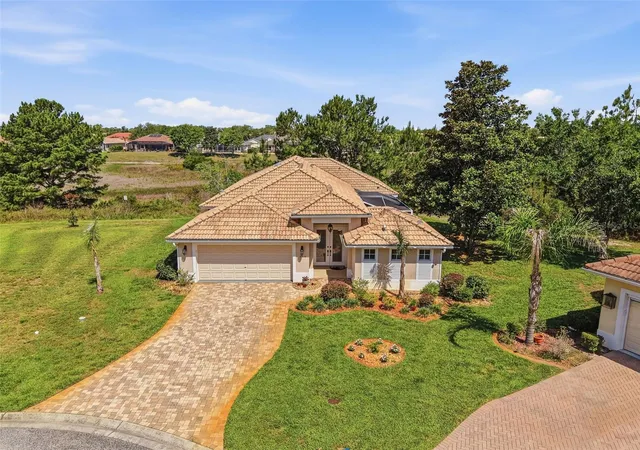
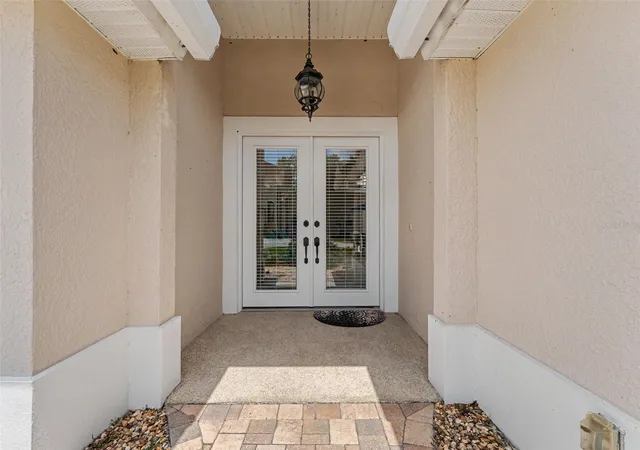
Welcome to this stunning custom Addison Cabana home located in the highly sought-after gated community of GlenLakes in Weeki Wachee! Tucked away on a quiet cul-de-sac and backing to a peaceful nature preserve, this beautifully maintained 3-bedroom, 3-bathroom home offers 1,732 living sq ft of comfort, privacy, and resort-style living.
Step inside to an inviting open-concept floor plan featuring luxury vinyl flooring, fresh interior paint, and abundant natural light throughout. The spacious primary suite offers two walk-in closets and a beautifully updated en-suite bathroom complete with a garden tub, stand-up tile shower, and dual granite vanities. Both the primary suite and bathroom provide direct access to the Florida room and private courtyard.
The second bedroom functions perfectly as a guest suite with its own private entrance from the courtyard and a full en-suite bath featuring granite countertops and a stand-up tile shower. The third bedroom is situated on the opposite side of the home for added privacy and is conveniently located near the third full bathroom.
Additional highlights include a 2-car garage, inside laundry room, tile roof, seamless aluminum gutters installed in 2020, and beautifully landscaped grounds.
Home has a repaired sinkhole with all documentation on file.
Enjoy maintenance-free living with HOA fees that include privately maintained roads, high-speed internet, cable, lawn maintenance, irrigation, fertilization, roof cleaning escrow, and exterior painting escrow. GlenLakes offers a 24/7 guarded gate, optional golf membership, and mandatory social membership with access to the clubhouse, restaurant, fitness center, and numerous social activities and clubs.
Experience Florida living at its finest in one of Hernando County’s premier communities!
- Houzeo last checked: 4 hours ago
- Listing updated: June 2, 2026 at 5:56 pm
- Listing Provided by: Michael Grilo (352) 942-6348 , Roxanna McNeilly | MERIDIAN REAL ESTATE (352) 585-6317
- Source: Stellar MLS-FL | MLS#: W7886160

Property Details
Status
Active
Type
Single Family Residence
No. of Stories
1
County
City
Neighborhood
--
Year Built
2006
HOA Fees
$330/mo
Finished Area
1,732 sqft
Lot Size
8,078 sqft lot
Basement Area
- sqft
MLS Name
Stellar MLS
MLS Number
W7886160
MLS Status
Active
Days on Market
134
Cumulative Days on Market
6

Continue Your Journey in App
Find your dream home, receive real-time updates, and many more!
Download App
Continue Your Journey in App
Find your dream home, receive real-time updates, and many more!
Location
HOA Management
Glen Lakes
HOA Fees
$990/ Quarterly
Disclaimer: Amenities are based on third-party information and may vary; buyers must independently verify all amenities, as information is deemed reliable but not guaranteed.
Facts & Features
Rooms
Bedrooms & bathrooms
Bedrooms: 3
Bathrooms: 3
Kitchen
Level: First
Area: 185.64 Square Feet
Dimensions: 11.9x15.6
Living Room
Level: First
Area: 399.63 Square Feet
Dimensions: 23.1x17.3
Primary Bedroom
Level: First
Area: 224.90 Square Feet
Dimensions: 13x17.3
Interior
Appliances
Dishwasher, Disposal, Microwave, Range, Refrigerator
Interior Features
Ceiling Fans(s), Crown Molding, Kitchen/family Room Combo, Living Room/dining Room Combo, Open Floorplan, Primary Bedroom Main Floor, Solid Surface Counters, Thermostat, Walk In Closet(s)
Flooring
Carpet, Ceramic Tile, Laminate
Sewer
Public Sewer
Heating
Central
Cooling
Central Air
Exterior Features
Courtyard, French Doors, Private Entrance
Construction
Year Built
Year Built: 2006
Home type
Single Family Residence
Construction Materials
Block, Stucco
Foundation Details
Block
Roof
Tile
Utilities & Energy
Water Source
Public
Utilities
Cable Connected, Electricity Connected, Sewer Connected, Water Connected
Laundry Features
Laundry Room
Other Features
Lot Features
Cul De Sac
Subdivision Name
Glen Lakes Ph 1
Price History
| Date | Event | Price |
|---|---|---|
05/27/2026 Source: | Listed for Sale | $389,900 +18.15% $225/sqft |
10/24/2025 Source: | Sold | $330,000 -1.46% $191/sqft |
09/29/2025 Source: | Pending | $334,900 $193/sqft |
08/01/2025 Source: | Listed for Sale | $334,900 -16.17% $193/sqft |
07/02/2025 Source: | Listing Removed | $399,500 $231/sqft |

Show more
Nearby Homes
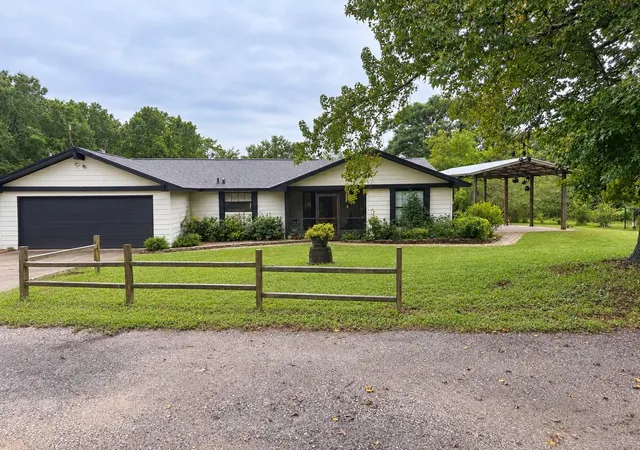
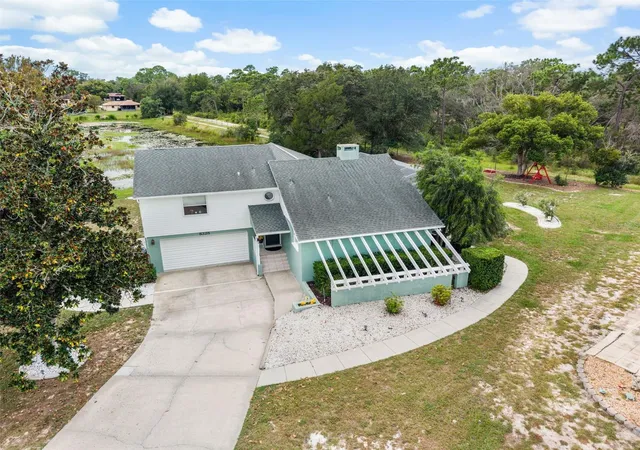
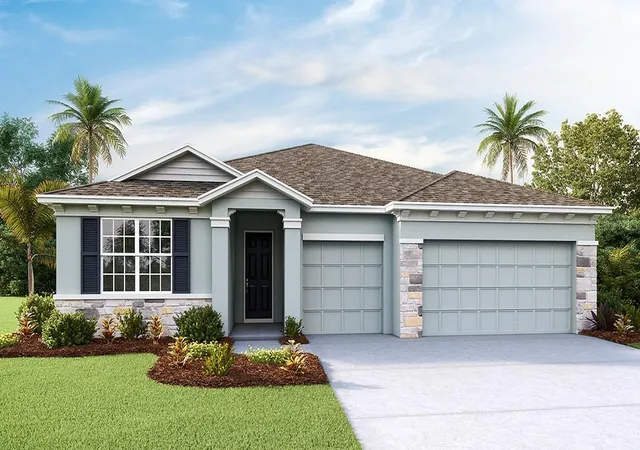
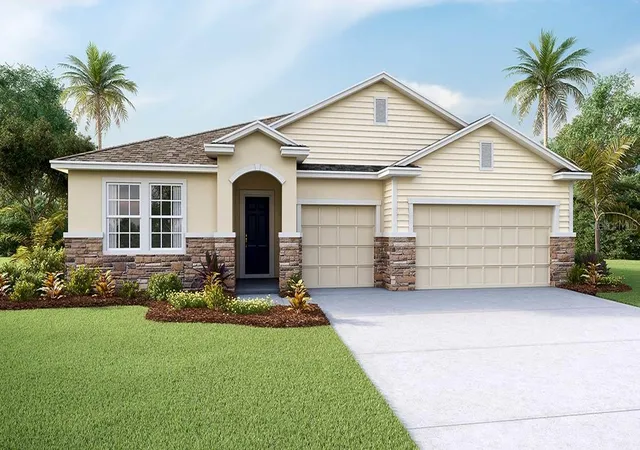
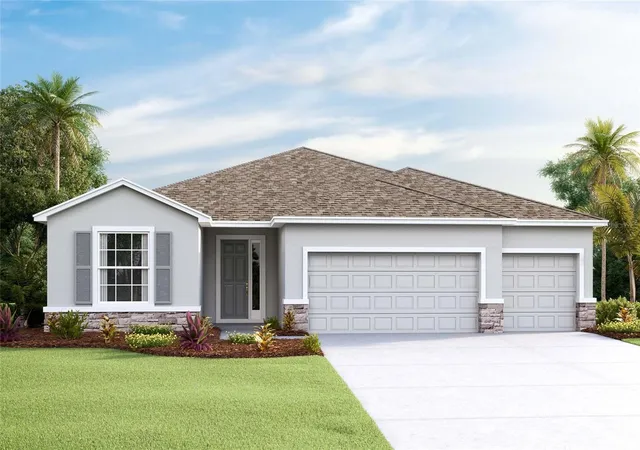
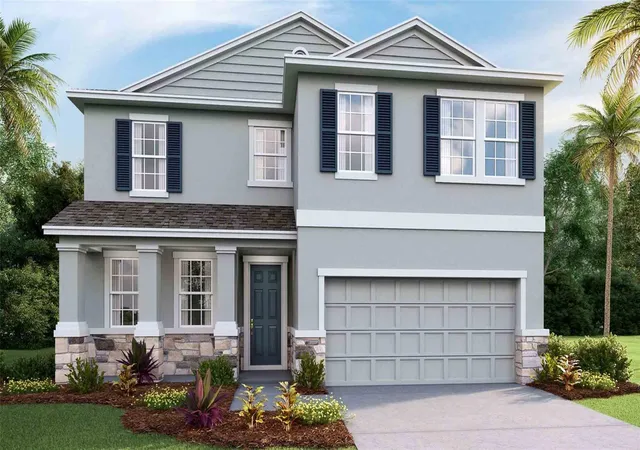
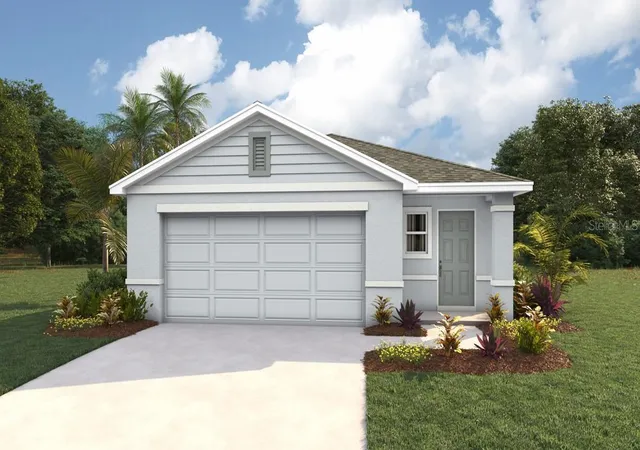
Find Homes by Property Features in Weeki Wachee, FL
Nearby New Homes For Sale

Based on information from Stellar MLS® through Oct 09, 2026, 02:30PM as submitted to and distributed by MLS GRID. All data is obtained from various sources and may not have been verified by the broker or MLS GRID. Supplied Open House Information is subject to change without notice. All information should be independently reviewed and verified for accuracy. Properties may or may not be listed by the office/agent presenting the information. IDX information is provided exclusively for consumers’ personal non-commercial use. It may not be used for any purpose other than to identify prospective properties consumers may be interested in purchasing. The data is deemed reliable but is not guaranteed by MLS GRID. The use of the MLS GRID Data may be subject to an end-user license agreement prescribed by the Member Participant’s applicable MLS, if any, and as amended from time to time. © 2026 Stellar MLS. All Rights Reserved.
 Advertising Broker: Fred McGill | Simple Showing, Inc