- Overview
- Description
- Property Details
- Location
- HOA Management
- Facts & Features
- Getting Around
- Nearby Homes


$225,000
Monthly Est:$1,120
 1 Bed
 1 Bath
1 full bath
 752sqft
8911 Manor Loop #207, Lakewood Ranch, FL 34202
$225,000
$1,120/moEst:
Get Pre-Approved
Condominium
Built in 2001
$-- HOA
78.25 acres lot
$299/sq.ft
Description
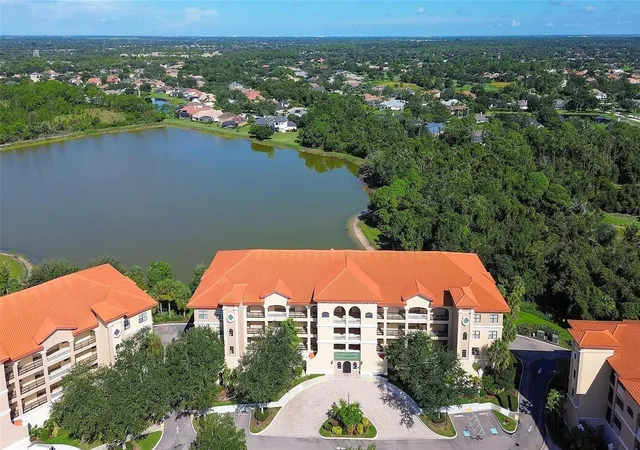
This unit comes with a deeded exclusive unattached one-car Garage. Enjoy breathtaking lake views right from your home , creating a peaceful and relaxing atmosphere every day. Welcome to this beautifully well maintained condo in one of the prime locations in Lakewood Ranch! This charming 1-bedroom, 1-bath residence with a offers the perfect blend of comfort, convenience, and investment potential.
This condo is very bright, high ceiling and has been recently painted and features modern vinyl flooring throughout, giving it a fresh, move-in-ready feel.
Major updates include a new A/C (2022), brand-new roof (2026), In the kitchen wood cabinets, granite counter top, beautiful backsplash and installed new dishwasher 2026 that providing peace of mind for years to come. Even better with a balcony overlooking gorgeous view to relax. NO CDD fees and low condo fees making this an exceptional value specially by a deeded one car- garage, amazing price reduction to sell.
The community offers resort-style amenities, including a heated pool, fitness center, sand volleyball court, and clubhouse—perfect for enjoying the Florida lifestyle.
Ideally located just a short drive to beautiful Gulf Coast beaches, and close to top restaurants, shopping, malls, and medical facilities, everything you need is right at your fingertips.
This is also a fantastic opportunity for investors, with flexible rental options allowing leases from 3 to 12 months. Whether you're looking for a full-time residence, seasonal getaway, or income-producing property which is already rented through the end of June 2027. This condo checks all the boxes! ROOF REPLACEMENT ASSESSMENT HAS ALREADY BEEN PAID.
- Houzeo last checked: 12 hours ago
- Listing updated: September 6, 2026 at 5:41 pm
- Listing Provided by: Zarrin Falasiri (941) 544-8064 | KW COASTAL LIVING II (941) 556-0500
- Source: Stellar MLS-FL | MLS#: A4685584

This condo is in:
 Tennis Court
 Hot Tub / Spa
 Clubhouse
 Fitness Center
 Recreation Facilities
 Resident Storage
 Playground
 Swimming Pool
 Fence Restrictions
Property Details
Status
Active
Type
Condominium
No. of Stories
1
County
City
Neighborhood
--
Year Built
2001
HOA Fees
-
Finished Area
752 sqft
Lot Size
78.25 acres lot
Basement Area
- sqft
MLS Name
Stellar MLS
MLS Number
A4685584
MLS Status
Active
Days on Market
213
Cumulative Days on Market
166

Continue Your Journey in App
Find your dream home, receive real-time updates, and many more!
Download App
Continue Your Journey in App
Find your dream home, receive real-time updates, and many more!
Location
HOA Management
THE VILLAGE AT TOWNPARK -David Daly
HOA Fees
$-/ Monthly
Amenities
 Amenities and services may be covered by one or multiple associations and service providers.
 Pest Control
 Pool
 Club House
 Maintenance
 Gym
 Trash Pickup
 Insurance
 Spa
 Park Playground
 Recreational Facilities
Escrow Reserves Fund
Disclaimer: Amenities are based on third-party information and may vary; buyers must independently verify all amenities, as information is deemed reliable but not guaranteed.
Facts & Features
Rooms
Bedrooms & bathrooms
Bedroom: 1
Bathroom: 1
Living Room
Level: Second
Area: 195.00 Square Feet
Dimensions: 13x15
Kitchen
Level: Second
Area: 48.00 Square Feet
Dimensions: 8x6
Primary Bedroom
Level: Second
Area: 144.00 Square Feet
Dimensions: 12x12
Balcony/Porch/Lanai
Level: Second
Area: 77.00 Square Feet
Dimensions: 7x11
Dining Room
Level: Second
Area: 72.00 Square Feet
Dimensions: 8x9
Interior
Exterior Features
Balcony, Rain Gutters, Sidewalk
Window Features
Shades
Flooring
Vinyl
Sewer
Public Sewer
Appliances
Dishwasher, Disposal, Dryer, Electric Water Heater, Microwave, Range, Refrigerator, Washer
Interior Features
Cathedral Ceiling(s), Ceiling Fans(s), High Ceilings, Kitchen/family Room Combo, Open Floorplan, Solid Surface Counters, Solid Wood Cabinets, Walk In Closet(s), Window Treatments
Cooling
Central Air
Heating
Central, Electric
Construction
Year Built
Year Built: 2001
Home type
Condominium
Foundation Details
Block
Construction Materials
Stucco, Frame
Roof
Shingle
Utilities & Energy
Laundry Features
Electric Dryer Hookup, Inside, Laundry Closet, Same Floor As Condo Unit, Washer Hookup
Utilities
Bb/hs Internet Available, Electricity Available, Electricity Connected, Public, Water Available, Water Connected
Water Source
Public
Association Amenities
Clubhouse, Fitness Center, Maintenance, Playground, Pool, Spa/hot Tub
Other Features
Community Features
Buyer Approval Required, Clubhouse, Community Mailbox, Deed Restrictions, Fitness Center, Park, Pool, Sidewalks
Subdivision Name
The Village At Townpark
Price History
| Date | Event | Price |
|---|---|---|
08/17/2026 Source: | Price Decreased | $225,000 -2.17% $299/sqft |
08/13/2026 Source: | Price Decreased | $230,000 -2.13% $306/sqft |
08/01/2026 Source: | Price Decreased | $235,000 -0.84% $312/sqft |
07/21/2026 Source: | Listed for Sale | $237,000 +15190.32% $315/sqft |
06/05/2026 Source: | Listing Removed | $1,550 -99.30% $2/sqft |

Show more
Nearby Homes
Find Homes by Property Features in Lakewood Ranch, FL
Nearby New Homes For Sale

Based on information from Stellar MLS® through Oct 23, 2026, 01:30PM as submitted to and distributed by MLS GRID. All data is obtained from various sources and may not have been verified by the broker or MLS GRID. Supplied Open House Information is subject to change without notice. All information should be independently reviewed and verified for accuracy. Properties may or may not be listed by the office/agent presenting the information. IDX information is provided exclusively for consumers’ personal non-commercial use. It may not be used for any purpose other than to identify prospective properties consumers may be interested in purchasing. The data is deemed reliable but is not guaranteed by MLS GRID. The use of the MLS GRID Data may be subject to an end-user license agreement prescribed by the Member Participant’s applicable MLS, if any, and as amended from time to time. © 2026 Stellar MLS. All Rights Reserved.
 Advertising Broker: Fred McGill | Simple Showing, Inc
