- Overview
- Description
- Property Details
- Location
- HOA Management
- Facts & Features
- Getting Around
- Nearby Homes



$455,000
Monthly Est:$2,265
 4 Beds
 2 Baths
2 full baths
 1,904sqft
8915 Victoria Isle Pl, Orlando, FL 32829
$455,000
$2,265/moEst:
Get Pre-Approved
Single Family Residence
Built in 2003
$49.67/mo HOA
6,000 sqft lot
$239/sq.ft
Description
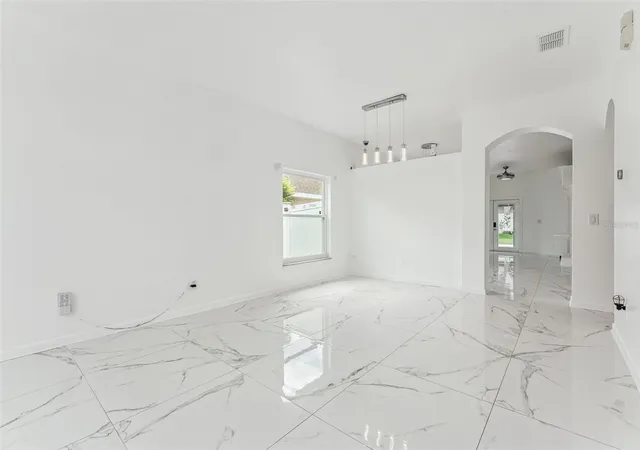
Virtually Staged. **Roof 8 YEARS - All other renovations including AC , windows , floors , windows , bathrooms , doors 2-3 years New
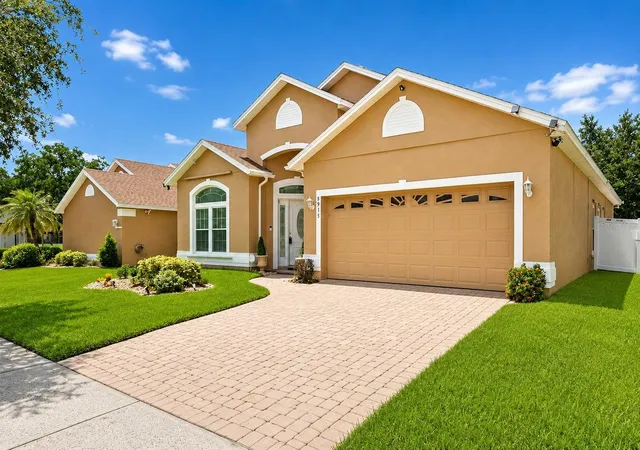
Welcome to this beautifully updated 4-bedroom, 2-bath home offering nearly 1,900 square feet of stylish living space in one of Southeast Orlando's most convenient locations. From the moment you arrive, you'll appreciate the attractive curb appeal featuring a paver driveway, mature landscaping, and a covered front entry with soaring architectural details.
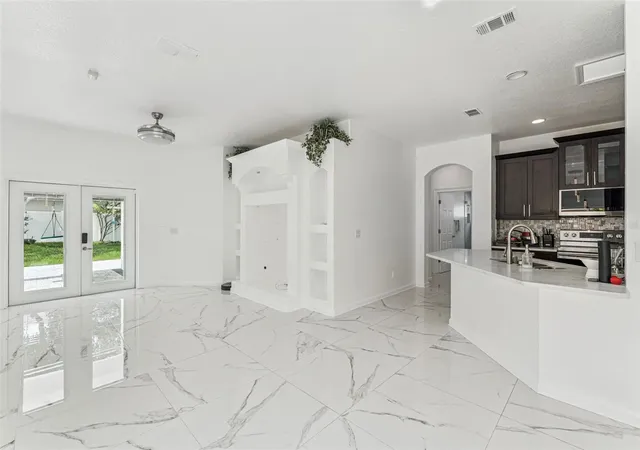
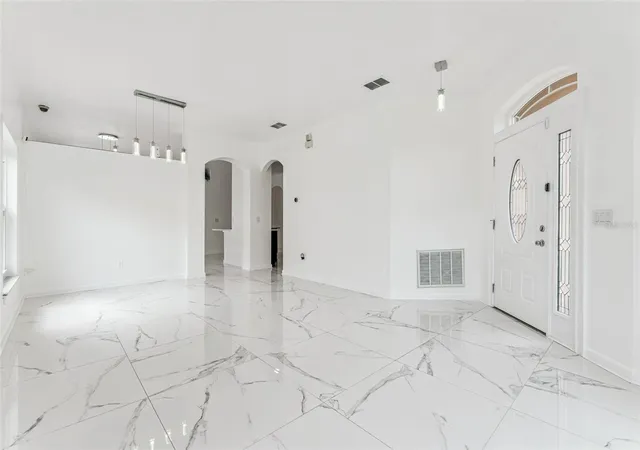
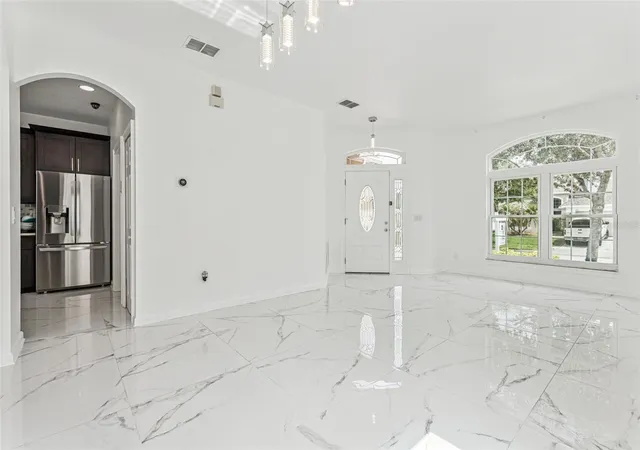
Step inside to discover a bright, open-concept floor plan highlighted by soaring ceilings, oversized windows, and stunning oversized porcelain tile flooring throughout the entire home. Fresh modern finishes, designer lighting, and abundant natural light create a clean, contemporary feel that's truly move-in ready.
The spacious great room flows seamlessly into the upgraded kitchen, complete with rich espresso cabinetry, quartz countertops, stainless steel appliances, subway tile backsplash, breakfast bar, pantry, and ample cabinet space—perfect for both everyday living and entertaining.
The private primary suite offers a relaxing retreat with generous closet space and a fully renovated spa-inspired ensuite bathroom featuring dual vanities with quartz counters, designer mirrors, a frameless glass walk-in shower, floor-to-ceiling tile, pebble flooring, and a luxury rainfall shower system.
Three additional bedrooms provide flexibility for family, guests, or a home office, while the updated secondary bathroom continues the home's modern aesthetic with quality finishes throughout.
Step outside to enjoy the oversized covered lanai and expansive fenced backyard offering endless possibilities for entertaining, pets, play, or even adding a future pool. The extended paver patio creates the perfect outdoor gathering space while mature trees provide additional privacy and shade.
Additional highlights include:
* Newer luxury porcelain tile throughout
* Updated kitchen and bathrooms
* Quartz countertops
* Stainless steel appliances
* High ceilings
* Open split-bedroom floor plan
* Covered lanai
* Extended paver patio
* Fully fenced backyard
* Paver driveway
* Two-car garage
Conveniently located near major highways, Orlando International Airport, Lake Nona Medical City, shopping, dining, and top employers, this beautifully renovated home offers the perfect combination of modern style, comfort, and location.
**Move-in ready and waiting for its next owner—schedule your private showing today!**
- Houzeo last checked: 4 minutes ago
- Listing updated: November 5, 2026 at 1:47 pm
- Listing Provided by: Milton James (407) 572-4458 | COLDWELL BANKER REALTY (407) 647-1211
- Source: Stellar MLS-FL as distributed by MLS GRID | MLS#: O6418732

Property Details
Status
Pending
Type
Single Family Residence
No. of Stories
-
County
City
Neighborhood
Year Built
2003
HOA Fees
$49.67/mo
Finished Area
1,904 sqft
Lot Size
6,000 sqft lot
Basement Area
- sqft
MLS Name
Stellar MLS
MLS Number
O6418732
MLS Status
Pending
Days on Market
138
Cumulative Days on Market
159

Continue Your Journey in App
Find your dream home, receive real-time updates, and many more!
Continue Your Journey in App
Find your dream home, receive real-time updates, and many more!
Location
HOA Management
Joseph Gonzalez
HOA Fees
$148.95/ Quarterly
Amenities
 Amenities and services may be covered by one or multiple associations and service providers.
 Park Playground
 Pool
 Gym
 Club House
 Basket Ball
 Sports Court
Disclaimer: Amenities are based on third-party information and may vary; buyers must independently verify all amenities, as information is deemed reliable but not guaranteed.
Facts & Features
Rooms
Bedrooms & bathrooms
Bedrooms: 4
Bathrooms: 2
Primary Bedroom
Level: First
Bedroom 2
Level: First
Bedroom 3
Level: First
Bedroom 4
Level: First
Living Room
Level: First
Kitchen
Level: First
Dining Room
Level: First
Interior
Interior Features
Primary Bedroom Main Floor, Walk In Closet(s)
Appliances
Dishwasher, Disposal, Electric Water Heater, Microwave, Range, Refrigerator
Exterior Features
Hurricane Shutters
Heating
Central
Cooling
Central Air
Sewer
Public Sewer
Flooring
Ceramic Tile
Construction
Year Built
Year Built: 2003
Home type
Single Family Residence
Construction Materials
Stucco
Roof
Shingle
Foundation Details
Slab
Utilities & Energy
Laundry Features
Common Area
Water Source
Public
Association Amenities
Basketball Court, Clubhouse, Fitness Center, Pickleball Court(s), Playground, Pool
Utilities
Bb/hs Internet Available, Electricity Available
Security Features
Security System
Other Features
Subdivision Name
Vista Lakes Vlgs N 8 & N 9
Price History
| Date | Event | Price |
|---|---|---|
08/11/2026 Source: | Pending | $455,000 $239/sqft |
07/17/2026 Source: | Price Decreased | $455,000 -2.15% $239/sqft |
06/20/2026 Source: | Listed for Sale | $465,000 $244/sqft |
06/20/2026 Source: | Price Decreased | $465,000 -13.57% $244/sqft |
06/19/2026 Source: | Listing Removed | $538,000 $283/sqft |

Show more
Nearby Homes
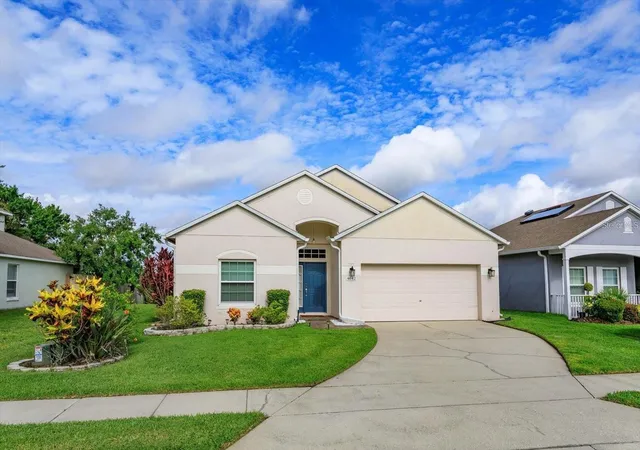
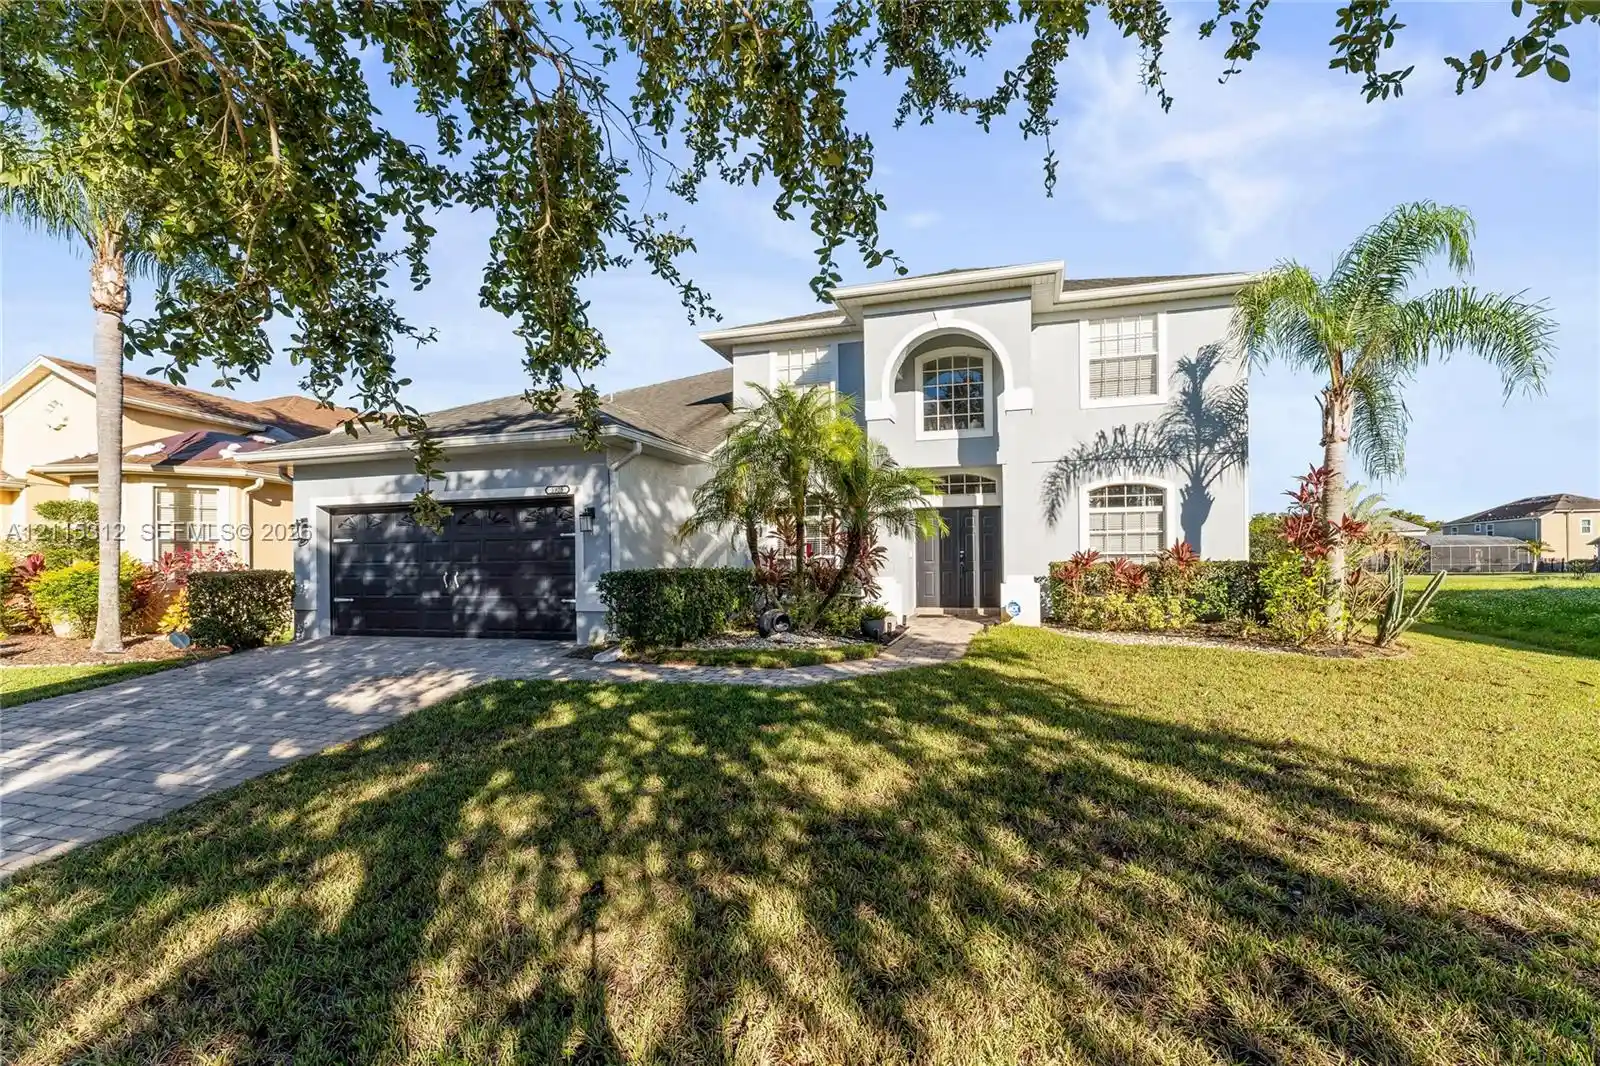

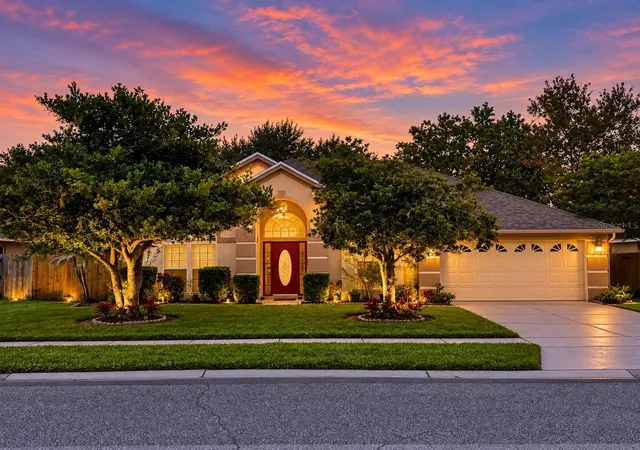
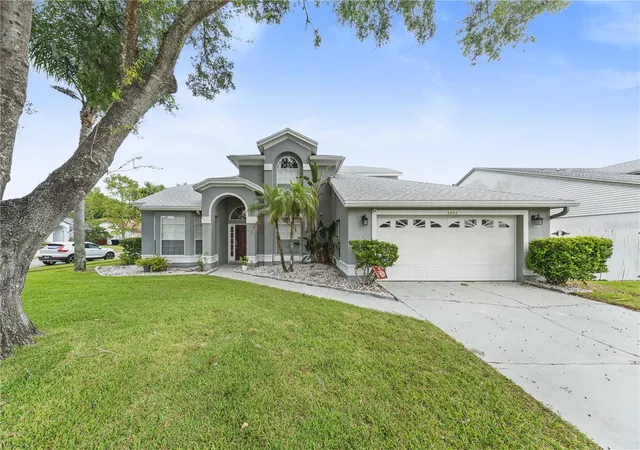
Find Homes by Property Features in Orlando, FL
Nearby New Homes For Sale

Based on information from Stellar MLS® through Nov 06, 2026, 11:15PM as submitted to and distributed by MLS GRID. All data is obtained from various sources and may not have been verified by the broker or MLS GRID. Supplied Open House Information is subject to change without notice. All information should be independently reviewed and verified for accuracy. Properties may or may not be listed by the office/agent presenting the information. IDX information is provided exclusively for consumers’ personal non-commercial use. It may not be used for any purpose other than to identify prospective properties consumers may be interested in purchasing. The data is deemed reliable but is not guaranteed by MLS GRID. The use of the MLS GRID Data may be subject to an end-user license agreement prescribed by the Member Participant’s applicable MLS, if any, and as amended from time to time. © 2026 Stellar MLS. All Rights Reserved.
 Advertising Broker: Fred McGill | Simple Showing, Inc
