- Overview
- Description
- Property Details
- Location
- HOA Management
- Facts & Features
- Getting Around
- Nearby Homes


Street View
$1,375,000
Monthly Est:$6,844
 5 Beds
 5 Baths
4 full baths + 1 half bath
 4,363sqft
8916 Blakeney Dr, Charlotte, NC 28277
$1,375,000
$6,844/moEst:
Get Pre-Approved
Single Family Residence
Built in 2015
$300/mo HOA
0.45 acre lot
$315/sq.ft
Description
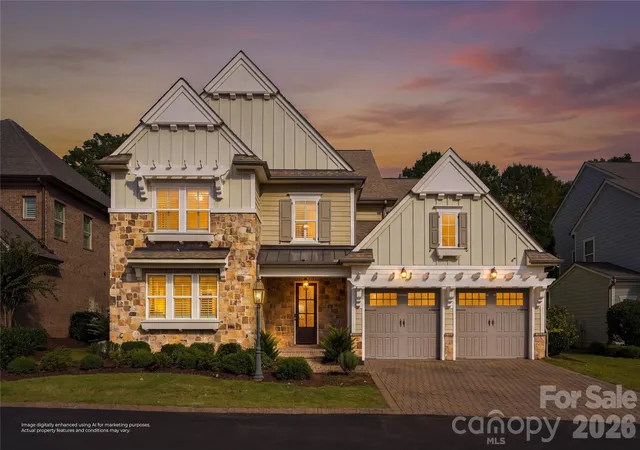
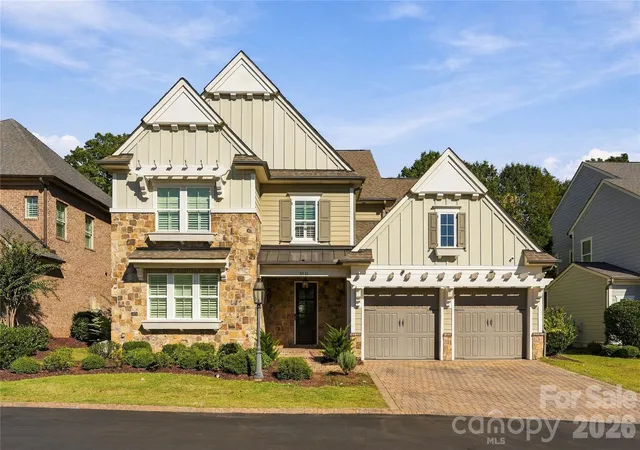
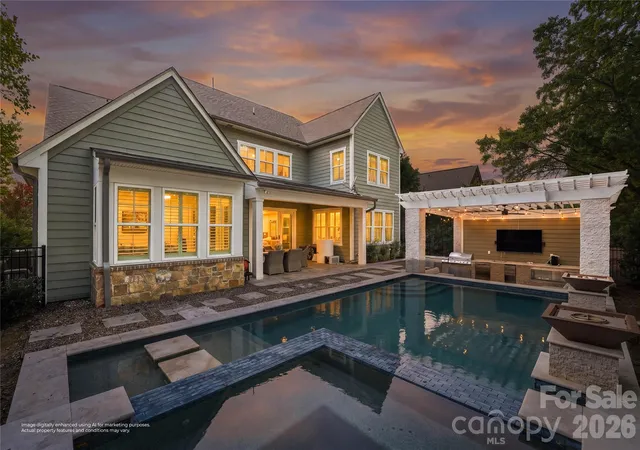
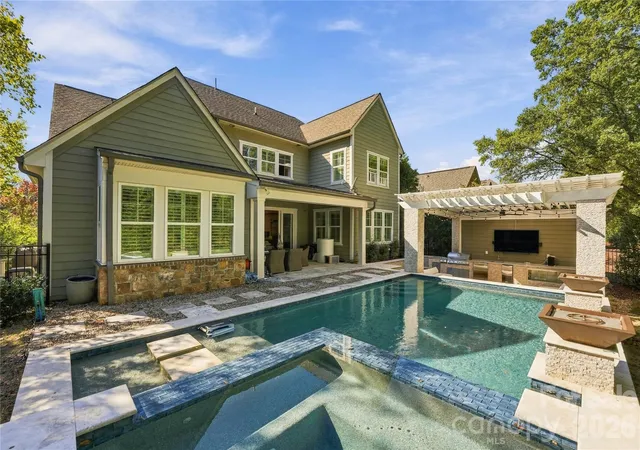
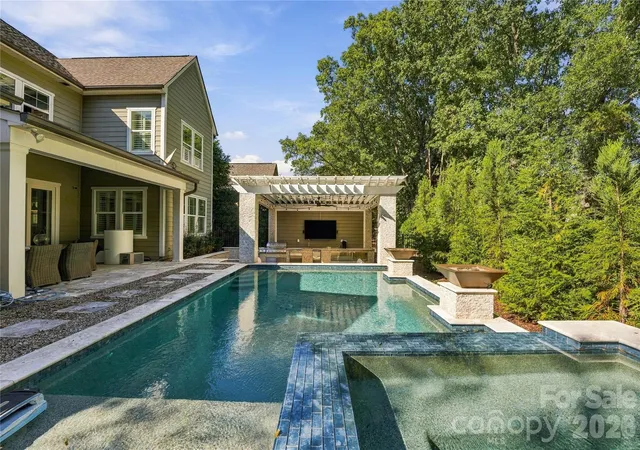
Welcome to 8916 Blakeney Drive in the exclusive enclave of Blakeney Retreat. This is an intimate collection of homes built by award winning Classica builders featuring only seven homesites in the heart of South Charlotte. This Pasadena "American Cottage" estate is situated on 0.45 acres and has been beautifully updated with a professionally designed backyard entertainment space by Hernandez Pools. Resort-style living awaits in this private backyard retreat. A white pergola anchored by stacked-stone columns, with ceiling fan and bistro lighting, shelters an outdoor living room and a fully equipped kitchen featuring a built-in gas grill with side burner, stainless storage, under-counter refrigeration, sink, stone countertops, linear fire feature and wall-mounted TV. Steps away, the raised rectangular salt water pool is framed by natural stone coping and decking, with a spillover spa, sun shelf and twin fire bowls on stone pedestals creating a striking focal point. River-rock borders with oversized stepping stones, a stone seat wall and lush evergreen screening add privacy and polish, while the fenced yard offers peace of mind. Ideal for everything from game-day gatherings to quiet evenings by the fire. Inside, open-concept living features rich hardwood floors, extensive crown molding, plantation shutters and custom lighting. The Great Room’s designer fireplace flows seamlessly to the outdoor living area and engineered hardwood flooring has been installed throughout the home leaving minimal carpet in bedrooms upstairs. The gourmet kitchen boasts premium appliances including a new Sub-Zero refrigerator, Bertazzoni Italia gas range, custom cabinetry, granite countertops, a large 8 foot social island and a organized walk-in pantry. The primary suite offers a spa-inspired bath with floor-to-ceiling tile, an oversized rain shower and dual custom walk-in closets with designer built-ins. Upstairs features four generously spaced bedrooms with two of the bedrooms having their own ensuite with the other two bedrooms having a Jack n Jill full bathroom. The privately maintained community road was resurfaced in 2025. Blakeney Retreat is located just steps from the Blakeney Town Center, enjoy premier dining like Burton’s Grill & Bar and 131 MAIN or something more casual like CAVA or Brixx Wood Fired Pizza. Also enjoy wonderful shopping and wellness destinations, all while this home delivers privacy and convenience in one of Charlotte’s most desirable locations.
- Houzeo last checked: 10 minutes ago
- Listing updated: October 28, 2026 at 5:25 pm
- Listing Provided by: Scott Byerly (704) 650-0471 | RE/MAX Executive (704) 405-8800
- Source: Canopy MLS as distributed by MLS GRID | MLS#: 4435647

Property Details
Status
Active
Type
Single Family Residence
No. of Stories
-
County
City
Neighborhood
Year Built
2015
HOA Fees
$300/mo
Finished Area
4,363 sqft
Lot Size
0.45 acre lot
Basement Area
- sqft
MLS Name
Canopy MLS as distributed by MLS GRID
MLS Number
4435647
MLS Status
Active
Days on Market
7
Cumulative Days on Market
4
Open House

Continue Your Journey in App
Find your dream home, receive real-time updates, and many more!
Continue Your Journey in App
Find your dream home, receive real-time updates, and many more!
Location
HOA Management
Blakeney Retreat HOA
HOA Fees
$300/ Monthly
Disclaimer: Amenities are based on third-party information and may vary; buyers must independently verify all amenities, as information is deemed reliable but not guaranteed.
Facts & Features
Rooms
Bedrooms & bathrooms
Bedrooms: 5
Bathrooms: 5
Interior
Heating
Forced Air, Heat Pump
Appliances
Dishwasher, Disposal, Exhaust Hood, Gas Range, Microwave, Refrigerator With Ice Maker
Exterior Features
Above Ground Hot Tub / Spa, In Ground Irrigation, Outdoor Kitchen
Cooling
Central Air, Dual
Flooring
Carpet, Hardwood, Tile
Sewer
Public Sewer
Construction
Year Built
Year Built: 2015
Home type
Single Family Residence
Architectural Style
Transitional
Foundation Details
Slab
Construction Materials
Hardboard Siding, Stone
Utilities & Energy
Laundry Features
Laundry Room, Main Level
Parking Features
Driveway, Attached Garage
Water Source
City
Pool Features
In Ground, Pool/spa Combo
Fireplace Features
Gas Log, Great Room
Other Features
Subdivision Name
Blakeney Retreat
Patio And Porch Features
Covered, Patio, Rear Porch
Price History
| Date | Event | Price |
|---|---|---|
10/24/2026 Source: | Listed for Sale | $1,375,000 $315/sqft |
10/17/2026 Source: | Coming Soon | $1,375,000 $315/sqft |

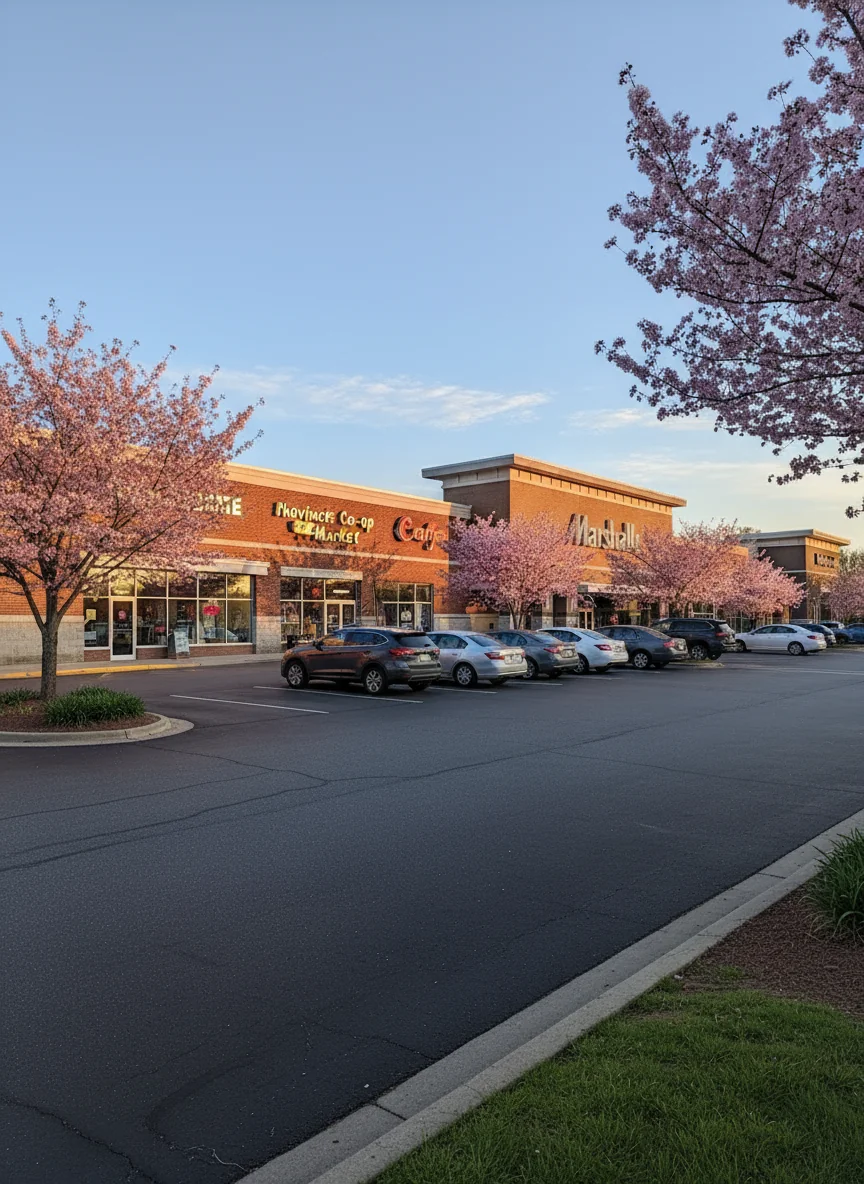
Provincetowne Ranks #54 in Charlotte, NC

Homes

Rental Prices

Median Home Price
Getting Around 8916 Blakeney Dr
Bike Score®

Somewhat Bikeable
32/100
Walk Score®

Car-Dependent
45/100
Transit Score®

No Nearby Transit
0/100
Data provided by Redfin
Nearby Homes
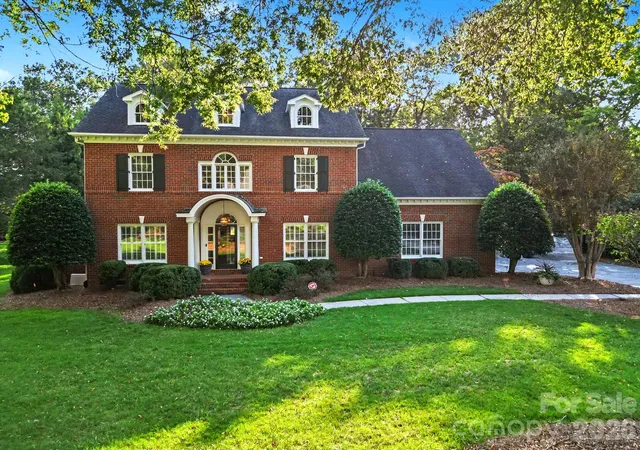
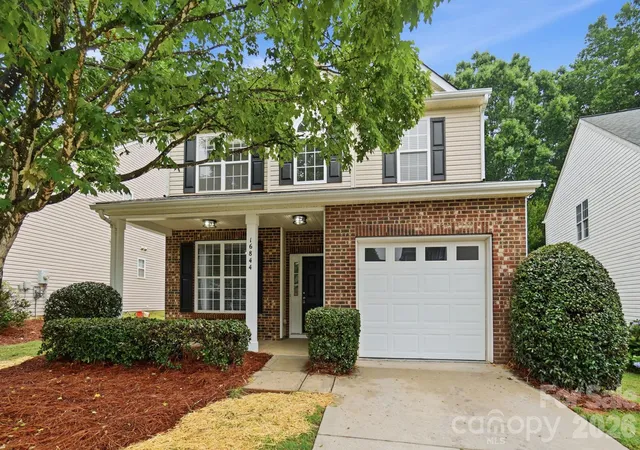
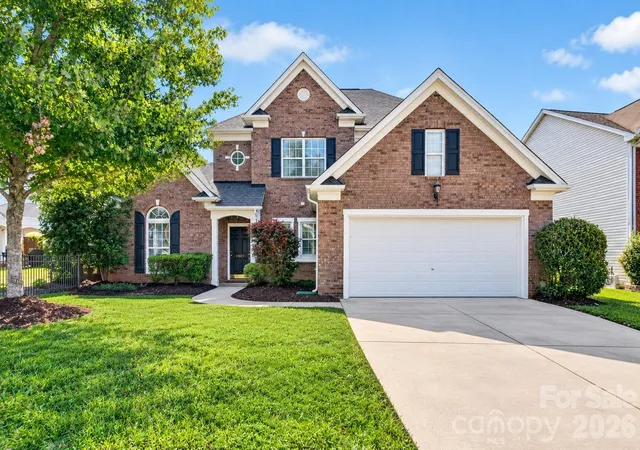
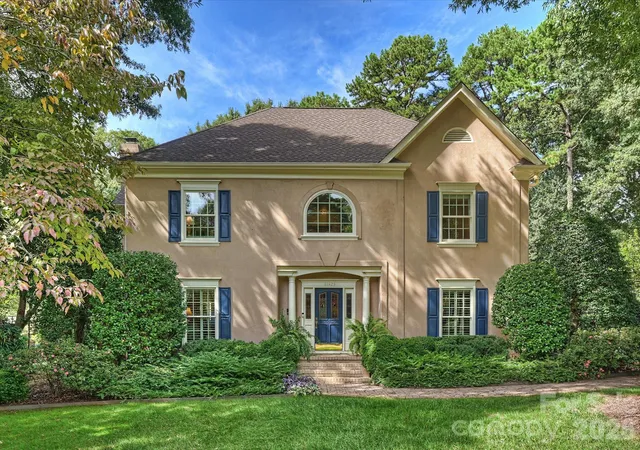

Find Homes by Property Features in Charlotte, NC
Nearby New Homes For Sale

Based on information submitted to the MLS GRID from Canopy MLS through Oct 31, 2026, 11:15AM. All data is obtained from various sources and may not have been verified by the broker or MLS GRID. Supplied Open House Information is subject to change without notice. All information should be independently reviewed and verified for accuracy. Properties may or may not be listed by the office/agent presenting the information. IDX information is provided exclusively for consumers’ personal, noncommercial use. It may not be used for any purpose other than to identify prospective properties which the consumers may be interested in purchasing. The data is deemed reliable but is not guaranteed by MLS GRID. The use of the MLS GRID Data may be subject to an end-user license agreement prescribed by the Member Participant’s applicable MLS, if any, and as amended from time to time. ©2026 Canopy MLS. All Rights Reserved.
 Advertising Broker: Nicholas Huscroft | Chosen Realty
