- Overview
- Description
- Property Details
- Location
- HOA Management
- Facts & Features
- Getting Around
- Nearby Homes
 New Construction
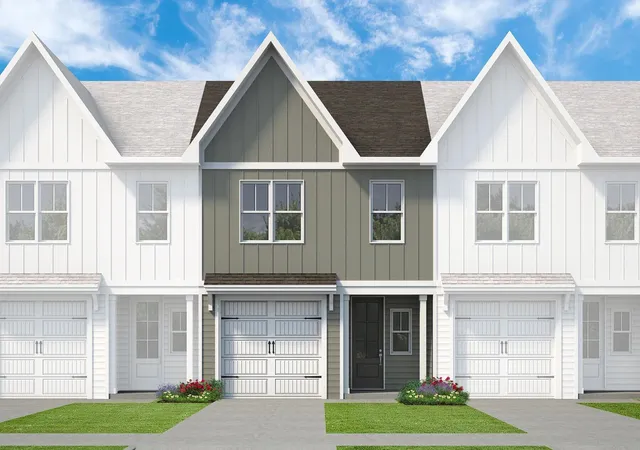
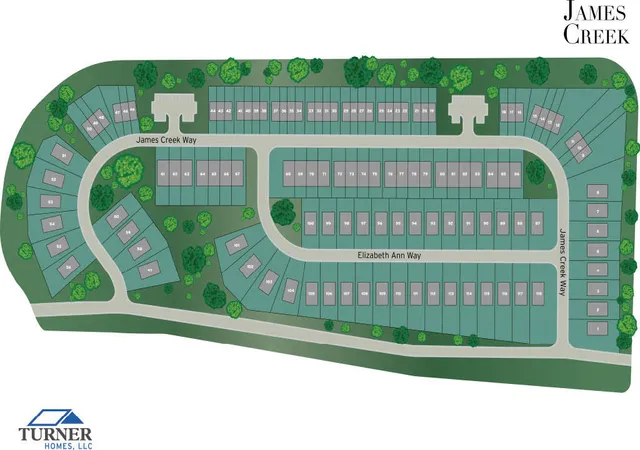

Street View
$300,175
Monthly Est:$1,494
 3 Beds
 3 Baths
2 full baths + 1 half bath
 1,471sqft
8917 James Crk Dr #49, Ooltewah, TN 37363
$300,175
$1,494/moEst:
Get Pre-Approved
Townhouse
Built in 2023
$60/mo HOA
-- sqft lot
$204/sq.ft
Description
Welcome to the James Creek community located in beautiful Ooltewah, TN! The Lily floor plan is a thoughtfully designed 3BR 2.5BA townhome home with two stories of comfortable living space. Inside, you will find an open concept living area, filled with natural light and space to entertain. The kitchen features granite countertops, stainless appliances, a large island and a pantry. The primary suite features a walk in shower and granite countertops in the bath. Two additional bedrooms, a convenient laundry room and a full bath complete the second level. With convenience and curb appeal in mind, the community HOA will be maintaining each lawn. James Creek is just minutes away from Cambridge Square and access to I-75! Call to schedule your private showing today! ** Builder offers a one year builder warranty and be sure to ask about the builder's preferred lender offering money towards closing costs or a rate buy down!
- Houzeo last checked: 15 minutes ago
- Listing updated: December 4, 2024 at 2:59 am
- Listing Provided by: David Dees (423) 368-0059 DRE #343356 | Woody Creek Realty, LLC (423) 777-8896
- Source: Greater Chattanooga AOR MLS-AL | MLS#: 1383328

Property Details
Status
Pending
Type
Townhouse
No. of Stories
-
County
City
Neighborhood
--
Year Built
2023
HOA Fees
$60/mo
Finished Area
1,471 sqft
Lot Size
-- sqft lot
Basement Area
- sqft
MLS Name
Greater Chattanooga AOR MLS
MLS Number
1383328
MLS Status
Contingent
Days on Market
1070

Continue Your Journey in App
Find your dream home, receive real-time updates, and many more!
Continue Your Journey in App
Find your dream home, receive real-time updates, and many more!
Location
HOA Management
N/A
HOA Fees
$720/ Annually
Disclaimer: Amenities are based on third-party information and may vary; buyers must independently verify all amenities, as information is deemed reliable but not guaranteed.
Facts & Features
Rooms
Bedrooms & bathrooms
Bedrooms: 3
Bathrooms: 3
Interior
Window Features
Vinyl Frames
Interior Features
Breakfast Room, Granite Counters, High Ceilings, Pantry, Split Bedrooms, Tub/shower Combo, Walk In Closet(s)
Flooring
Carpet, Vinyl
Heating
Central, Electric
Appliances
Microwave, Free Standing Electric Range, Electric Water Heater, Disposal, Dishwasher
Cooling
Central Air, Electric
Construction
Year Built
Year Built: 2023
Home type
Townhouse
Foundation Details
Slab
Construction Materials
Brick, Fiber Cement, Vinyl Siding
Roof
Asphalt, Shingle
Utilities & Energy
Utilities
Cable Available, Electricity Available, Sewer Connected, Underground Utilities
Basement
None
Parking Features
Garage Door Opener
Water Source
Public
Laundry Features
Electric Dryer Hookup, Gas Dryer Hookup, Laundry Room, Washer Hookup
Security Features
Smoke Detector(s)
Other Features
Lot Features
Level, Split Possible
Patio And Porch Features
Porch, Porch Covered
Subdivision Name
James Creek
Community Features
Sidewalks
Price History
| Date | Event | Price |
|---|---|---|
11/27/2023 Source: | Pending | $300,175 $204/sqft |

Getting Around 8917 James Crk Dr
Bike Score®

Somewhat Bikeable
24/100
Walk Score®

Car-Dependent
14/100
Data provided by Redfin
Nearby Homes

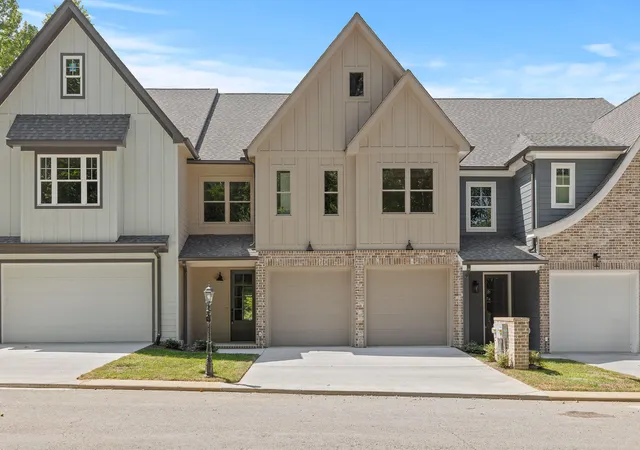
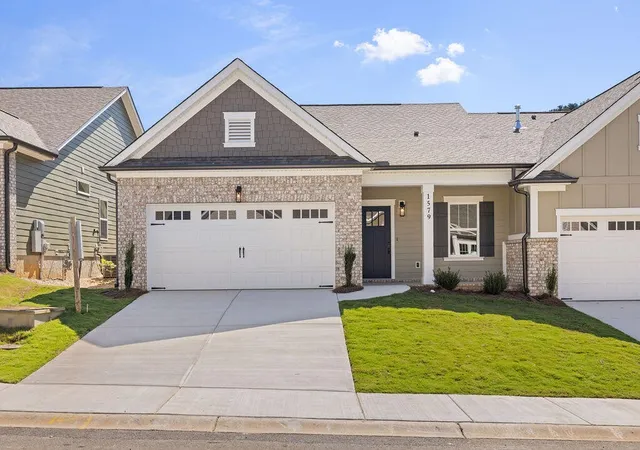
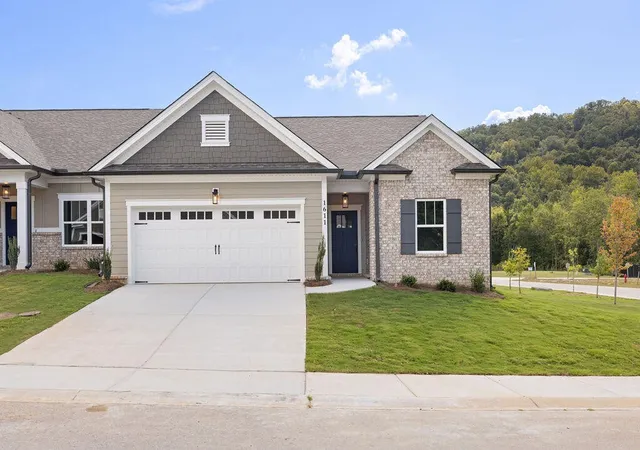
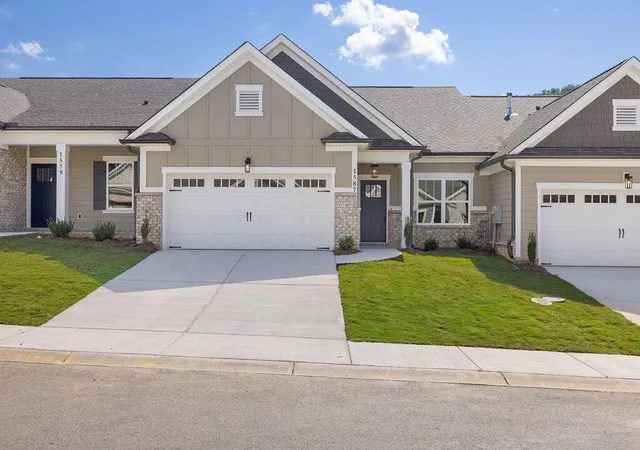
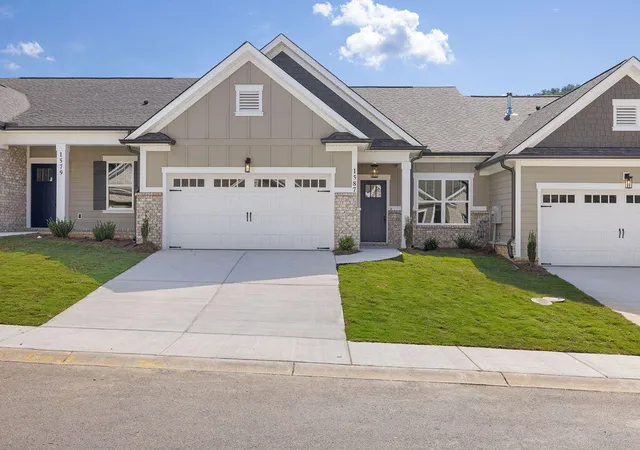
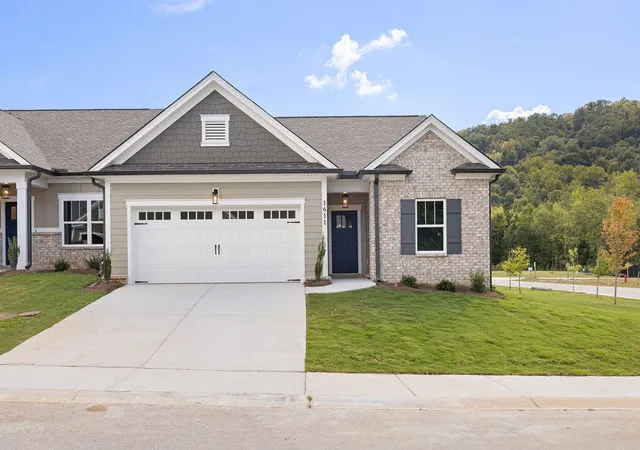

Find Homes by Property Features in Ooltewah, TN
Nearby New Homes For Sale


Based on information from the Greater Chattanooga REALTORS® (or, alternatively, from the MLS of Chattanooga, Inc.) through Nov 01, 2026, 06:30AM. IDX information is provided exclusively for consumers' personal, non-commercial use; it may not be used for any purpose other than to identify prospective properties consumers may be interested in purchasing, and the data is deemed reliable but is not guaranteed accurate by the MLS. © 2026 the Greater Chattanooga REALTORS®. All Rights Reserved. Angela Fowler | Angela Fowler Real Estate, LLC. | (423) 320-4620 | afowler@catt.com Mailing Address: 452 Kailors Cove Cir Ringgold, GA 30736
 Advertising Broker: Angela Fowler | Angela Fowler Real Estate, LLC.
