- Overview
- Description
- Property Details
- Location
- HOA Management
- Facts & Features
- Getting Around
- Nearby Homes


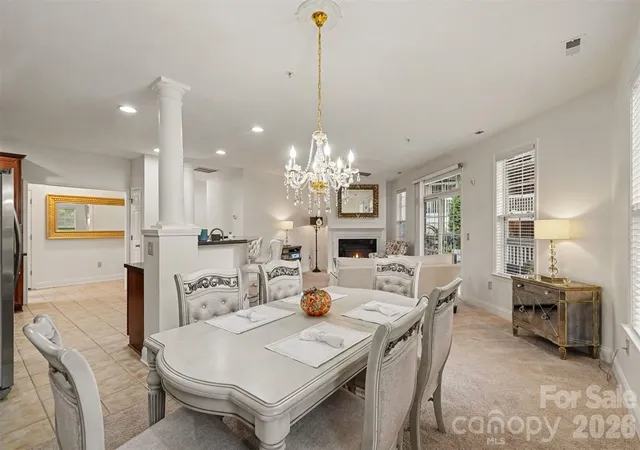


$375,000
Monthly Est:$1,867
 3 Beds
 2 Baths
2 full baths
 1,584sqft
8919 Rosalyn Glen Rd, Cornelius, NC 28031
$375,000
$1,867/moEst:
Get Pre-Approved
Condominium
Built in 2006
$414/mo HOA
-- sqft lot
$237/sq.ft
Description
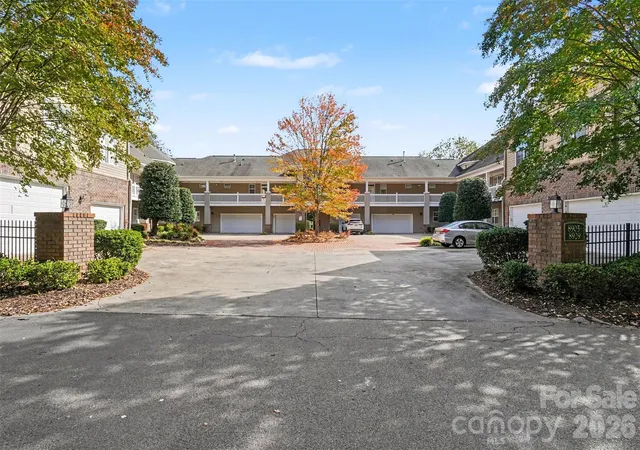
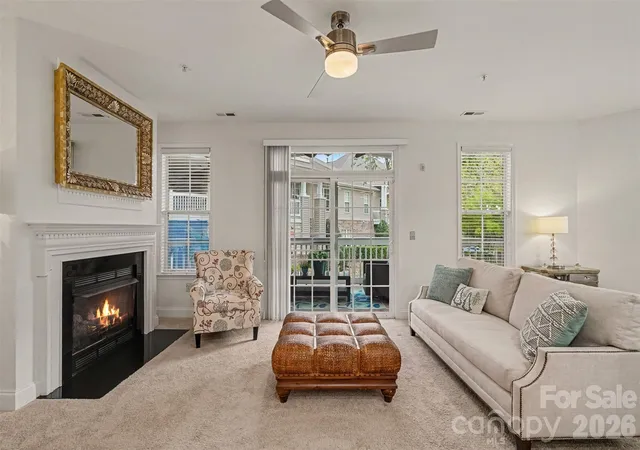
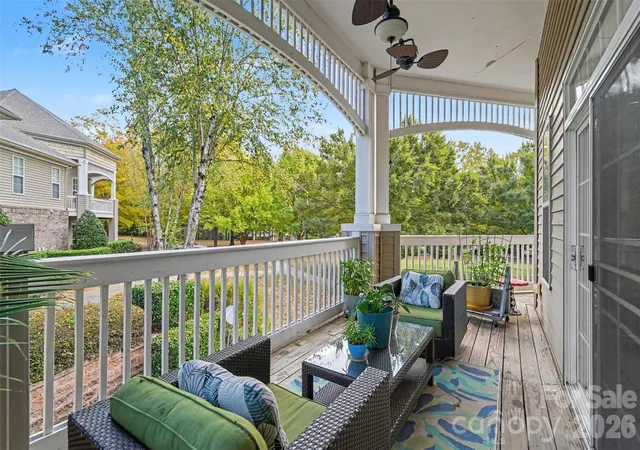
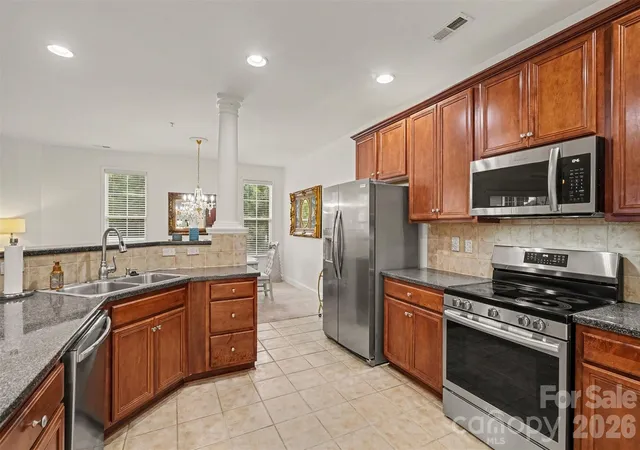
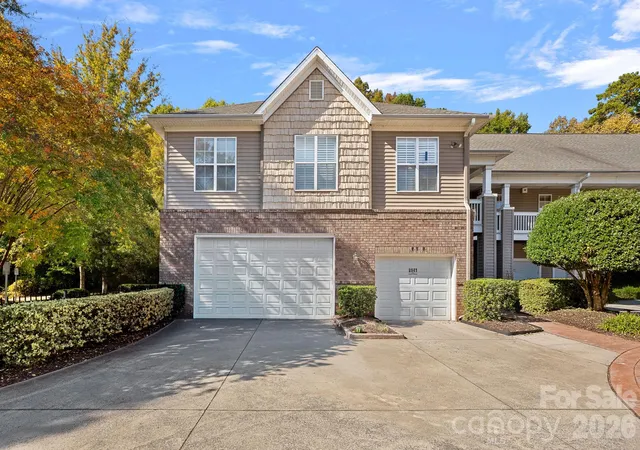
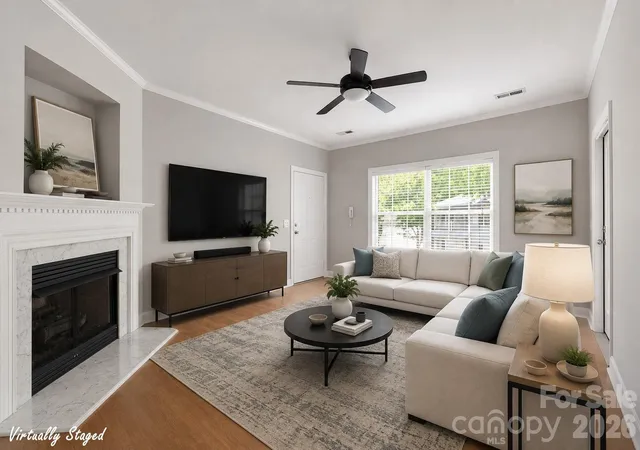
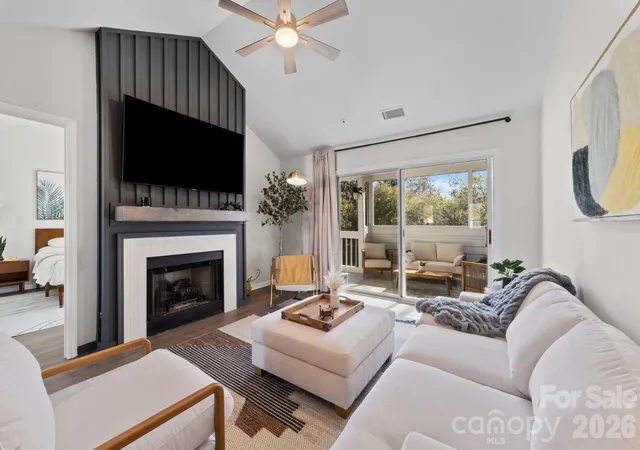
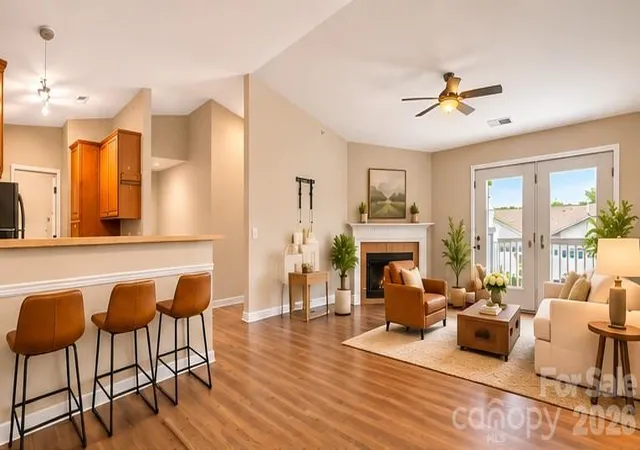
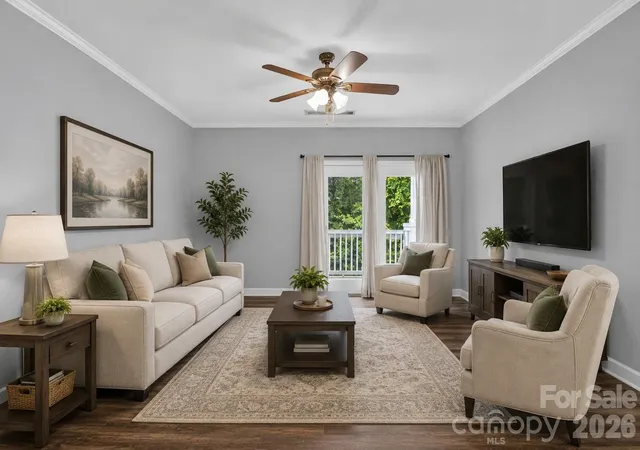
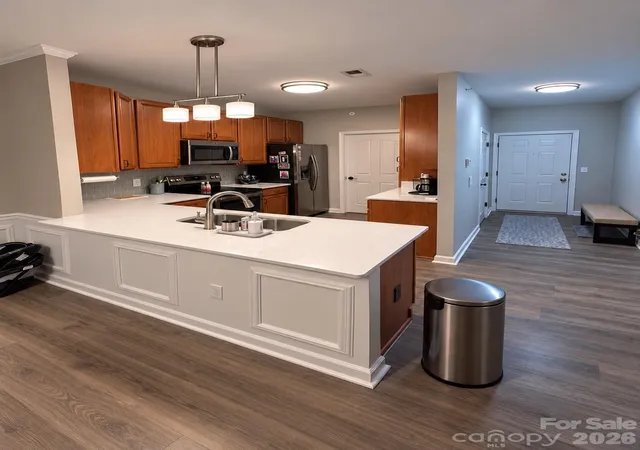
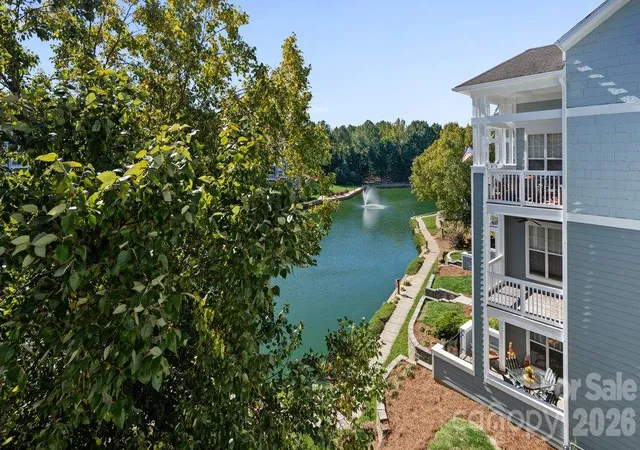
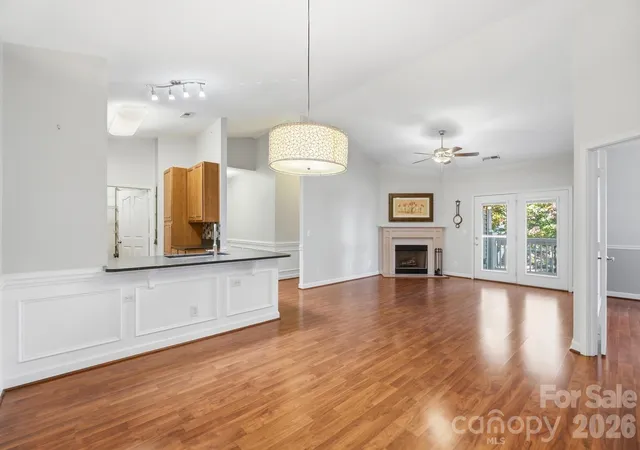
Discover the charm of Lake Norman living in the desirable Edinburgh Square community of Cornelius! This spacious 3-bedroom, 2-bath condo offers over 1,600 square feet of bright, inviting living space, featuring an open floor plan, cozy gas fireplace, and an expansive covered wraparound porch perfect for relaxing or entertaining. The spacious primary suite features a tray ceiling, ceiling fan, walk-in closet, and private bath. Thoughtful touches include a custom shoe closet with custom lighting, adding both style and functionality. Enjoy the convenience of elevator access, a private one-car garage, and a refrigerator, washer, and dryer that are all less than two years old and convey with the home. Furnishings are also less than two years old and may convey with an acceptable offer! Community amenities include a swimming pool, clubhouse, and greenway walking trails. Ideally located just across the street from Lake Norman and minutes from Jetton Park, Birkdale Village, shopping, dining, and I-77. Experience comfortable, low-maintenance living in a fantastic Cornelius location!
- Houzeo last checked: 2 hours ago
- Listing updated: November 6, 2026 at 7:14 am
- Listing Provided by: Nikki Sims (704) 777-0635 , Trent Corbin | Keller Williams South Park (704) 602-0400
- Source: Canopy MLS as distributed by MLS GRID | MLS#: 4440050

Property Details
Status
Active
Type
Condominium
No. of Stories
-
County
City
Neighborhood
--
Year Built
2006
HOA Fees
$414/mo
Finished Area
1,584 sqft
Lot Size
-- sqft lot
Basement Area
- sqft
MLS Name
Canopy MLS as distributed by MLS GRID
MLS Number
4440050
MLS Status
Active
Days on Market
1

Continue Your Journey in App
Find your dream home, receive real-time updates, and many more!
Continue Your Journey in App
Find your dream home, receive real-time updates, and many more!
Location
HOA Management
Main Street Management
HOA Fees
$413.61/ Monthly
Disclaimer: Amenities are based on third-party information and may vary; buyers must independently verify all amenities, as information is deemed reliable but not guaranteed.
Facts & Features
Rooms
Bedrooms & bathrooms
Bedrooms: 3
Bathrooms: 2
Interior
Exterior Features
Elevator, Lawn Maintenance
Appliances
Washer/dryer, Dishwasher, Electric Oven, Microwave, Refrigerator With Ice Maker
Cooling
Ceiling Fan(s), Central Air
Sewer
Public Sewer
Heating
Forced Air, Natural Gas
Construction
Year Built
Year Built: 2006
Home type
Condominium
Construction Materials
Brick Partial, Vinyl
Foundation Details
Slab
Utilities & Energy
Laundry Features
Laundry Room
Water Source
City
Utilities
Electricity Connected, Natural Gas
Parking Features
Detached Garage, Garage Door Opener, Garage Faces Front
Security Features
Smoke Detector(s)
Other Features
Subdivision Name
Edinburgh Square
Patio And Porch Features
Balcony, Covered, Wrap Around
Community Features
Clubhouse, Elevator, Outdoor Pool, Playground, Pond, Sidewalks, Street Lights, Walking Trails
Price History
| Date | Event | Price |
|---|---|---|
11/06/2026 Source: | Listed for Sale | $375,000 $237/sqft |
11/03/2026 Source: | Coming Soon | $375,000 -2.60% $237/sqft |
10/09/2024 Source: | Sold | $385,000 $243/sqft |
09/09/2024 Source: | Contingent (Active Under Contract) | $385,000 +27900.00% $243/sqft |
08/18/2019 Source: | Price Increased | $1,375 +10.00% $1/sqft |

Show more
Nearby Homes

Find Homes by Property Features in Cornelius, NC
Nearby New Homes For Sale

Based on information from Canopy MLS through Nov 06, 2026, 07:00AM as submitted to and distributed by MLS GRID. All data is obtained from various sources and may not have been verified by the broker or MLS GRID. Supplied Open House Information is subject to change without notice. All information should be independently reviewed and verified for accuracy. Properties may or may not be listed by the office/agent presenting the information. IDX information is provided exclusively for consumers’ personal, noncommercial use. It may not be used for any purpose other than to identify prospective properties which the consumers may be interested in purchasing. The data is deemed reliable but is not guaranteed by MLS GRID. The use of the MLS GRID Data may be subject to an end-user license agreement prescribed by the Member Participant’s applicable MLS, if any, and as amended from time to time. ©2026 Canopy MLS. All Rights Reserved.
 Advertising Broker: Nicholas Huscroft | Chosen Realty
