- Overview
- Description
- Property Details
- Location
- Facts & Features
- Getting Around
- Nearby Homes

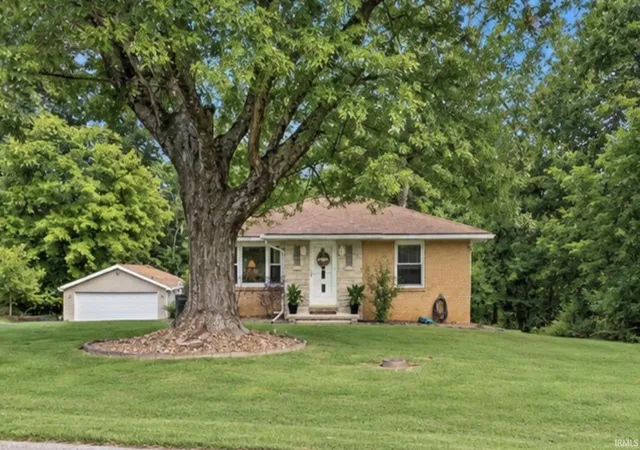
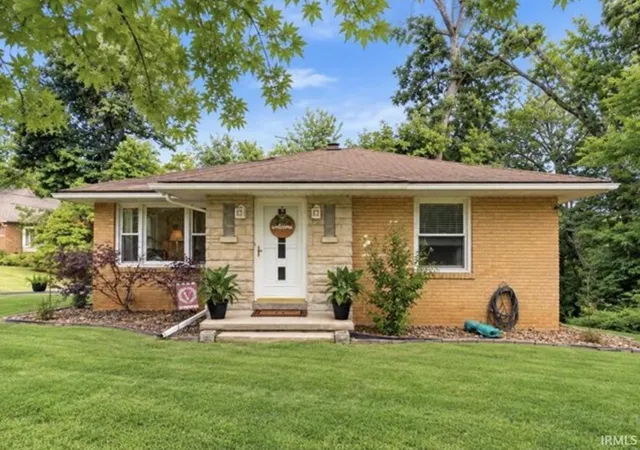
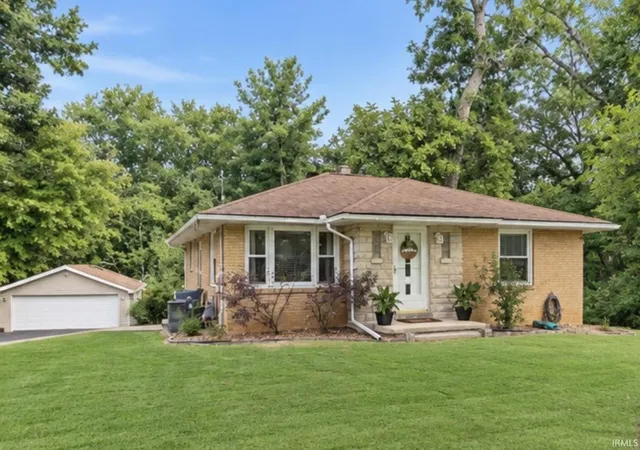
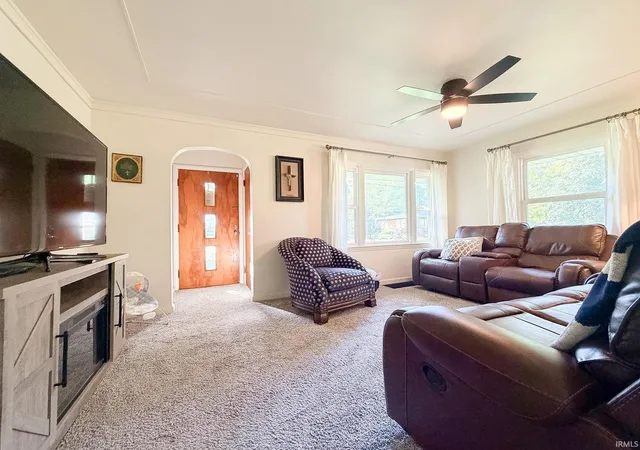


$265,000
Monthly Est:$1,319
 3 Beds
 2 Baths
2 full baths
 1,668sqft
8921 Petersburg Rd, Evansville, IN 47725
$265,000
$1,319/moEst:
Get Pre-Approved
Manufactured On Land
Built in 1951
$-- HOA
27,443 sqft lot
$159/sq.ft
Description
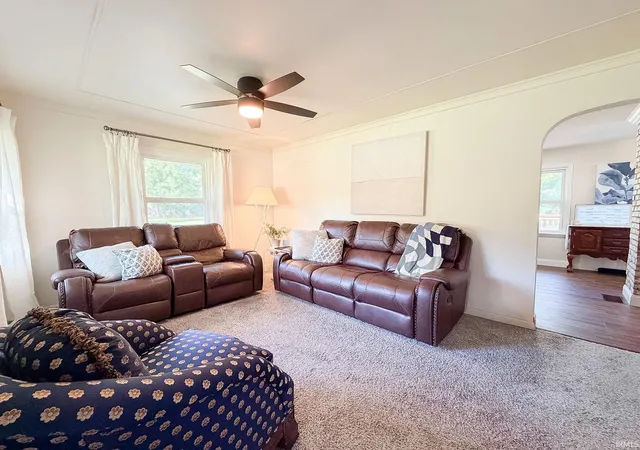
This beautifully updated McCutchanville ranch with a walk-out basement offers 3 bedrooms, 2 full baths, and an abundance of character, all situated on a spacious, private lot in a fantastic location. The main level welcomes you with a light-filled living room featuring charming arched doorways and architectural details throughout. The kitchen opens to the dining area, highlighted by a beautiful brick column that adds character to the space. From the kitchen, enjoy access to the side yard as well as the back deck, where the setting is impressive privacy. It is the perfect spot for grilling, dining, or relaxing outdoors. The main level also includes a bedroom and beautifully updated full bath. Downstairs, the walk-out lower level offers two additional bedrooms and another impressive full bath with a thoughtfully designed laundry area and included washer and dryer. One bedroom is currently used as an office, while the other serves as the spacious primary suite, featuring an oversized layout and large walk-in closet. The lower level walks out to a large covered patio overlooking the private backyard, providing another wonderful outdoor living space. A detached garage offers additional parking and plenty of room for storage, hobbies, or a workshop. With its combination of thoughtful updates, distinctive character, flexible living space, and exceptional outdoor areas, this McCutchanville home is one you won’t want to miss!
- Houzeo last checked: 1 minute ago (November 4, 2026 at 4:30 am)
- Listing updated: November 3, 2026 at 3:40 pm
- Listing Provided by: Amber Schreiber (812) 568-5003 | F.C. TUCKER EMGE
- Source: Indiana Regional MLS-IN | MLS#: 202638175

Property Details
Status
Active
Type
Manufactured Mobile Home
No. of Stories
-
County
--
City
Neighborhood
--
Year Built
1951
HOA Fees
-
Finished Area
1,668 sqft
Lot Size
27,443 sqft lot
Basement Area
- sqft
MLS Name
Indiana Regional MLS
MLS Number
202638175
MLS Status
Active
Days on Market
49

Continue Your Journey in App
Find your dream home, receive real-time updates, and many more!
Continue Your Journey in App
Find your dream home, receive real-time updates, and many more!
Location
Facts & Features
Rooms
Bedrooms & bathrooms
Bedrooms: 3
Bathrooms: 2
Interior
Flooring
Carpet, Vinyl
Appliances
Dishwasher, Microwave, Refrigerator, Washer, Dryer Electric, Washer/dryer Stacked, Electric Oven, Electric Range, Gas Water Heater, Window Treatment Blinds
Interior Features
Alarm System Security, Ceiling Fan(s), Closet(s) Walk In, Crown Molding, Deck Covered, Detector Smoke, Dryer Hook Up Electric, Dryer Hook Up Gas, Range/oven Hook Up Elec, Storm Doors, Tub/shower Combination, Main Level Bedroom Suite, Washer Hook Up
Sewer
Septic Tank
Cooling
Central Air
Heating
Natural Gas
Construction
Year Built
Year Built: 1951
Home type
Manufactured On Land
Architectural Style
Traditional, Walkout Ranch
Construction Materials
Brick
Foundation Details
Block
Roof
Shingle
Utilities & Energy
Water Source
Public
Parking Features
Concrete
Fireplace Features
None
Basement
Full, Walk Out Access, Finished
Other Features
Lot Features
Sloped, 0 2.9999
Subdivision Name
None
Price History
| Date | Event | Price |
|---|---|---|
11/02/2026 Source: | Price Decreased | $265,000 -1.82% $159/sqft |
10/05/2026 Source: | Price Increased | $269,900 +1.85% $162/sqft |
09/14/2026 Source: | Price Increased | $275,000 +52.86% $165/sqft |
08/16/2018 Source: | Sold | $179,900 $108/sqft |


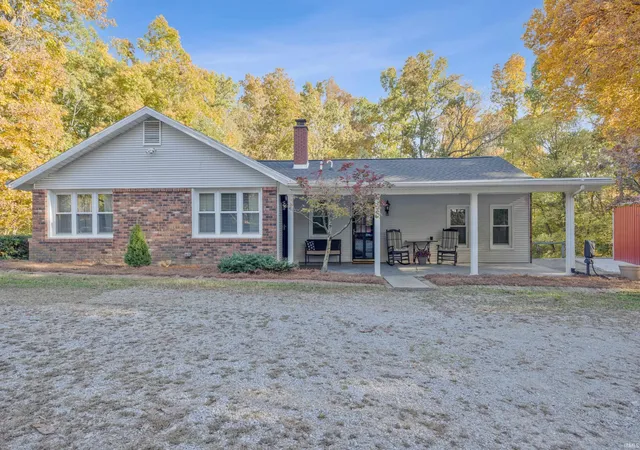
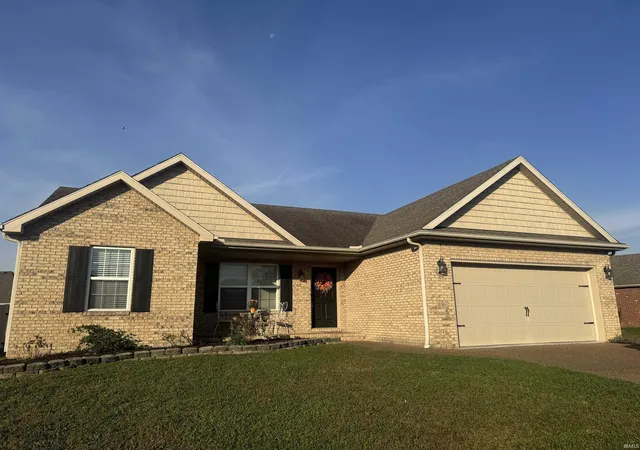
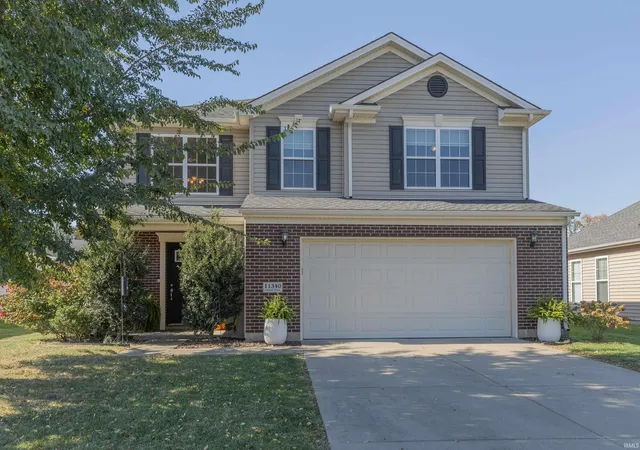
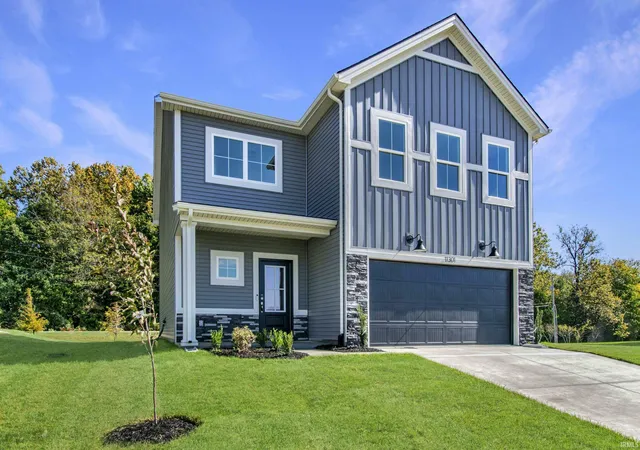
Nearby Homes

Find Homes by Property Features in Evansville, IN


IDX information is provided exclusively for consumer's personal, non-commercial use and may not be used for any purpose other than to identify prospective properties that consumers may be interested in purchasing. Data is deemed reliable but is not guaranteed accurate by the MLS.
 Advertising Broker: Jonah Hartsburg | Hoosier Hub Realty
