- Overview
- Description
- Property Details
- Location
- Facts & Features
- Getting Around
- Nearby Homes


$839,500
Monthly Est:$4,178
 5 Beds
 5 Baths
4 full baths + 1 half bath
 4,112sqft
8922 Admirals Bay Dr, Indianapolis, IN 46236
$839,500
$4,178/moEst:
Get Pre-Approved
Single Family Residence
Built in 1991
$-- HOA
14,375 sqft lot
$204/sq.ft
Description
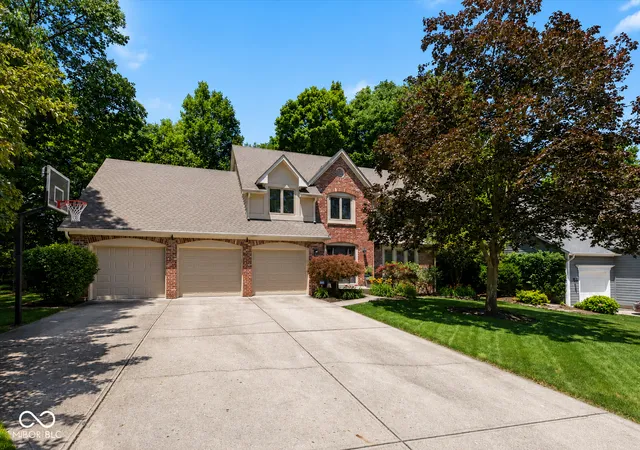
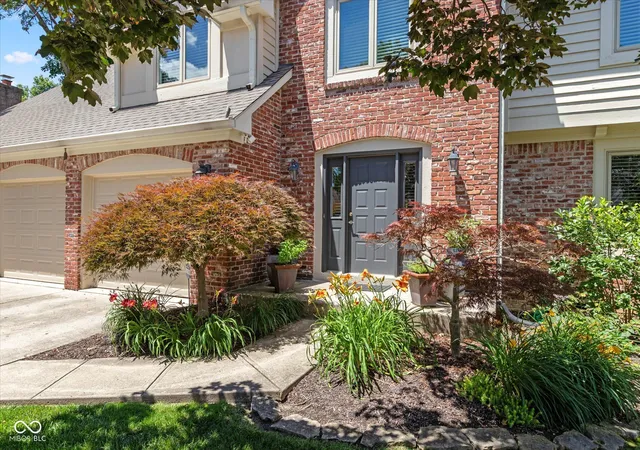
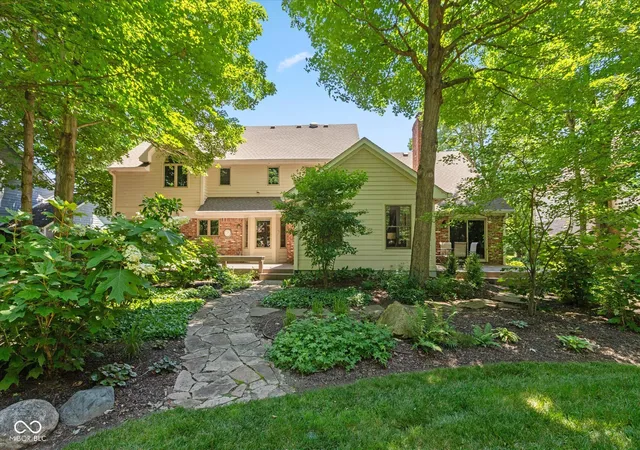
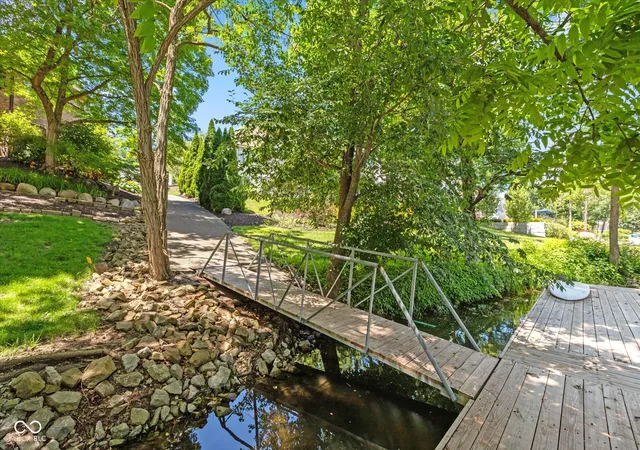
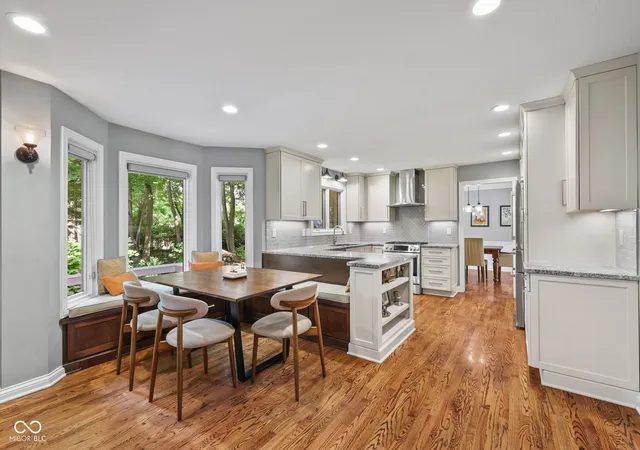
This five-bedroom, 4.5 bath, 3 car garage home w/ a deeded boat dock just steps away, offers a refined living experience; meticulously designed for both comfort & sophisticated entertaining. The heart of this home is an open plan thoughtfully designed kitchen complemented by newer high-end stainless-steel appliances & custom designed cabinets. This culinary space flows effortlessly into the airy living room, where a cozy fireplace creates a warm & inviting space. Multiple living spaces including a sunroom/sitting room w/ vaulted ceiling & skylights. Expansive primary suite offers sitting room, natural light, vaulted ceiling, & an updated in '25 ensuite bathroom with large & organized walk-in closet. Primary bathroom boasts heated floors, stunning stand-alone soaking tub, beautifully tiled shower & gorgeous double vanity. Additional ensuite bathroom w/ spacious bedroom upstairs has been beautifully updated w/ stunning tile, heated floor, vanities, & floating shelves. A THIRD, updated, full bath upstairs is an added bonus & luxury! UPSTAIRS LAUNDRY room for convenience with utility sink and storage cabinets. Large, finished basement w/ bar & parlor games! The 3rd car garage has a complete garage storage system installed for all of your organizational needs, & a service door to the side yard for convenience. Beyond the walls, adventure truly awaits! With your very own boat dock & lift, you can set sail whenever the mood strikes. Access to docks is across the street, 3 houses away! Gather around the fire pit for s'mores & stories under the stars or relax on one of the two outdoor decks while enjoying the retreat like landscaped backyard w/ low maintenance garden areas. Automatic irrigation system for easy maintaining too! This home, w/ its harmonious blend of luxurious features and practical amenities, invites discerning buyers to discover its unique lifestyle potential. Appliances, garage doors, roof, paint, and boat lift are all new w/in last 5y. HVAC new in '26!
- Houzeo last checked: 0 minutes ago
- Listing updated: September 30, 2026 at 5:51 pm
- Listing Provided by: Joni Forestal | F.C. Tucker Company (317) 570-3800
- Source: Metropolitan Indianapolis Board of REALTORS (MIBOR) MLS-IN as distributed by MLS GRID | MLS#: 22123010

Property Details
Status
Pending
Type
Single Family Residence
No. of Stories
-
County
City
Neighborhood
Year Built
1991
HOA Fees
-
Finished Area
4,112 sqft
Lot Size
14,375 sqft lot
Basement Area
- sqft
MLS Name
Metropolitan Indianapolis Board of REALTORS (MIBOR) MLS
MLS Number
22123010
MLS Status
Pending
Days on Market
53
Cumulative Days on Market
7

Continue Your Journey in App
Find your dream home, receive real-time updates, and many more!
Continue Your Journey in App
Find your dream home, receive real-time updates, and many more!
Location
Facts & Features
Rooms
Bedrooms & bathrooms
Bedrooms: 5
Bathrooms: 5
Living Room
Level: Main
Area: 360.00 Square Feet
Dimensions: 24x15
Kitchen
Level: Main
Area: 132.00 Square Feet
Dimensions: 12x11
Master Bedroom
Level: Upper
Area: 405.00 Square Feet
Dimensions: 27x15
Sun Room
Level: Main
Area: 225.00 Square Feet
Dimensions: 15x15
Bedroom 3
Level: Upper
Area: 368.00 Square Feet
Dimensions: 23x16
Dining Room
Level: Main
Area: 132.00 Square Feet
Dimensions: 12x11
Family Room
Level: Main
Area: 330.00 Square Feet
Dimensions: 22x15
Breakfast Room
Level: Main
Area: 135.00 Square Feet
Dimensions: 15x9
Bedroom 4
Level: Upper
Area: 120.00 Square Feet
Dimensions: 12x10
Play Room
Level: Basement
Area: 696.00 Square Feet
Dimensions: 24x29
Bedroom 2
Level: Upper
Area: 187.00 Square Feet
Dimensions: 17x11
Library
Level: Main
Area: 192.00 Square Feet
Dimensions: 16x12
Laundry
Level: Upper
Area: 60.00 Square Feet
Dimensions: 10x6
Bedroom 5
Level: Main
Area: 187.00 Square Feet
Dimensions: 17x11
Interior
Interior Features
High Ceilings, Walk In Closet(s), Wood Work Stained, Wet Bar, Hi Speed Internet Availbl, Wired For Data, In Law Floorplan, Kitchen Island, Pantry, Wired For Sound
Flooring
Hardwood
Heating
Forced Air, Natural Gas
Cooling
Central Air
Exterior Features
Sprinkler System
Appliances
Gas Cooktop, Dishwasher, Dryer, Disposal, Micro Hood, Electric Oven, Refrigerator, Washer, Gas Water Heater, Water Softener Owned
Construction
Year Built
Year Built: 1991
Home type
Single Family Residence
Foundation Details
Concrete Perimeter
Construction Materials
Brick, Cedar
Architectural Style
Traditional
Utilities & Energy
Parking Features
Attached
Laundry Features
Upper Level, Sink
Water Source
Public
Fireplace Features
Family Room, Wood Burning
Utilities
Cable Connected, Natural Gas Connected
Basement
Daylight, Finished Ceiling, Finished, Finished Walls
Other Features
Lot Features
Street Lights, Mature Trees, Wooded
Patio And Porch Features
Deck, Covered
Subdivision Name
Admirals Bay
Price History
| Date | Event | Price |
|---|---|---|
09/15/2026 Source: #MBR22123010 | Pending | $839,500 $204/sqft |
09/08/2026 Source: | Listed for Sale | $839,500 $204/sqft |
08/28/2026 Source: | Coming Soon | $839,500 +98.70% $204/sqft |
01/25/2022 Source: | Sold | $422,500 $103/sqft |

Nearby Homes
Find Homes by Property Features in Indianapolis, IN

Based on information from MIBOR REALTOR® Association through Oct 31, 2026, 09:15AM. The Broker Listing Cooperative® listing service's Listing information is deemed reliable but is not guaranteed accurate by the Broker Listing Cooperative® listing service. All data is obtained from various sources and may not have been verified by broker or Broker Listing Cooperative listing service. Supplied Open House Information is subject to change without notice. All information should be independently reviewed and verified for accuracy. Properties may or may not be listed by the office/agent presenting the information.. All Rights Reserved. © 2026 MIBOR REALTOR® Association.
 Advertising Broker: Jonah Hartsburg | Hoosier Hub Realty
