- Overview
- Description
- Property Details
- Location
- Facts & Features
- Getting Around
- Nearby Homes


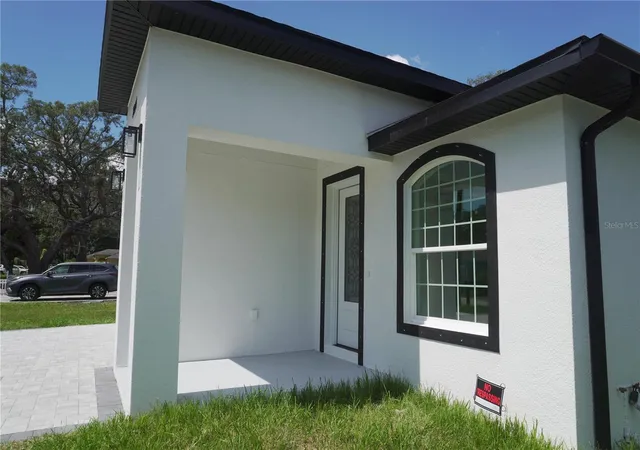


$527,999
Monthly Est:$2,628
 4 Beds
 3 Baths
2 full baths + 1 half bath
 2,030sqft
8926 N Orleans, Tampa, FL 33604
$527,999
$2,628/moEst:
Get Pre-Approved
Single Family Residence
Built in 2026
$-- HOA
6,800 sqft lot
$260/sq.ft
Description
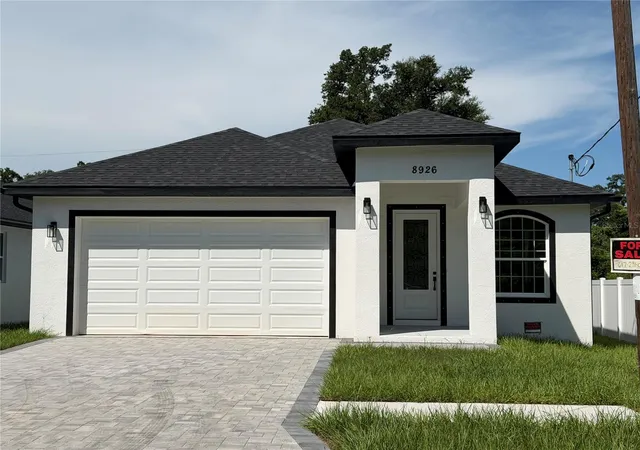
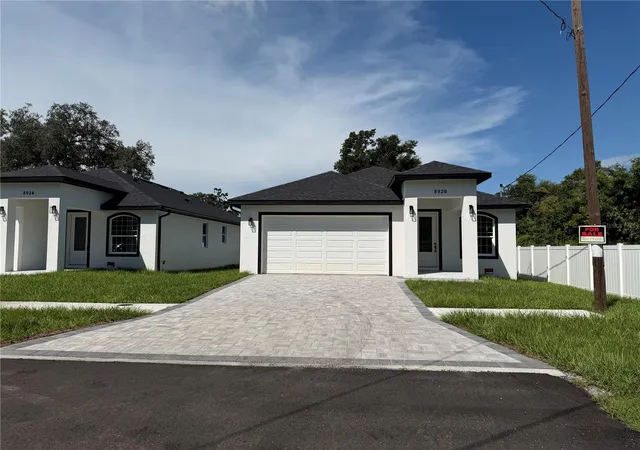
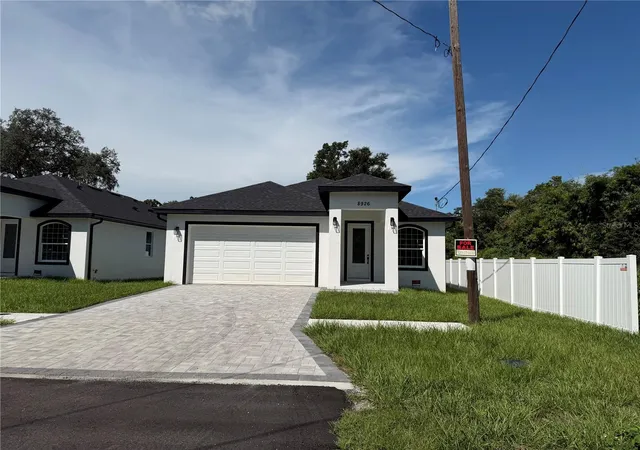
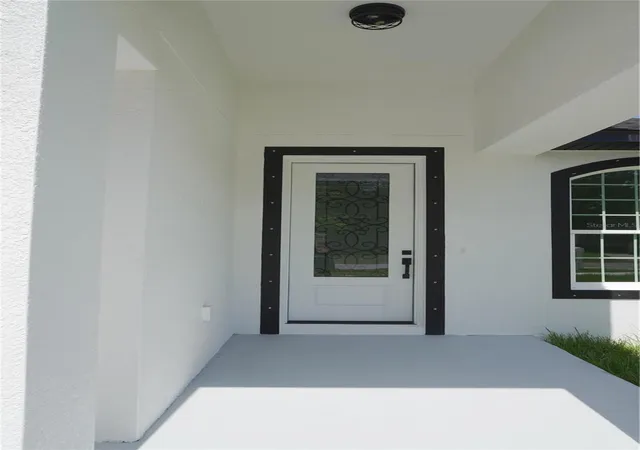
New Construction in West Tampa!!! Modern Luxury Meets Everyday Comfort*** Welcome to this beautifully crafted 4-bedroom, 2.5-bathroom home tucked away on a quiet dead-end street in West Tampa, offering the perfect blend of style, functionality and privacy. Designed with attention to detail throughout, this spacious residence features elegant tray ceilings, abundant natural light, and a layout that creates a bright and inviting atmosphere. This home is built sturdy with impact windows an energy efficient HVAC! The heart of the home is the stunning kitchen, showcasing solid wood shaker cabinetry, sparkling quartz countertops, stainless steel appliances, and ample storage and workspace for both everyday living and entertaining. Premium finishes continue throughout the entire home with sleek quartz countertops in every bathroom and durable, designer-inspired rectified porcelain tile flooring. The spacious primary suite offers a relaxing retreat complete with a spa-like bathroom featuring a frameless glass shower, dual vanities, and modern finishes. Both full bathrooms are thoughtfully designed with double sinks, providing convenience and comfort for busy households. Step outside to a generously sized backyard with plenty of room to play! A two-car garage and extended driveway provide ample parking and storage. Conveniently located near downtown Tampa, major highways, shopping, dining, and entertainment, this home delivers modern living in one of Tampa's most desirable and rapidly growing areas! This exceptional home combines quality craftsmanship, contemporary design, and a prime West Tampa location-ready for its FIRST owner!
- Houzeo last checked: 9 minutes ago
- Listing updated: September 11, 2026 at 10:49 am
- Listing Provided by: Rebecca Imbeault (863) 257-9211 | LPT REALTY, LLC (877) 366-2213
- Source: Stellar MLS-FL | MLS#: TB8547050

Property Details
Status
Active
Type
Single Family Residence
No. of Stories
-
County
City
Neighborhood
Year Built
2026
HOA Fees
-
Finished Area
2,030 sqft
Lot Size
6,800 sqft lot
Basement Area
- sqft
MLS Name
Stellar MLS
MLS Number
TB8547050
MLS Status
Active
Days on Market
28
Cumulative Days on Market
1

Continue Your Journey in App
Find your dream home, receive real-time updates, and many more!
Download App
Continue Your Journey in App
Find your dream home, receive real-time updates, and many more!
Location
Facts & Features
Rooms
Bedrooms & bathrooms
Bedrooms: 4
Bathrooms: 3
Kitchen
Level: First
Living Room
Level: First
Bathroom 1
Level: First
Bathroom 2
Level: First
Primary Bathroom
Level: First
Primary Bedroom
Level: First
Bedroom 1
Level: First
Bedroom 2
Level: First
Bedroom 3
Level: First
Interior
Appliances
Convection Oven, Dishwasher, Microwave, Refrigerator
Cooling
Central Air
Heating
Central
Interior Features
Ceiling Fans(s), Crown Molding, High Ceilings, Kitchen/family Room Combo, Living Room/dining Room Combo, Stone Counters, Thermostat, Tray Ceiling(s), Walk In Closet(s)
Flooring
Tile
Exterior Features
Private Entrance, Private Mailbox, Rain Gutters, Sidewalk
Sewer
Public Sewer
Construction
Year Built
Year Built: 2026
Home type
Single Family Residence
Roof
Shingle
Construction Materials
Stucco
Property Condition
Completed
Foundation Details
Block, Slab, Stem Wall
Utilities & Energy
Utilities
Cable Available, Electricity Connected, Phone Available, Sewer Connected, Water Connected
Water Source
Public
Laundry Features
Laundry Room
Other Features
Subdivision Name
3e9 | El Portal
Price History
| Date | Event | Price |
|---|---|---|
09/10/2026 Source: | Listed for Sale | $527,999 $260/sqft |

Nearby Homes
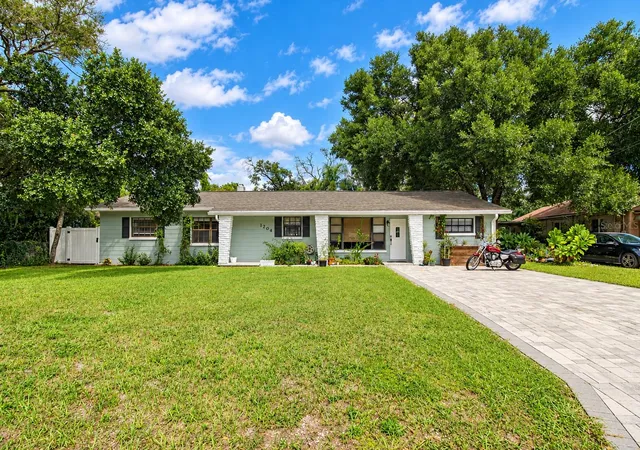
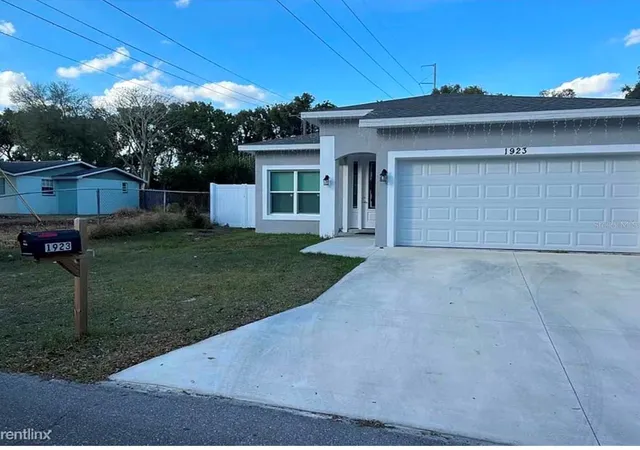
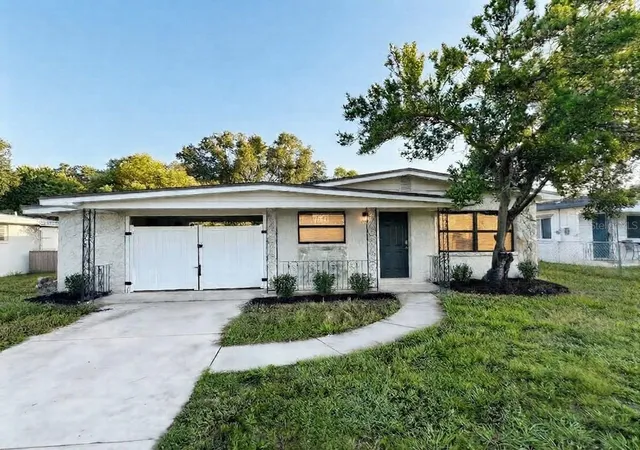
Find Homes by Property Features in Tampa, FL
Nearby New Homes For Sale

Based on information from Stellar MLS® through Oct 09, 2026, 03:45AM as submitted to and distributed by MLS GRID. All data is obtained from various sources and may not have been verified by the broker or MLS GRID. Supplied Open House Information is subject to change without notice. All information should be independently reviewed and verified for accuracy. Properties may or may not be listed by the office/agent presenting the information. IDX information is provided exclusively for consumers’ personal non-commercial use. It may not be used for any purpose other than to identify prospective properties consumers may be interested in purchasing. The data is deemed reliable but is not guaranteed by MLS GRID. The use of the MLS GRID Data may be subject to an end-user license agreement prescribed by the Member Participant’s applicable MLS, if any, and as amended from time to time. © 2026 Stellar MLS. All Rights Reserved.
 Advertising Broker: Fred McGill | Simple Showing, Inc