
- Overview
- Description
- Property Details
- Location
- Facts & Features
- Getting Around
- Nearby Homes

Street View
$469,900
Monthly Est:$2,339
 5 Beds
 3 Baths
2 full baths + 1 half bath
 2,589sqft
8927 Hurlburt Ln, Clarence, NY 14031
$469,900
$2,339/moEst:
Get Pre-Approved
Single Family Residence
Built in 1956
$-- HOA
0.43 acre lot
$181/sq.ft
Description
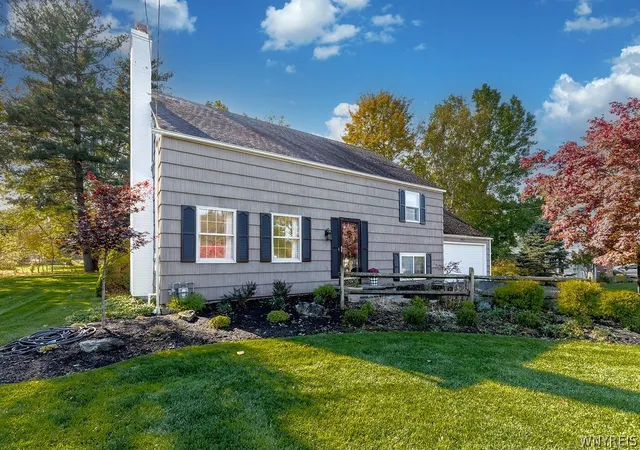
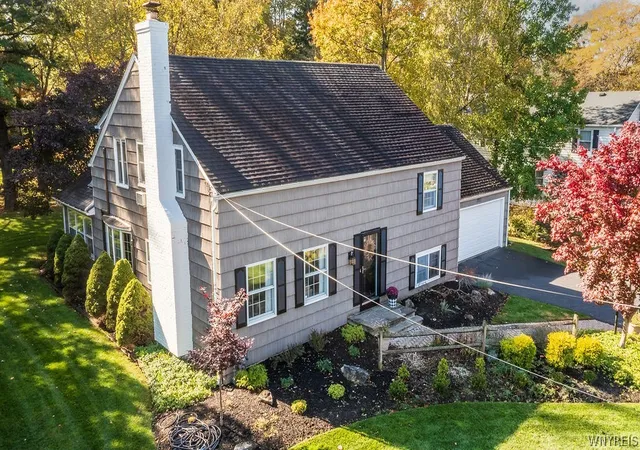
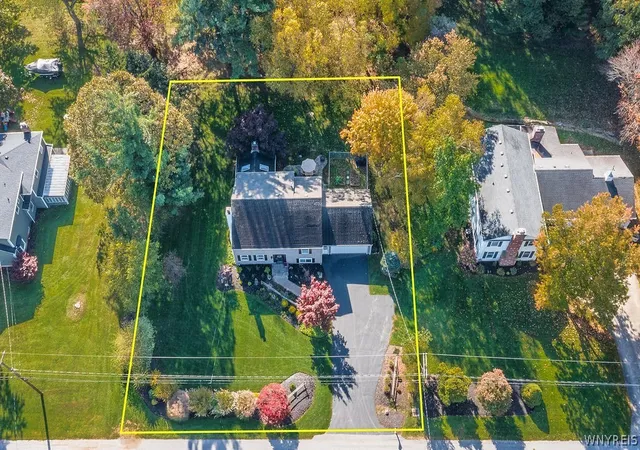
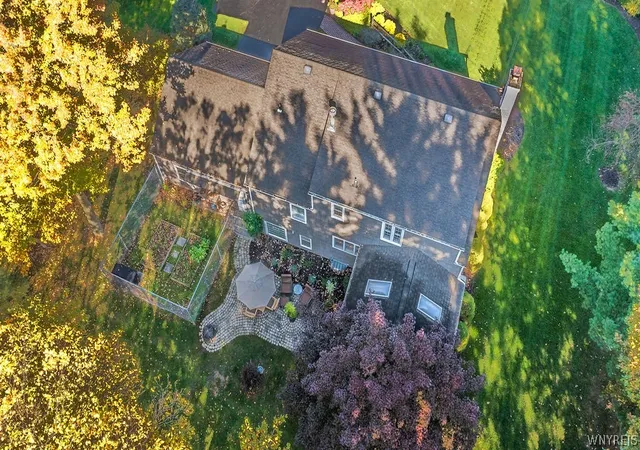
Lovingly cared for by its long-time owner, this deceptively spacious Clarence charmer is ready for its next chapter. Mature trees and beautiful landscaping frame the cedar shake exterior, and out back a brick patio and fenced garden make an easy place to unwind on summer evenings. Inside, natural light fills the first floor and dances across expansive granite counters in the country kitchen, the true heart of the home, with plenty of storage and an eat-in dining space made for morning coffee and family dinners. The large front living room brings real character with its wood-burning fireplace and crown moldings, flowing into the dining area and on to a window-lined sunroom. Picture cozy winter nights by the Vermont Soapstone wood stove, then stepping right out to the patio when the weather turns warm. Upstairs, five generous bedrooms give everyone room to spread out, served by two full baths (one with a tub, one with a stand-up shower). Storage is everywhere you need it, including a cedar closet, a walk-in on the top level, and attic scuttle access. The lower level adds even more flexibility: a half bath for guests, laundry right off the attached garage, and finished space ready to become your office, family room, or playroom. Beyond that, a partially finished, heated basement offers room for a workshop or hobby space. Room to grow, warmth in every corner, and a setting you’ll love coming home to. UPDATES INCLUDE: FRIDGE AND SEPTIC SYSTEM W SAND FILTER (2022) & BOILER (2017), NEWER WINDOWS, LIVING ROOM CARPETING AND PAINT. SHOWINGS BEGIN AT OPEN HOUSE SATURDAY 10/31 11AM-1PM. Let’s move.
- Houzeo last checked: 4 hours ago
- Listing updated: November 5, 2026 at 2:47 pm
- Listing Provided by: Ryan Connolly (716) 908-6924 DRE #10301212604 | Keller Williams Realty WNY (716) 832-3300
- Source: New York State Alliance of MLSs, Buffalo-NY | MLS#: B1724635

Property Details
Status
Pending
Type
Single Family Residence
No. of Stories
3
County
City
Neighborhood
--
Year Built
1956
HOA Fees
-
Finished Area
2,589 sqft
Lot Size
0.43 acre lot
Basement Area
- sqft
MLS Name
New York State Alliance of MLSs, Buffalo
MLS Number
B1724635
MLS Status
Pending
Days on Market
10
Cumulative Days on Market
7

Continue Your Journey in App
Find your dream home, receive real-time updates, and many more!
Continue Your Journey in App
Find your dream home, receive real-time updates, and many more!
Location
Facts & Features
Rooms
Bedrooms & bathrooms
Bedrooms: 5
Bathrooms: 3
Basement
Level: Basement
Area: 225.00 Square Feet
Dimensions: 15.00 x 15.00
Den
Level: Basement
Area: 208.00 Square Feet
Dimensions: 16.00 x 13.00
Laundry
Level: Basement
Area: 80.00 Square Feet
Dimensions: 10.00 x 8.00
Bedroom5
Level: Fourth
Area: 121.00 Square Feet
Dimensions: 11.00 x 11.00
Bedroom4
Level: Third
Area: 154.00 Square Feet
Dimensions: 14.00 x 11.00
Bedroom3
Level: Third
Area: 182.00 Square Feet
Dimensions: 14.00 x 13.00
Bedroom2
Level: Second
Area: 110.00 Square Feet
Dimensions: 11.00 x 10.00
Bedroom1
Level: Second
Area: 156.00 Square Feet
Dimensions: 13.00 x 12.00
Other
Level: First
Area: 168.00 Square Feet
Dimensions: 14.00 x 12.00
DiningRoom
Level: First
Area: 169.00 Square Feet
Dimensions: 13.00 x 13.00
Kitchen
Level: First
Area: 195.00 Square Feet
Dimensions: 15.00 x 13.00
LivingRoom
Level: First
Area: 336.00 Square Feet
Dimensions: 21.00 x 16.00
Interior
Flooring
Carpet, Hardwood, Tile, Varies
Exterior Features
Blacktop Driveway, Patio
Window Features
Drapes, Skylights
Interior Features
Breakfast Bar, Cedar Closets, Ceiling Fans, Cathedral Ceilings, Central Vacuum, Den, Eat In Kitchen, Separate Formal Living Room, Granite Counters, Pantry, Skylights, Window Treatments, Convertible Bedroom, Workshop
Heating
Ductless, Gas, Baseboard, Stove
Cooling
Ductless
Appliances
Dryer, Dishwasher, Electric Oven, Electric Range, Gas Water Heater, Microwave, Refrigerator, Washer
Sewer
Septic Tank
Construction
Year Built
Year Built: 1956
Home type
Single Family Residence
Construction Materials
Cedar, Copper Plumbing
Architectural Style
Split Level
Foundation Details
Poured
Property Condition
Resale
Roof
Asphalt, Architectural, Shingle
Utilities & Energy
Electric
Circuit Breakers
Laundry Features
Main Level
Basement
Full, Partially Finished, Sump Pump
Parking Features
Attached, Garage, Driveway, Garage Door Opener, Other
Water Source
Connected, Public
Utilities
Electricity Connected, Water Connected
Other Features
Lot Features
Rectangular, Rectangular Lot, Residential Lot
Patio And Porch Features
Patio
Price History
| Date | Event | Price |
|---|---|---|
11/05/2026 Source: | Pending | $469,900 $181/sqft |
10/26/2026 Source: | Listed for Sale | $469,900 $181/sqft |

Nearby Homes
Find Homes by Property Features in Clarence, NY

Based on data from the New York State Alliance of MLSs (CNYIS, Inc., UNYREIS and WNYREIS) through Nov 05, 2026, 12:45PM.. All information is provided exclusively for consumers’ personal, non-commercial use. It may not be used for any purpose other than to identify prospective properties consumers may be interested in purchasing. The data is deemed reliable by is not guaranteed accurate by the MLS. This website may not include listings or property addresses of sellers who have directed their listing brokers to withhold their listing or their property address from display on the Internet. All information provided is deemed reliable but is not guaranteed and should be independently verified. © 2026 the New York State Alliance of MLSs. All Rights Reserved.
 Advertising Broker: Derek Greene | The Greene Realty Group
