- Overview
- Description
- Property Details
- Location
- Facts & Features
- Getting Around
- Nearby Homes



$658,000
Monthly Est:$3,275
 4 Beds
 4 Baths
3 full baths + 1 half bath
 3,368sqft
893 Horse Branch Rd, Burgaw, NC 28425
$658,000
$3,275/moEst:
Get Pre-Approved
Single Family Residence
Built in 2002
$-- HOA
2.44 acres lot
$195/sq.ft
Description
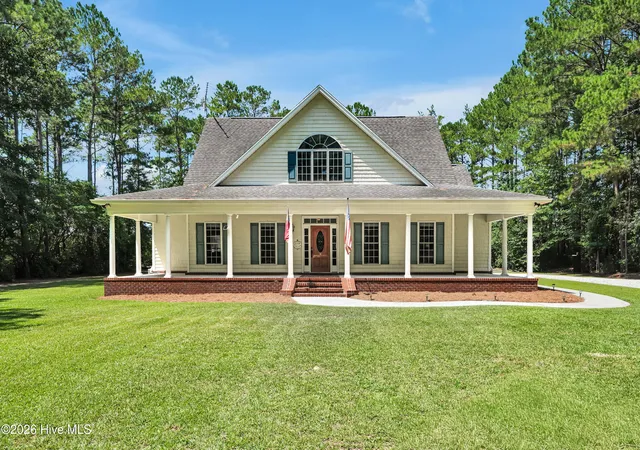
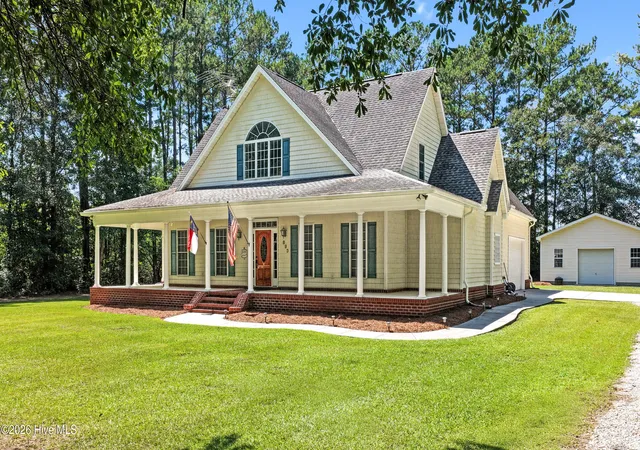
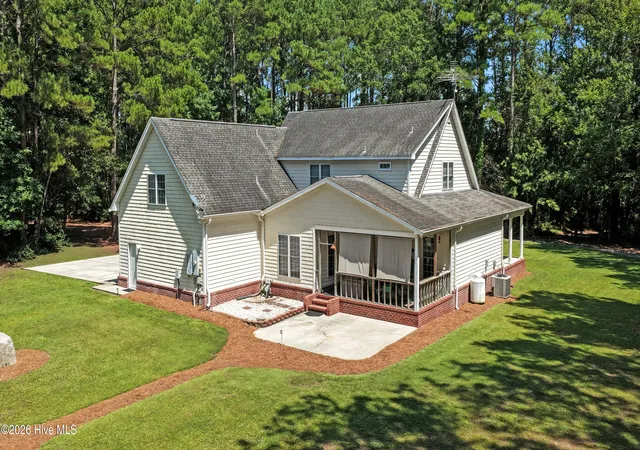
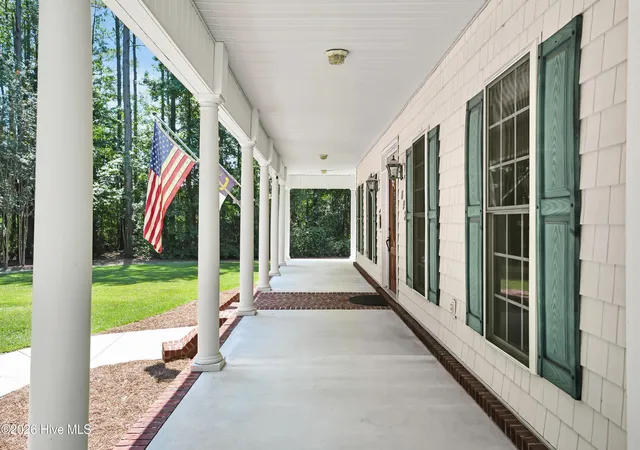
Welcome to this spacious, well-maintained 4 bedroom 3 1/2 bath home nestled among the trees on almost 2.5 acres. An inviting rocking chair front porch sets the tone for the warmth and comfort found throughout the home. Inside, you'll find beautiful hardwood floors, tray ceilings, built-ins, and a gas-log fireplace in the living room. The living room overlooks a veranda and the huge private backyard with a lush, wooded perimeter. The kitchen features a convenient breakfast nook, stainless steel appliances, and a generous pantry, while the first-floor primary suite offers a relaxing retreat with a generous walk-in closet, soaking tub, and tiled walk-in shower.
Upstairs, the huge bonus room provides incredible flexibility and could easily serve as a 5th bedroom, playroom, home office, media room, or man cave. Three additional bedrooms and 2 full baths complete the upper floor.
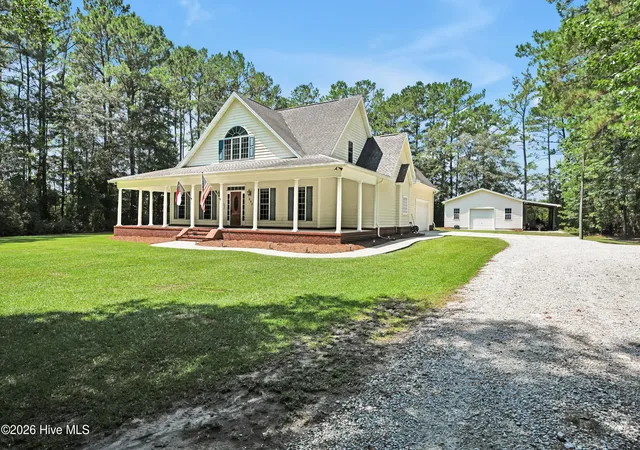
In addition to the attached 2 car garage, car enthusiasts, hobbyists, and those needing extra storage will appreciate the 28' x 31' detached workshop/additional 1 car garage, offering approximately 868 square feet with power. The covered carport is ideal for an RV, boat, or additional vehicles. This home is NOT in a flood zone. With abundant space, versatile outbuildings, and a peaceful, wooded setting, this property offers room for both everyday living and all your hobbies and projects.
- Houzeo last checked: 9 hours ago
- Listing updated: August 21, 2026 at 1:30 pm
- Listing Provided by: Greg Barber (910) 228-7925 DRE #208321 | Barber Realty Group Inc. (910) 228-7925
- Source: Hive MLS-NC | MLS#: 100597901

Property Details
Status
Active
Type
Single Family Residence
No. of Stories
2
County
City
Neighborhood
--
Year Built
2002
HOA Fees
-
Finished Area
3,368 sqft
Lot Size
2.44 acres lot
Basement Area
- sqft
MLS Name
Hive MLS
MLS Number
100597901
MLS Status
Active
Days on Market
49

Continue Your Journey in App
Find your dream home, receive real-time updates, and many more!
Download App
Continue Your Journey in App
Find your dream home, receive real-time updates, and many more!
Location
Facts & Features
Rooms
Bedrooms & bathrooms
Bedrooms: 4
Bathrooms: 4
Master Bedroom
Level: Main
Area: Square Feet
Dimensions: 188.19
Kitchen
Level: Main
Area: Square Feet
Dimensions: 66.12
Bedroom 2
Level: Upper
Area: Square Feet
Dimensions: 170.98
Bedroom 4
Level: Upper
Area: Square Feet
Dimensions: 150.29
Living Room
Level: Main
Area: Square Feet
Dimensions: 387.79
Breakfast Nook
Level: Main
Area: Square Feet
Dimensions: 153.72
Laundry
Level: Main
Area: Square Feet
Dimensions: 27.59
Dining Room
Level: Main
Area: Square Feet
Dimensions: 168.72
Bonus Room
Level: Upper
Area: Square Feet
Dimensions: 405.97
Bedroom 3
Level: Upper
Area: Square Feet
Dimensions: 192.00
Interior
Interior Features
Master Downstairs, Walk In Closet(s), Vaulted Ceiling(s), Tray Ceiling(s), High Ceilings, Entrance Foyer, Solid Surface, Bookcases, Ceiling Fan(s), Pantry, Walk In Shower, Blinds/shades, Built In Features, Gas Log, Walk In Closet(s)
Appliances
Electric Oven, Electric Cooktop, Built In Microwave, Refrigerator, Ice Maker, Disposal, Dishwasher, Electric Range
Window Features
Skylight(s), Thermal Windows
Flooring
Carpet, Tile, Wood
Cooling
Central Air, Ceiling Fan(s)
Heating
Fireplace(s), Electric, Heat Pump
Construction
Year Built
Year Built: 2002
Home type
Single Family Residence
Foundation Details
Slab
Roof
Shingle
Construction Materials
Vinyl Siding, Wood Frame
Utilities & Energy
Water Source
Well, Private
Laundry Features
Laundry Room
Fireplace Features
Gas Log
Utilities
Cable Available, None, High Speed Internet
Parking Features
Workshop In Garage, Garage Faces Side, Attached, Off Street, Detached Carport, Enclosed, Garage, Storage
Other Features
Patio And Porch Features
Covered, Patio, Porch, Front Porch
Lot Features
Rectangular Lot
Subdivision Name
Not In Subdivision
Price History
| Date | Event | Price |
|---|---|---|
08/21/2026 Source: | Listed for Sale | $658,000 +66.58% $195/sqft |
06/24/2019 Source: #100167318 | Listing Removed | $395,000 $117/sqft |

Getting Around 893 Horse Branch Rd
Bike Score®

Somewhat Bikeable
26/100
Walk Score®

Car-Dependent
1/100
Data provided by Redfin
Nearby Homes

Find Homes by Property Features in Burgaw, NC
Nearby New Homes For Sale

Based on information from the Hive MLS, through Oct 09, 2026, 02:30PM. This website may not include listings or property addresses of sellers who have directed their listing brokers to withhold their listing or their property address from display on the Internet. The data relating to real estate on this web site comes in part from the Internet Data Exchange program of Hive MLS, and is updated as of Oct 09, 2026, 02:30PM. All information is deemed reliable but not guaranteed and should be independently verified. All properties are subject to prior sale, change, or withdrawal. Neither listing broker(s) nor Chosen Realty LLC nor Houzeo shall be responsible for any typographical errors, misinformation, or misprints, and shall be held totally harmless from any damages arising from reliance upon these data. IDX information is provided exclusively for personal, non-commercial use, and may not be used for any purpose other than to identify prospective properties consumers may be interested in purchasing. © 2026 Hive MLS. All Rights Reserved.
 Advertising Broker: Nicholas Huscroft | Chosen Realty