- Overview
- Description
- Property Details
- Location
- Facts & Features
- Getting Around
- Nearby Homes



$389,000
Monthly Est:$1,936
 3 Beds
 2 Baths
2 full baths
 2,491sqft
8930 Chaffin Ln, Chattanooga, TN 37421
$389,000
$1,936/moEst:
Get Pre-Approved
Single Family Residence
Built in 1988
$-- HOA
0.38 acre lot
$156/sq.ft
Description
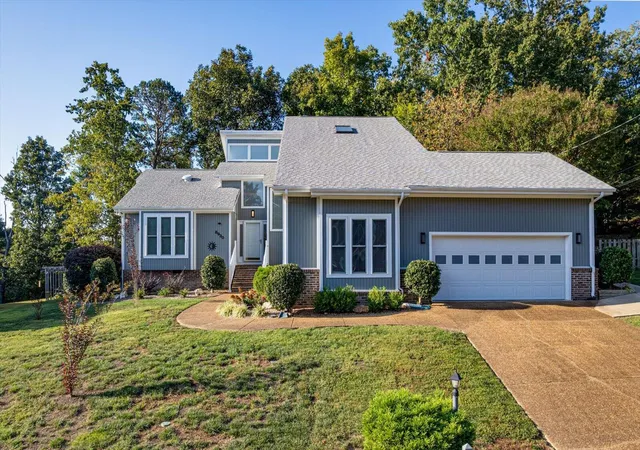
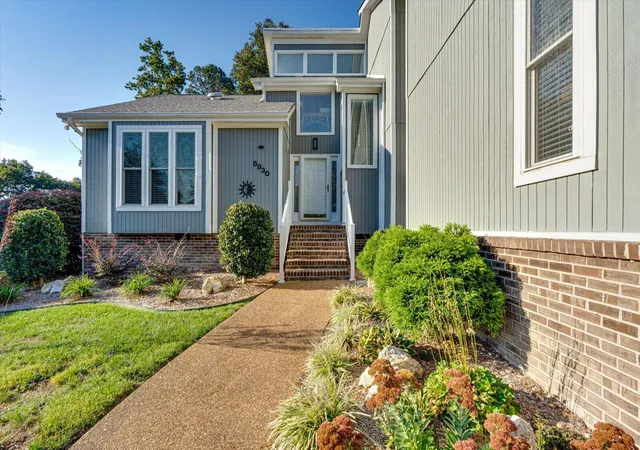
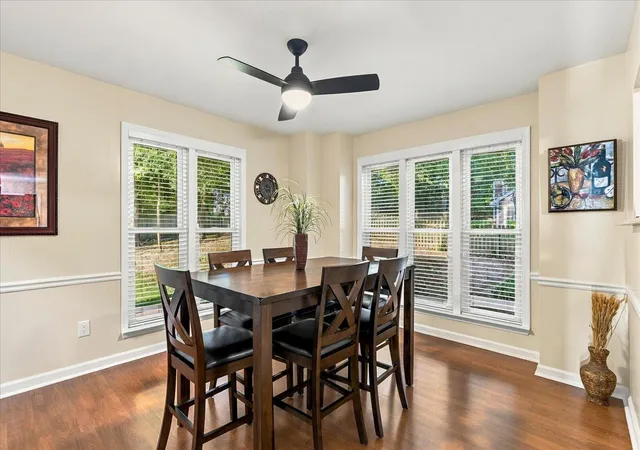
Sometimes you see a home and immediately understand how well cared for it is. Inviting from the moment you walk in the door, bright and open, meticulously maintained, and in an established neighborhood with sought after school zones; This is 8930 Chaffin Lane.
The long list of updates the current owners have made to this cozy, move in ready home are both functional and fashionable. Be sure to take a look at the list of updates in the documents or ask your agent for a copy.
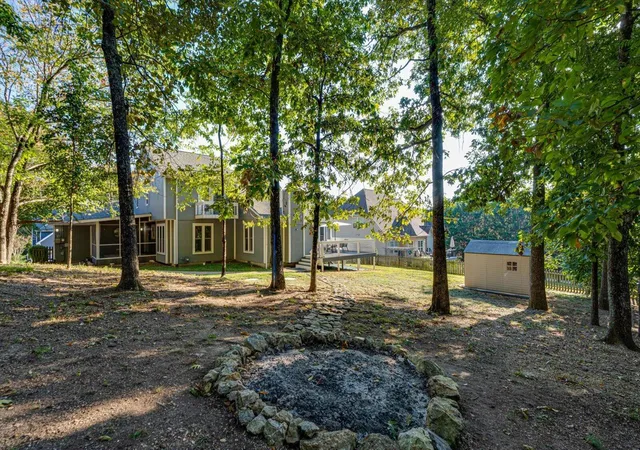
Outdoor enjoyment spaces abound: enjoy an evening by the fire pit out back as fall cools off, dine on the completely rebuilt composite deck with privacy wall, or enjoy dinner right off the kitchen in the screened-in patio.
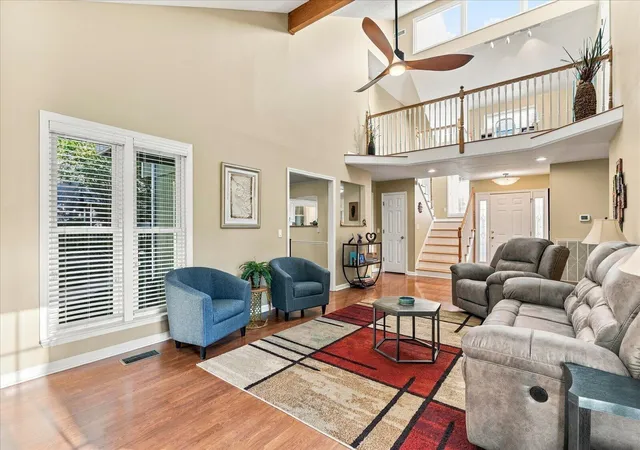
As you enter the front door, you can't help but notice the soaring ceilings with decorative beams. Downstairs there are two bedrooms with a shared bath, both well sized and newly carpeted. The dining room flows with the kitchen thanks to a recent opening of the space that allows natural light in. The kitchen has ample space and layout for all your cooking needs. Upstairs the VERY large primary suite has it's own Juliette balcony with sliding screen door to let the breeze in, and a large primary bath and walk in closet en suite. Across the catwalk is a fourth room that could be used as an office, nursery, or bonus room...the possibilities are endless.
Again, the list of updates is far too many to list here! They include items that ensure the home is functional and cared for in the years to come: back yard cleared out and made significantly more functional and enjoyable, popcorn ceilings removed in most areas, bathrooms updated and retiled, a whole house water filtration added, insulation added to the attic, fixtures and electrical updates, RoofMaxx treatment sealant on the roof, and so much more!
Zoned for Westview and Ooltewah high, move into a well established neighborhood and make this lovely home yours!
- Houzeo last checked: 14 minutes ago
- Listing updated: October 7, 2026 at 5:29 pm
- Listing Provided by: Jennifer Gregory (423) 255-5111 DRE #288990 | Zach Taylor - Chattanooga (855) 261-2233
- Source: Greater Chattanooga AOR MLS-AL | MLS#: 1543999

Property Details
Status
Pending
Type
Single Family Residence
No. of Stories
2
County
City
Neighborhood
--
Year Built
1988
HOA Fees
-
Finished Area
2,491 sqft
Lot Size
0.38 acre lot
Basement Area
- sqft
MLS Name
Greater Chattanooga AOR MLS
MLS Number
1543999
MLS Status
Contingent
Days on Market
25

Continue Your Journey in App
Find your dream home, receive real-time updates, and many more!
Continue Your Journey in App
Find your dream home, receive real-time updates, and many more!
Location
Facts & Features
Rooms
Bedrooms & bathrooms
Bedrooms: 3
Bathrooms: 2
Interior
Appliances
Water Purifier, Refrigerator, Oven, Microwave, Free Standing Electric Range, Dishwasher
Interior Features
Beamed Ceilings, Breakfast Nook, Cathedral Ceiling(s), Ceiling Fan(s), Eat In Kitchen, Pantry, Recessed Lighting, Separate Dining Room, Sitting Area, Split Bedrooms, Storage, Walk In Closet(s), Whirlpool Tub
Heating
Central
Flooring
Carpet, Tile, Wood
Sewer
Septic Tank
Cooling
Central Air, Electric
Exterior Features
Fire Pit, Private Yard, Rain Gutters
Construction
Year Built
Year Built: 1988
Home type
Single Family Residence
Architectural Style
Contemporary
Roof
Asphalt, Shingle, See Remarks
Foundation Details
Block
Construction Materials
Fiber Cement, Hardi Plank Type
Property Condition
Updated/remodeled
Utilities & Energy
Utilities
Cable Available, Electricity Connected, Natural Gas Connected, Phone Available, Water Connected
Parking Features
Garage, Garage Door Opener
Laundry Features
Gas Dryer Hookup, Inside, Laundry Room, Main Level, Washer Hookup
Fireplace Features
Gas Log, Gas Starter
Basement
Crawl Space
Water Source
Public
Other Features
Patio And Porch Features
Composite, Covered, Deck, Front Porch, Porch Screened, Rear Porch
Lot Features
Back Yard, Cleared, Gentle Sloping
Subdivision Name
Quail Run
Price History
| Date | Event | Price |
|---|---|---|
10/07/2026 Source: | Pending | $389,000 $156/sqft |
10/05/2026 Source: | Listed for Sale | $389,000 +5.14% $156/sqft |
04/30/2025 Source: | Sold | $370,000 -5.10% $149/sqft |
03/06/2025 Source: | Price Decreased | $389,900 -2.28% $157/sqft |
01/09/2025 Source: | Listed for Sale | $399,000 $160/sqft |


Show more
Nearby Homes
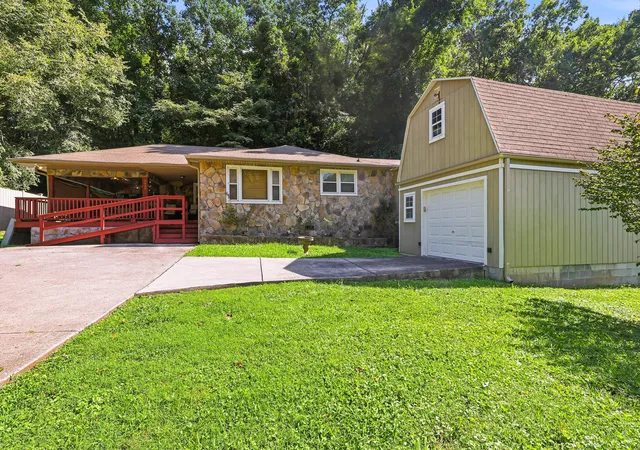
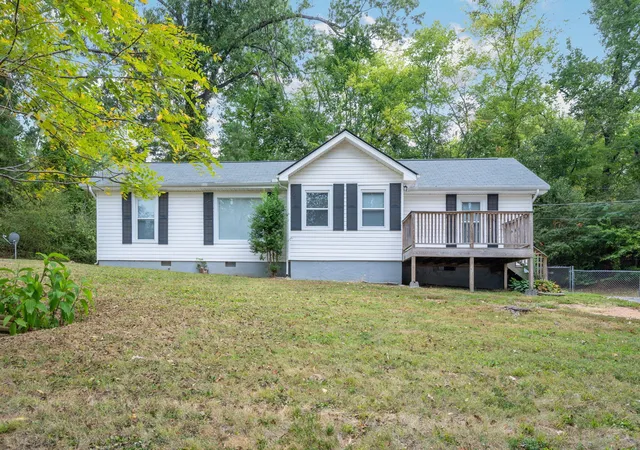
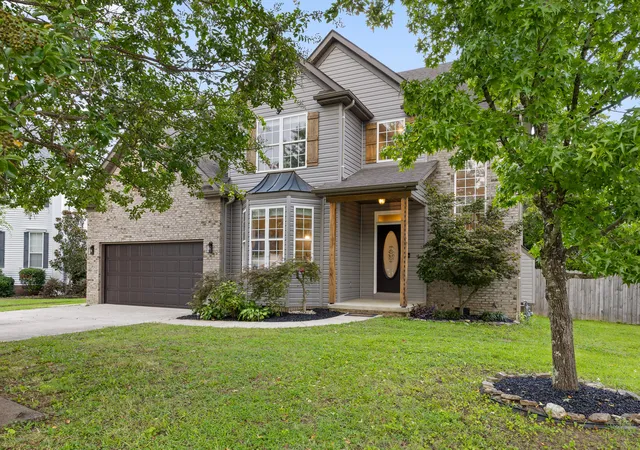
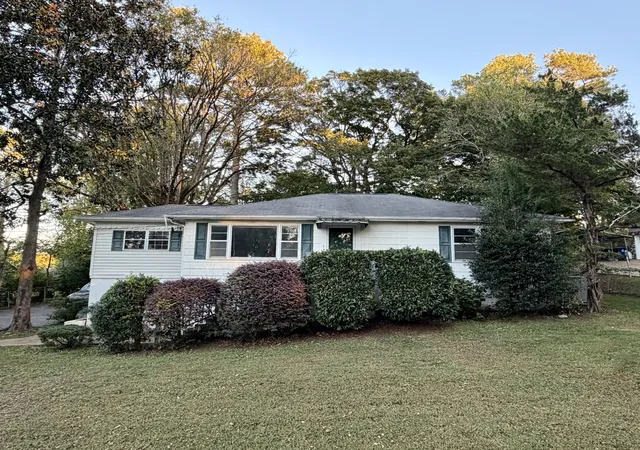
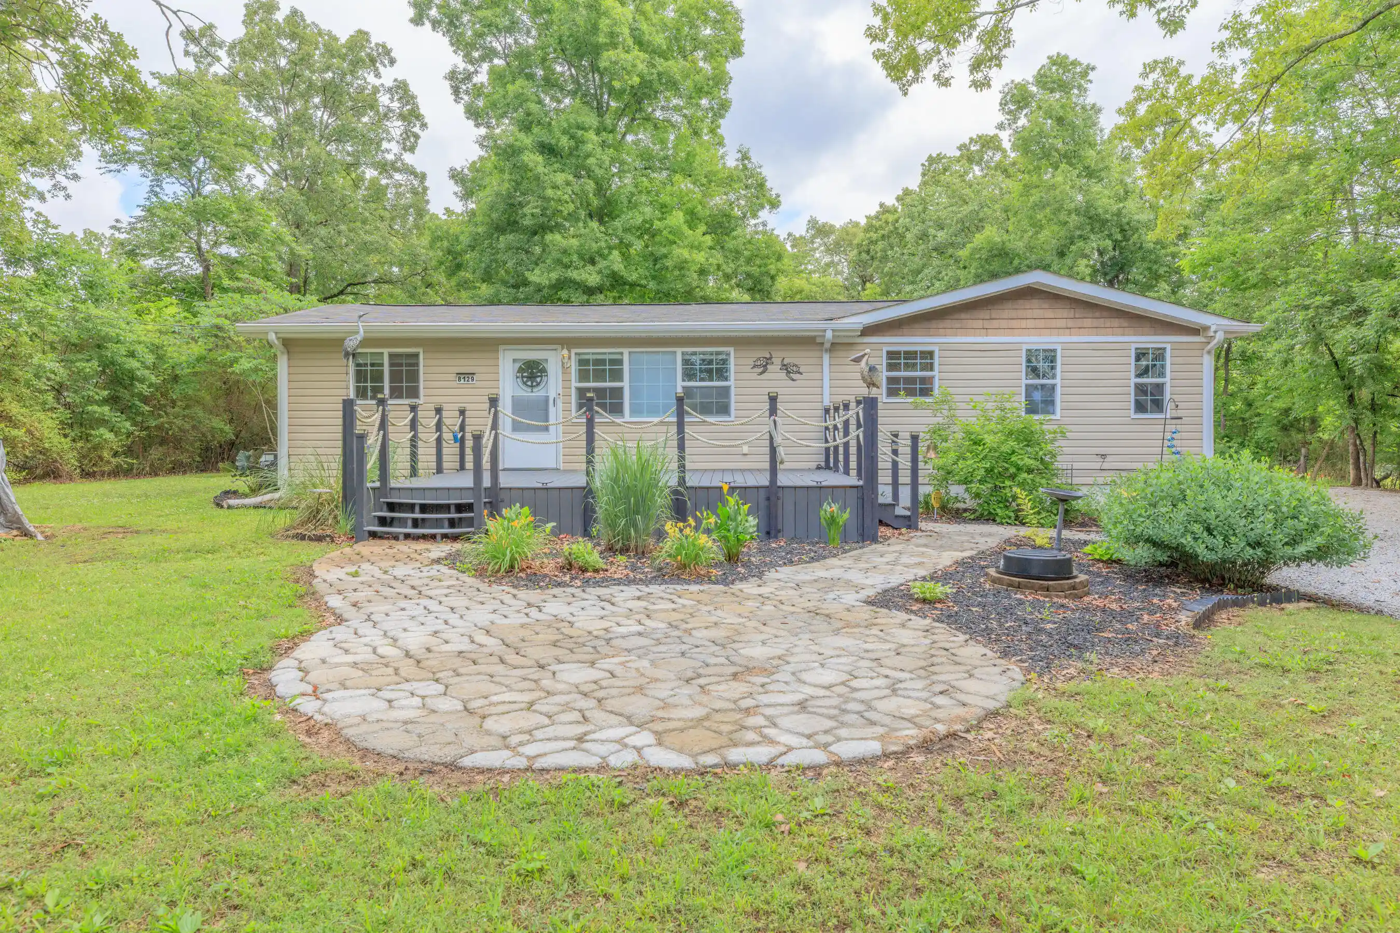


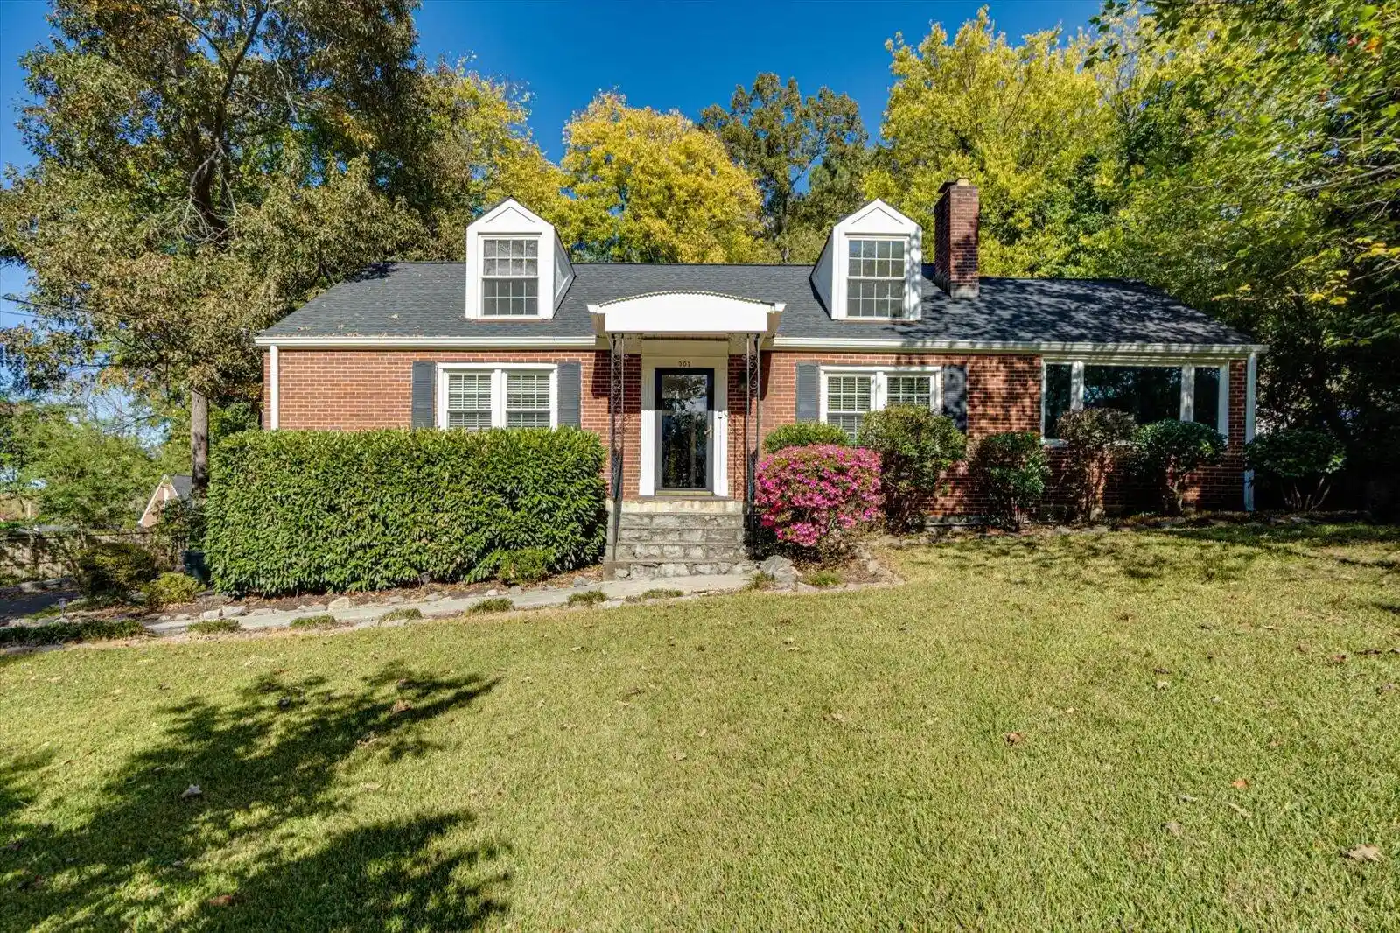
Find Homes by Property Features in Chattanooga, TN
Nearby New Homes For Sale


Based on information from the Greater Chattanooga REALTORS® (or, alternatively, from the MLS of Chattanooga, Inc.) through Oct 30, 2026, 11:15PM. IDX information is provided exclusively for consumers' personal, non-commercial use; it may not be used for any purpose other than to identify prospective properties consumers may be interested in purchasing, and the data is deemed reliable but is not guaranteed accurate by the MLS. © 2026 the Greater Chattanooga REALTORS®. All Rights Reserved. Angela Fowler | Angela Fowler Real Estate, LLC. | (423) 320-4620 | afowler@catt.com Mailing Address: 452 Kailors Cove Cir Ringgold, GA 30736
 Advertising Broker: Angela Fowler | Angela Fowler Real Estate, LLC.
