- Overview
- Description
- Property Details
- Location
- HOA Management
- Facts & Features
- Getting Around
- Nearby Homes


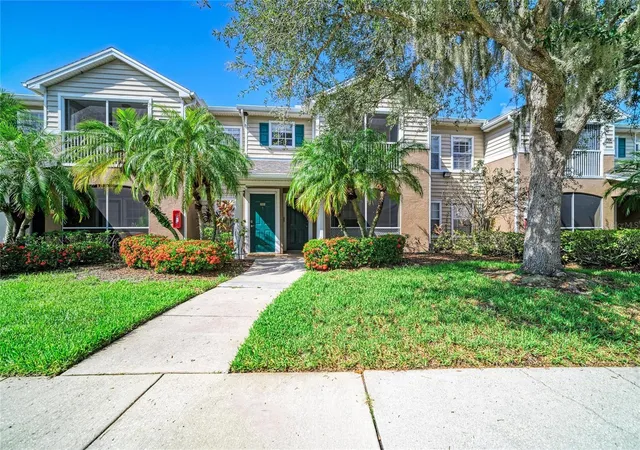
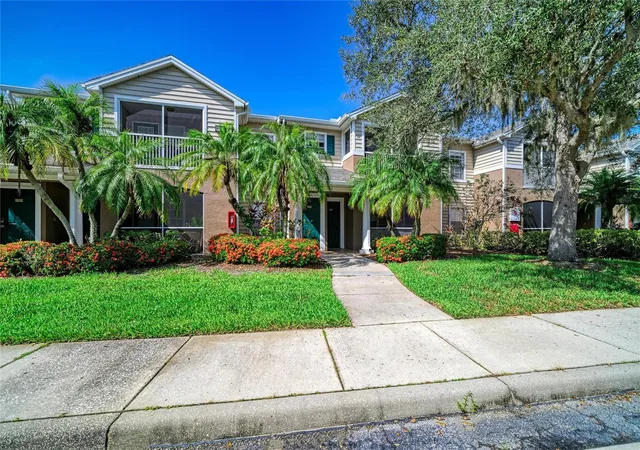
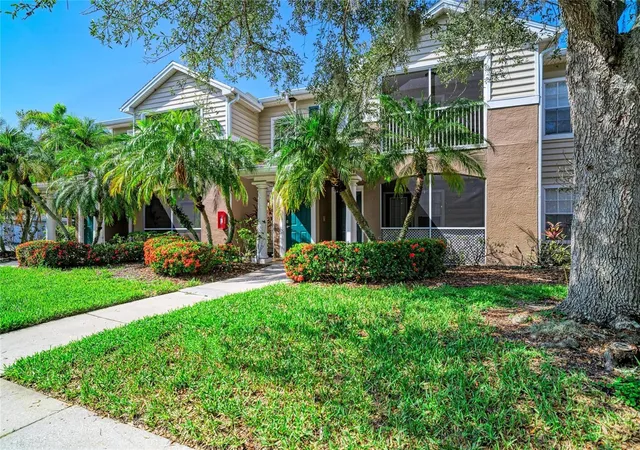
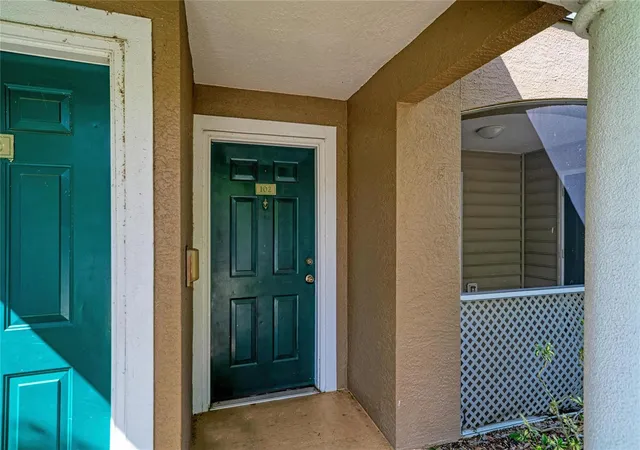


$165,000
Monthly Est:$821
 1 Bed
 1 Bath
1 full bath
 732sqft
8932 Manor Loop #102, Lakewood Ranch, FL 34202
$165,000
$821/moEst:
Get Pre-Approved
Condominium
Built in 2001
$-- HOA
78.25 acres lot
$225/sq.ft
Description
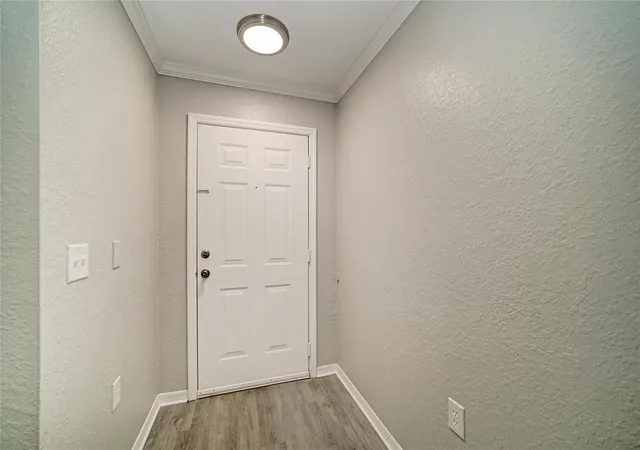
Under contract-accepting backup offers. Virtually Staged. Welcome to easy Florida living in the heart of Lakewood Ranch! This beautifully updated 1-bedroom, 1-bath, first-floor condo offers the perfect combination of style, convenience, and resort-style amenities—all with NO CDD fees!
Step inside to discover an open, light-filled floor plan featuring gray wood-look laminate flooring, soft gray walls, and elegant crown molding throughout. The spacious kitchen is designed for both everyday living and entertaining, showcasing quartz countertops, custom built-in cabinetry with pull-out drawers, stainless steel appliances, a built-in pantry cabinet, ample storage and counter space, and a large peninsula with room for barstool seating.
The living area flows seamlessly through a French door to the screened and covered lanai with a storage room, creating the perfect space to relax with your morning coffee or unwind after a long day.
The generously sized primary bedroom features crown molding, a large walk-in closet, and convenient access to the beautifully updated bathroom with a walk-in shower. A full-size washer and dryer are included, and you’ll appreciate the abundant storage room off the living room, rarely found in condo living. Newer kitchen appliances include Refrigerator (May 2025), Microwave (May 2025), Dishwasher (2023), Water Heater 2018.
Enjoy a maintenance-free lifestyle with exceptional community amenities, including a resort-style pool and spa, fitness center, clubhouse, playground and volleyball court. Located just minutes from Lakewood Ranch’s premier shopping, dining, entertainment, medical facilities, UTC Mall and beautiful Gulf Coast beaches, this move-in-ready condo offers the ideal blend of comfort, convenience, and location.
Whether you’re looking for a full-time residence, seasonal getaway, or investment opportunity, this exceptional home is one you won’t want to miss!
- Houzeo last checked: 12 hours ago
- Listing updated: October 18, 2026 at 12:28 am
- Listing Provided by: Radinka Ilsink (941) 962-4072 | RADINKA INTERNATIONAL RLTY LLC (941) 962-4072
- Source: Stellar MLS-FL | MLS#: A4697852

This condo is in:
 Hot Tub / Spa
 Clubhouse
 Fitness Center
 Recreation Facilities
 Playground
 Swimming Pool
Property Details
Status
Active Under Contract
Type
Condominium
No. of Stories
1
County
City
Neighborhood
--
Year Built
2001
HOA Fees
-
Finished Area
732 sqft
Lot Size
78.25 acres lot
Basement Area
- sqft
MLS Name
Stellar MLS
MLS Number
A4697852
MLS Status
Pending
Days on Market
89
Cumulative Days on Market
79

Continue Your Journey in App
Find your dream home, receive real-time updates, and many more!
Download App
Continue Your Journey in App
Find your dream home, receive real-time updates, and many more!
Location
HOA Management
CALEB DONATO
HOA Fees
$-/ Monthly
Amenities
 Amenities and services may be covered by one or multiple associations and service providers.
 Club House
 Park Playground
 Spa
 Trash Pickup
 Gym
 Maintenance
 Pool
 Management
Recreation Facilities
Recreational Facilities
Disclaimer: Amenities are based on third-party information and may vary; buyers must independently verify all amenities, as information is deemed reliable but not guaranteed.
Facts & Features
Rooms
Bedrooms & bathrooms
Bedroom: 1
Bathroom: 1
Living Room
Level: First
Area: 169.00 Square Feet
Dimensions: 13x13
Kitchen
Level: First
Area: 170.00 Square Feet
Dimensions: 17x10
Dining Room
Level: First
Area: 72.00 Square Feet
Dimensions: 9x8
Primary Bedroom
Level: First
Area: 156.00 Square Feet
Dimensions: 12x13
Balcony/Porch/Lanai
Level: First
Area: 77.00 Square Feet
Dimensions: 11x7
Interior
Flooring
Ceramic Tile, Laminate
Interior Features
Ceiling Fans(s), Crown Molding, Eat In Kitchen, Open Floorplan, Primary Bedroom Main Floor, Solid Surface Counters, Stone Counters, Thermostat, Walk In Closet(s), Window Treatments
Appliances
Dishwasher, Dryer, Electric Water Heater, Microwave, Range, Refrigerator, Washer
Heating
Central
Sewer
Public Sewer
Cooling
Central Air
Construction
Year Built
Year Built: 2001
Home type
Condominium
Foundation Details
Slab
Roof
Shingle
Construction Materials
Block
Utilities & Energy
Laundry Features
Laundry Closet
Parking Features
Open
Utilities
Public
Association Amenities
Clubhouse, Fitness Center, Playground, Pool, Recreation Facilities, Spa/hot Tub
Water Source
Public
Other Features
Patio And Porch Features
Covered, Enclosed, Patio, Screened
Community Features
Buyer Approval Required, Clubhouse, Community Mailbox, Deed Restrictions, Fitness Center, Playground, Pool
Subdivision Name
The Village At Townpark
Price History
| Date | Event | Price |
|---|---|---|
10/18/2026 Source: | Contingent (Active Under Contract) | $165,000 $225/sqft |
09/10/2026 Source: | Listed for Sale | $165,000 -30.08% $225/sqft |
03/18/2022 Source: | Price Increased | $236,000 +4.89% $322/sqft |
03/18/2022 Source: | Price Increased | $225,000 +30.81% $307/sqft |
09/01/2021 Source: | Price Increased | $172,000 +1.18% $235/sqft |

Show more
Nearby Homes
Find Homes by Property Features in Lakewood Ranch, FL
Nearby New Homes For Sale

Based on information from Stellar MLS® through Oct 23, 2026, 01:30PM as submitted to and distributed by MLS GRID. All data is obtained from various sources and may not have been verified by the broker or MLS GRID. Supplied Open House Information is subject to change without notice. All information should be independently reviewed and verified for accuracy. Properties may or may not be listed by the office/agent presenting the information. IDX information is provided exclusively for consumers’ personal non-commercial use. It may not be used for any purpose other than to identify prospective properties consumers may be interested in purchasing. The data is deemed reliable but is not guaranteed by MLS GRID. The use of the MLS GRID Data may be subject to an end-user license agreement prescribed by the Member Participant’s applicable MLS, if any, and as amended from time to time. © 2026 Stellar MLS. All Rights Reserved.
 Advertising Broker: Fred McGill | Simple Showing, Inc
