The Greene Realty
Powered by 
- 14
- Overview
- Description
- Property Details
- Location
- HOA Management
- Facts & Features
- Getting Around
- Nearby Homes
 Hot

Street View
$665,000
Monthly Est:$3,310
 3 Beds
 3 Baths
2 full baths + 1 half bath
 1,877sqft
894 Main #18, Wakefield, MA 01880
$665,000
$3,310/moEst:
Get Pre-Approved
Condominium
Built in 2002
$355/mo HOA
-- sqft lot
$354/sq.ft
Description
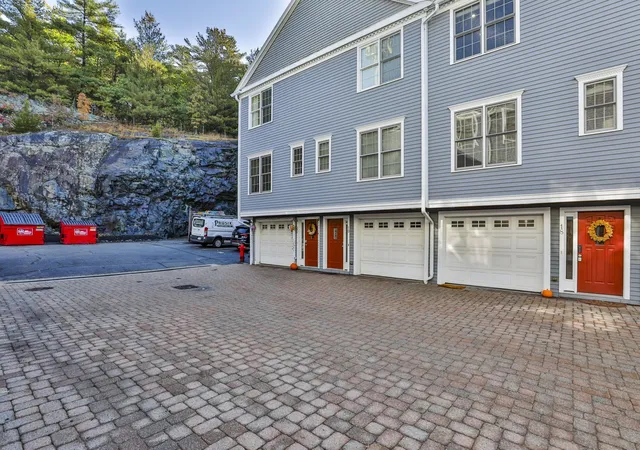
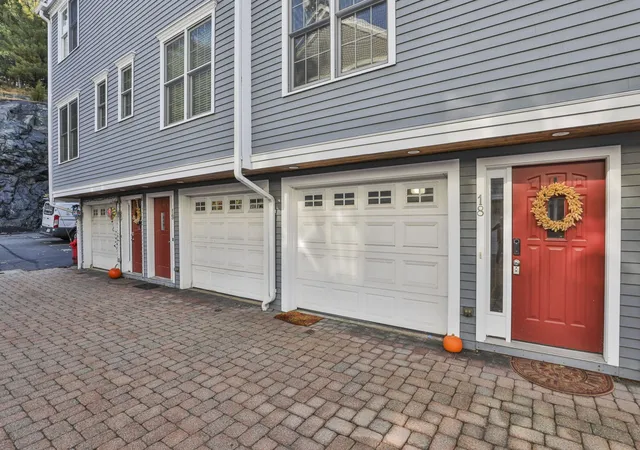
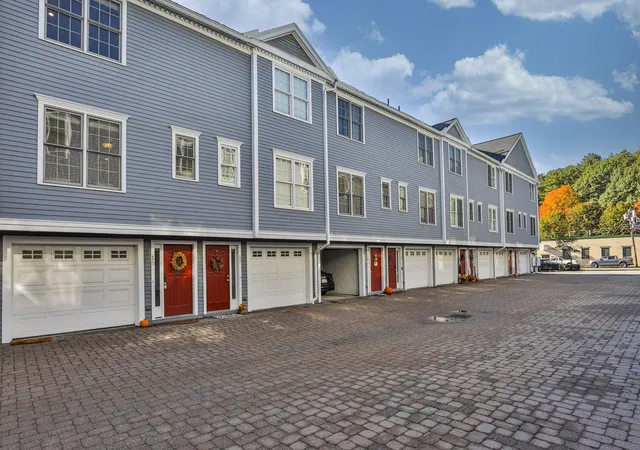
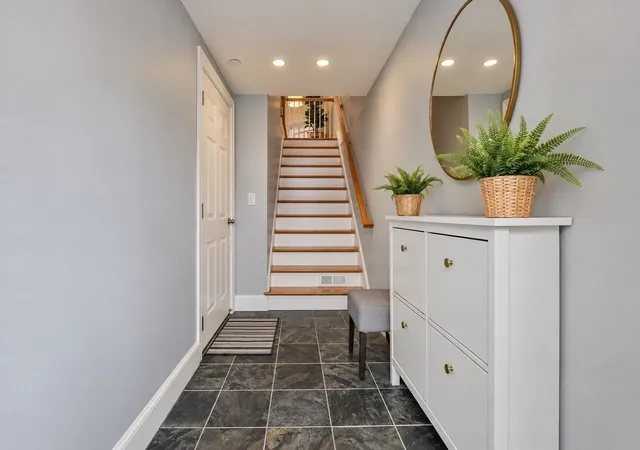
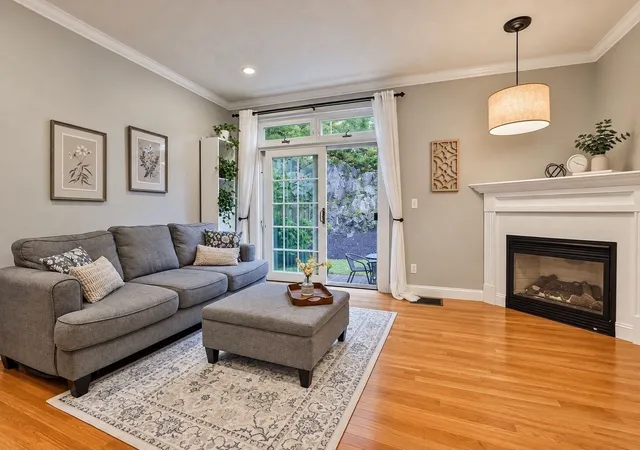
As good as it gets in Greenwood, this desirable 3 Bedroom, 2.5 Bath Crown Ridge Townhouse is sure to please! At almost 1900 sq feet, it boasts a great layout, with wonderful space & amenities. The street level has Garage parking for 2 cars, and a tiled mudroom entry. The main level features the well-designed granite & SS Kitchen, with plenty of counter and cabinet space, and opens nicely to the ample Living Room, with Gas Fireplace and a lovely slider, providing great natural light. Being one of the nicest spots in the complex, there’s a spacious private patio offering the perfect spot to relax. A half-Bath and formal Dining Room beautifully complete the main floor. Upstairs offers 2 large Bedrooms, including a spacious Primary Suite with double closets and stylish marble en suite Bath with jetted tub. The top floor offers a versatile 3rd Bedroom or Family Room, depending on your needs, and has both a traditional closet, and an oversized, walk-in utility closet. Additional amenities include BRAND NEW Gas Hot Water Tank (Oct 2026), New Roof 2024, mechanical upgrades: floors 1 and 2 completely re-engineered in 2017 with Carrier gas two-stage furnace and 17 SEER AC; floors 3 and 4 upgraded to 13 SEER Goodman AC in 2015; 5-Burner Gas Stove, New Microwave 2026, New Dishwasher 2023, New Refrigerator 2024, whole house water filter and 3 total parking spaces, including one assigned space outdoors (spot #18). This well-run, pet friendly complex has professional management, and a low condo fee. Equally appealing is the location. The Bus, Commuter Rail and popular restaurants are within 2 blocks, and beautiful Lake Quannapowitt and charming downtown Wakefield with all its amenities (including the new Trader Joes) is just a short distance in one direction, with Whole Foods, and quaint, downtown Melrose in the other. A true gem!
- Houzeo last checked: 2 minutes ago
- Listing updated: October 23, 2026 at 1:08 pm
- Listing Provided by: Angie's Home Team (617) 538-6454 | North Star RE Agents, LLC (781) 587-2942
- Source: MLS Property Information Network-MA | MLS#: 73590949

This condo is in:
Property Details
Status
Active Under Contract
Type
Condominium
No. of Stories
3
County
City
Neighborhood
--
Year Built
2002
HOA Fees
$355/mo
Finished Area
1,877 sqft
Lot Size
-- sqft lot
Basement Area
- sqft
MLS Name
MLS Property Information Network
MLS Number
73590949
MLS Status
Contingent
Days on Market
19

Continue Your Journey in App
Find your dream home, receive real-time updates, and many more!
Continue Your Journey in App
Find your dream home, receive real-time updates, and many more!
Location
HOA Management
N/A
HOA Fees
$355/ Monthly
Amenities
 Amenities and services may be covered by one or multiple associations and service providers.
 Maintenance
 Trash Pickup
 Snow Removal
 Insurance
 Reserve Funds
Disclaimer: Amenities are based on third-party information and may vary; buyers must independently verify all amenities, as information is deemed reliable but not guaranteed.
Facts & Features
Rooms
Bedrooms & bathrooms
Bedrooms: 3
Bathrooms: 3
Interior
Flooring
Wood, Tile, Carpet
Cooling
Central Air
Window Features
Insulated Windows
Exterior Features
Patio
Sewer
Public Sewer
Heating
Forced Air, Natural Gas
Appliances
Range, Dishwasher, Disposal, Microwave, Refrigerator, Washer, Dryer
Construction
Year Built
Year Built: 2002
Home type
Condominium
Construction Materials
Frame
Roof
Shingle
Utilities & Energy
Fireplace Features
Living Room
Parking Features
Attached, Off Street, Assigned
Electric
Circuit Breakers
Water Source
Public
Laundry Features
Second Floor, In Unit, Electric Dryer Hookup
Basement
Y
Utilities
For Gas Range, For Electric Dryer
Other Features
Patio And Porch Features
Patio
Community Features
Public Transportation, Shopping, Tennis Court(s), Park, Walk/jog Trails, Golf, Medical Facility, Laundromat, Bike Path, Conservation Area, Highway Access, Private School, Public School
Disclosures
Batteries Removed From Ring Doorbell So No Surveillance In The Unit. Old H20 Tank Leaked Oct 8th 2026 And Serv Pro Cleaned Up, Removing Any Wet Drywall And Replacing It With New Drywall, And A Brand New Hot Water Tank Installed. Outside Parking Spot Is #18. Small Leak In Old Roof Repaired W/new Roof
Price History
| Date | Event | Price |
|---|---|---|
10/23/2026 Source: | Contingent (Active Under Contract) | $665,000 $354/sqft |
10/15/2026 Source: | Listed for Sale | $665,000 $354/sqft |

Nearby Homes
Find Homes by Property Features in Wakefield, MA

Based on information provided to and compiled by MLS Property Information Network, Inc. covering through Nov 04, 2026, 01:00AM. The property listing data and information, or the Images, set forth herein were provided to MLS Property Information Network, Inc. from third-party sources, including sellers, lessors and public records, and were compiled by MLS Property Information Network, Inc. The property listing data and information, and the Images, are for the personal, non-commercial use of consumers having a good faith interest in purchasing or leasing listed properties of the type displayed to them and may not be used for any purpose other than to identify prospective properties which such consumers may have a good faith interest in purchasing or leasing. MLS Property Information Network, Inc. and its subscribers disclaim any and all representations and warranties as to the accuracy of the property listing data and information, or as to the accuracy of any of the Images, set forth herein. All information provided is deemed reliable, but is not guaranteed to be accurate and should be independently verified. © 2026 MLS Property Information Network, Inc. All Rights Reserved.
 Advertising Broker: Derek Greene | The Greene Realty Group
