- Overview
- Description
- Property Details
- Location
- HOA Management
- Facts & Features
- Getting Around
- Nearby Homes



$269,900
Monthly Est:$1,343
 3 Beds
 2 Baths
2 full baths
 1,548sqft
8952 SW 78th Court, Ocala, FL 34476
$269,900
$1,343/moEst:
Get Pre-Approved
Villa
Built in 2019
$268/mo HOA
7,405 sqft lot
$174/sq.ft
Description
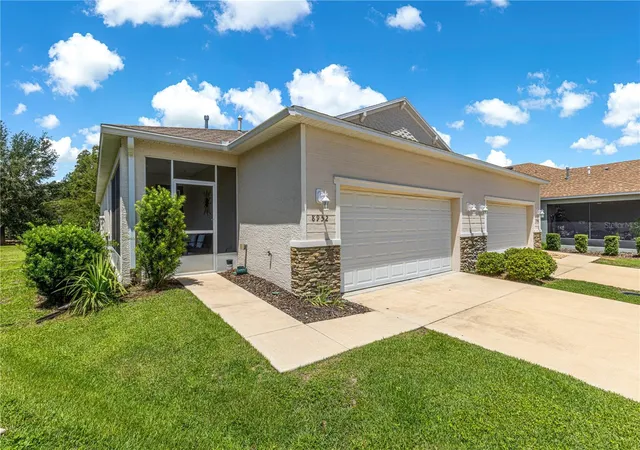
Gorgeous, meticulously maintained 3-bedroom, 2-bath villa with a 2-car garage, perfectly situated on a quiet cul-de-sac in Indigo East South, a smaller, more intimate enclave within the highly sought-after On Top of the World community! If you’re looking for the amenities and active lifestyle of OTOW without being in the middle of the hustle and bustle, this may be the perfect spot.
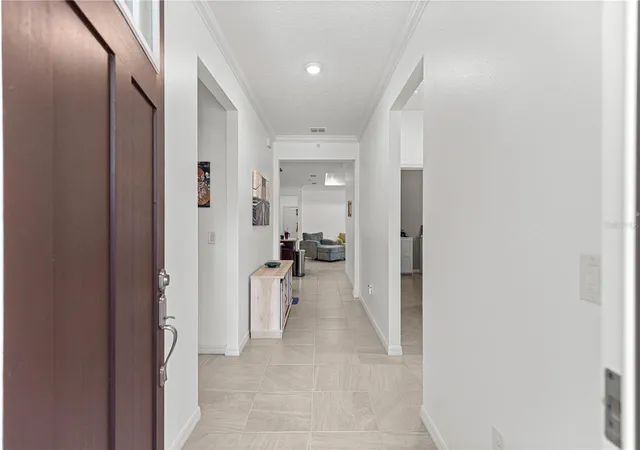
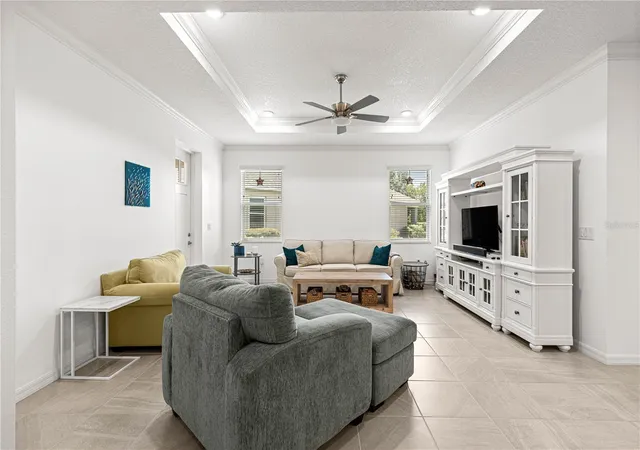
Indigo East South offers its own private clubhouse and pool, creating a more relaxed, neighborhood-oriented atmosphere, residents enjoy access to the incredible array of amenities, activities, clubs, and social opportunities, including dog park, miles of walking trails, classes, and a vibrant calendar of social events along with curbside mail and waste collection. And with lower HOA fees than many areas of the main community, you can enjoy an exceptional lifestyle with added value. Inside, this beautiful villa is light, bright, spacious, and impeccably maintained. The open-concept living area features a gorgeous tray ceiling with crown molding, recessed lighting, and attractive tile flooring throughout. The well-appointed kitchen boasts rich wood cabinetry, granite countertops, stainless steel appliances, a breakfast bar, and plenty of counter space. The kitchen flows effortlessly into the dining and living areas, making entertaining and everyday living easy and enjoyable. The spacious living room features a beautiful built-in entertainment center and plenty of natural light, creating a comfortable and inviting gathering space. The split-bedroom floor plan provides privacy, with a generous primary suite and two additional bedrooms. The primary suite offers a peaceful retreat with an ensuite bath and ample closet space. Located on a cul-de-sac, this home offers a quieter setting with minimal through traffic. Meticulously cared for and truly move-in ready, this exceptional villa offers the perfect blend of comfort, style, convenience, and community. Enjoy the laid-back feel of Indigo East South while having the best of On Top of the World right at your fingertips. Enjoy the direct golf cart routes to the local Publix, Circle Square Commons, and surrounding shops from the comfort of your own golf cart! The Gateway Pass gives the option to use all of the amenities at On Top of the World. Come see why this special little enclave is such a wonderful place to call home!
- Houzeo last checked: 11 minutes ago
- Listing updated: August 8, 2026 at 10:51 am
- Listing Provided by: Peggy Pittas (352) 732-0591 | RE/MAX ALLSTARS REALTY (352) 484-0155
- Source: Stellar MLS-FL as distributed by MLS GRID | MLS#: OM729947

Property Details
Status
Active
Type
Single Family Residence
No. of Stories
1
County
City
Neighborhood
--
Year Built
2019
HOA Fees
$268/mo
Finished Area
1,548 sqft
Lot Size
7,405 sqft lot
Basement Area
- sqft
MLS Name
Stellar MLS
MLS Number
OM729947
MLS Status
Active
Days on Market
89
Cumulative Days on Market
117

Continue Your Journey in App
Find your dream home, receive real-time updates, and many more!
Continue Your Journey in App
Find your dream home, receive real-time updates, and many more!
Location
HOA Management
Lori Sands
HOA Fees
$267.94/ Monthly
Amenities
 Amenities and services may be covered by one or multiple associations and service providers.
 Tennis
 Club House
 Trash Pickup
 Pool
 Bike Trails
 Golf
 Security Gate
 Recreation Facilities
Recreational Facilities
Disclaimer: Amenities are based on third-party information and may vary; buyers must independently verify all amenities, as information is deemed reliable but not guaranteed.
Facts & Features
Rooms
Bedrooms & bathrooms
Bedrooms: 3
Bathrooms: 2
Living Room
Level: First
Area: 256.00 Square Feet
Dimensions: 16x16
Kitchen
Level: First
Area: 153.00 Square Feet
Dimensions: 17x9
Dining Room
Level: First
Area: 72.00 Square Feet
Dimensions: 9x8
Primary Bedroom
Level: First
Area: 154.00 Square Feet
Dimensions: 14x11
Primary Bathroom
Level: First
Bedroom 2
Level: First
Area: 110.00 Square Feet
Dimensions: 11x10
Bedroom 3
Level: First
Area: 110.00 Square Feet
Dimensions: 11x10
Bathroom 2
Level: First
Laundry
Level: First
Balcony/Porch/Lanai
Level: First
Interior
Appliances
Dishwasher, Disposal, Dryer, Microwave, Range, Refrigerator, Washer, Water Filtration System
Exterior Features
Lighting, Other, Rain Gutters
Sewer
Private Sewer
Cooling
Central Air
Heating
Natural Gas, Heat Pump
Flooring
Ceramic Tile
Interior Features
Ceiling Fans(s), Eat In Kitchen, High Ceilings, Open Floorplan, Primary Bedroom Main Floor, Solid Surface Counters, Stone Counters, Tray Ceiling(s), Walk In Closet(s)
Construction
Year Built
Year Built: 2019
Home type
Villa
Roof
Shingle
Foundation Details
Slab
Construction Materials
Block, Concrete, Stucco
Utilities & Energy
Utilities
Electricity Connected, Other
Association Amenities
Clubhouse, Gated, Golf Course, Pool, Recreation Facilities, Tennis Court(s), Trail(s)
Water Source
Public
Parking Features
Driveway, Garage Door Opener
Laundry Features
Inside, Laundry Room
Other Features
Patio And Porch Features
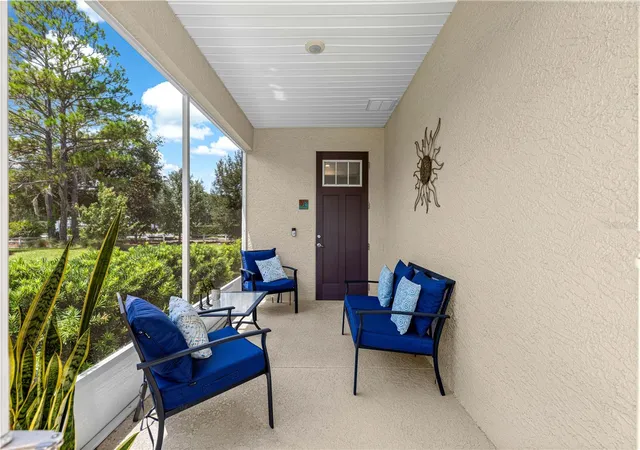
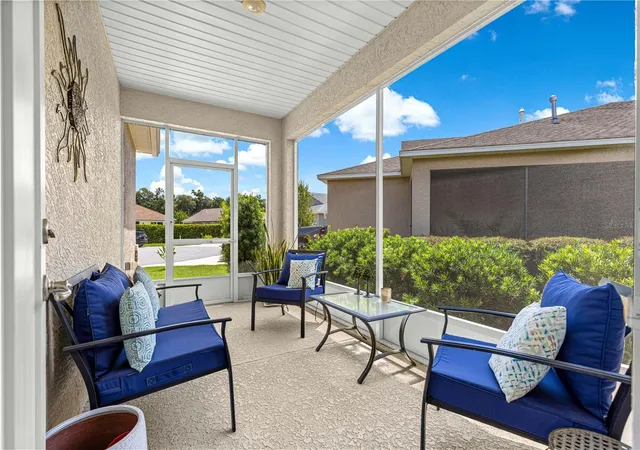
Front Porch, Rear Porch, Screened
Community Features
Buyer Approval Required, Clubhouse, Community Mailbox, Deed Restrictions, Dog Park, Fitness Center, Gated Community No Guard, Golf Carts Ok, Pool, Sidewalks, Tennis Court(s)
Lot Features
Cul De Sac, Paved
Vegetation
Mature Landscaping, Trees/landscaped
Subdivision Name
Indigo East South
Price History
| Date | Event | Price |
|---|---|---|
08/07/2026 Source: | Listed for Sale | $269,900 +0.37% $174/sqft |
07/01/2026 Source: | Listing Removed | $268,900 $174/sqft |
03/06/2026 Source: | Listed for Sale | $268,900 +2.63% $174/sqft |
06/20/2024 Source: | Price Decreased | $262,000 -2.93% $169/sqft |
03/23/2024 Source: | Sold | $269,900 $174/sqft |

Nearby Homes
Find Homes by Property Features in Ocala, FL
Nearby New Homes For Sale

Based on information from Stellar MLS® through Nov 04, 2026, 09:30PM as submitted to and distributed by MLS GRID. All data is obtained from various sources and may not have been verified by the broker or MLS GRID. Supplied Open House Information is subject to change without notice. All information should be independently reviewed and verified for accuracy. Properties may or may not be listed by the office/agent presenting the information. IDX information is provided exclusively for consumers’ personal non-commercial use. It may not be used for any purpose other than to identify prospective properties consumers may be interested in purchasing. The data is deemed reliable but is not guaranteed by MLS GRID. The use of the MLS GRID Data may be subject to an end-user license agreement prescribed by the Member Participant’s applicable MLS, if any, and as amended from time to time. © 2026 Stellar MLS. All Rights Reserved.
 Advertising Broker: Fred McGill | Simple Showing, Inc
