- Overview
- Description
- Property Details
- Location
- Facts & Features
- Getting Around
- Nearby Homes

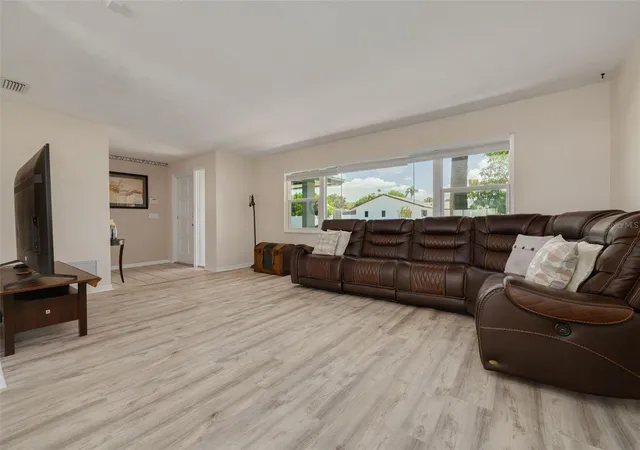


$600,000
Monthly Est:$2,986
 4 Beds
 2 Baths
2 full baths
 1,947sqft
8960 140th Street, Seminole, FL 33776
$600,000
$2,986/moEst:
Get Pre-Approved
Single Family Residence
Built in 1971
$-- HOA
8,246 sqft lot
$308/sq.ft
Description
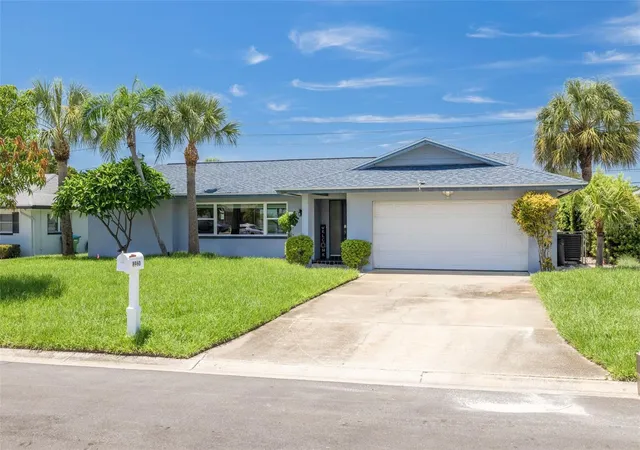
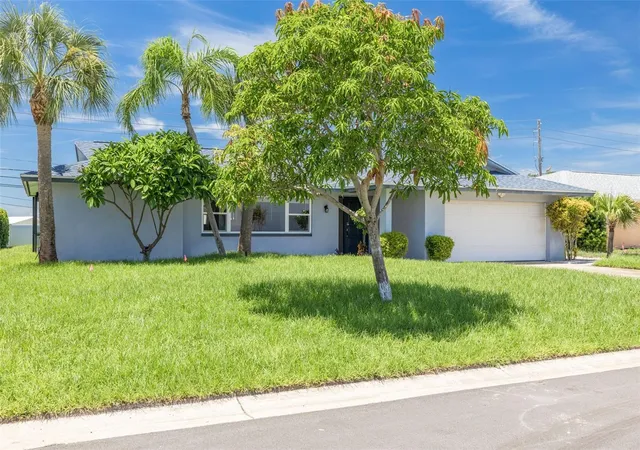
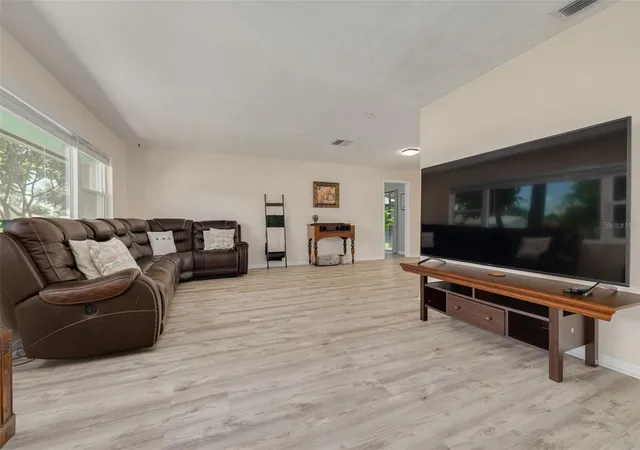
SEMINOLE POOL HOME WITH IN-LAW SUITE — MINUTES TO THE BEACH YET OUT OF THE AE FLOOD ZONE! Welcome to this beautifully maintained 4-bedroom, 2-bath pool home offering something increasingly difficult to find: flexible multigenerational living, significant recent upgrades and a quiet location that is only 5 minute from the Gulf Beaches yet above the main flood zones! Nestled along a peaceful dead-end street, this home provides a wonderful sense of privacy while keeping you close to everything that makes Seminole such a desirable place to live. Shopping, dining, parks, everyday conveniences, and the Gulf beaches are all just minutes from your front door. One of the home's most distinctive features is its flexible in-law suite, created by combining the third and fourth bedrooms. This versatile space is ideal for multigenerational families, aging parents, adult children, extended-stay guests, or anyone wanting a private living and sleeping area within the home. It can also easily adapt to a home office, recreation space, or additional bedrooms as your needs change. The property also stands apart because of the investment made in many of the home's most important components. Impact-rated windows were installed in 2023, while a new electrical panel and water heater were installed in 2026. The home also features a 2017 roof and newer 2024 HVAC system, providing buyers with the confidence that comes from knowing several major systems have already been addressed. The kitchen was updated in 2026, along with appliances and pool equipment, while interior paint and flooring have also been refreshed. Outside, the Florida lifestyle takes center stage. Fresh landscaping, a new lawn, updated irrigation, a fenced yard, covered patio, and screen-enclosed pool create a private retreat for entertaining, family gatherings, or simply unwinding at the end of the day. Whether you're enjoying coffee by the pool, hosting family for the weekend, or heading to the beach for sunset, come enjoy the comfort, flexibility, peace of mind, and convenience in this exceptional Seminole home. DON'T JUST IMAGINE LIFE HERE — COME EXPERIENCE IT! SCHEDULE YOUR SHOWING TODAY!!
- Houzeo last checked: 11 minutes ago
- Listing updated: September 26, 2026 at 8:05 pm
- Listing Provided by: Dan Tumarkin (727) 495-6622 | KELLER WILLIAMS REALTY PORTFOLIO COLLECTION (727) 489-0800
- Source: Stellar MLS-FL | MLS#: TB8537496

Property Details
Status
Active
Type
Single Family Residence
No. of Stories
-
County
City
Neighborhood
--
Year Built
1971
HOA Fees
-
Finished Area
1,947 sqft
Lot Size
8,246 sqft lot
Basement Area
- sqft
MLS Name
Stellar MLS
MLS Number
TB8537496
MLS Status
Active
Days on Market
57
Cumulative Days on Market
38

Continue Your Journey in App
Find your dream home, receive real-time updates, and many more!
Download App
Continue Your Journey in App
Find your dream home, receive real-time updates, and many more!
Location
Facts & Features
Rooms
Bedrooms & bathrooms
Bedrooms: 4
Bathrooms: 2
Living Room
Level: First
Area: 247.00 Square Feet
Dimensions: 13x19
Dining Room
Level: First
Area: 110.00 Square Feet
Dimensions: 10x11
Family Room
Level: First
Area: 234.00 Square Feet
Dimensions: 13x18
Primary Bedroom
Level: First
Area: 165.00 Square Feet
Dimensions: 11x15
Bedroom 2
Level: First
Area: 143.00 Square Feet
Dimensions: 11x13
Bedroom 3
Level: First
Area: 132.00 Square Feet
Dimensions: 11x12
Bedroom 4
Level: First
Area: 132.00 Square Feet
Dimensions: 11x12
Foyer
Level: First
Area: 70.00 Square Feet
Dimensions: 7x10
Kitchen
Level: First
Area: 110.00 Square Feet
Dimensions: 10x11
Laundry
Level: First
Area: 99.00 Square Feet
Dimensions: 9x11
Interior
Flooring
Tile, Vinyl
Exterior Features
Awning(s), Lighting, Shade Shutter(s)
Cooling
Central Air
Sewer
Public Sewer
Window Features
Double Pane Windows, Storm Window(s), Window Treatments
Heating
Central
Appliances
Dishwasher, Disposal, Dryer, Electric Water Heater, Exhaust Fan, Range, Range Hood, Refrigerator, Washer
Interior Features
Ceiling Fans(s), Kitchen/family Room Combo, Open Floorplan, Primary Bedroom Main Floor, Stone Counters, Thermostat, Walk In Closet(s), Window Treatments
Construction
Year Built
Year Built: 1971
Home type
Single Family Residence
Construction Materials
Block, Stucco
Architectural Style
Ranch
Foundation Details
Slab
Roof
Shingle
Utilities & Energy
Laundry Features
Electric Dryer Hookup, Inside, Laundry Room, Washer Hookup
Parking Features
Driveway
Pool Features
Gunite, In Ground, Lighting, Screen Enclosure
Utilities
Public
Water Source
Public
Other Features
Subdivision Name
Oakhurst Park 1st Add
Lot Features
Cul De Sac, In County, Landscaped, Private, Street Dead End, Paved
Vegetation
Trees/landscaped
Patio And Porch Features
Covered, Enclosed, Screened
Price History
| Date | Event | Price |
|---|---|---|
08/30/2026 Source: | Listed for Sale | $600,000 -4.00% $308/sqft |
08/24/2026 Source: | Pending | $625,000 $321/sqft |
08/13/2026 Source: | Listed for Sale | $625,000 $321/sqft |
08/12/2026 Source: | Coming Soon | $625,000 $321/sqft |

Nearby Homes
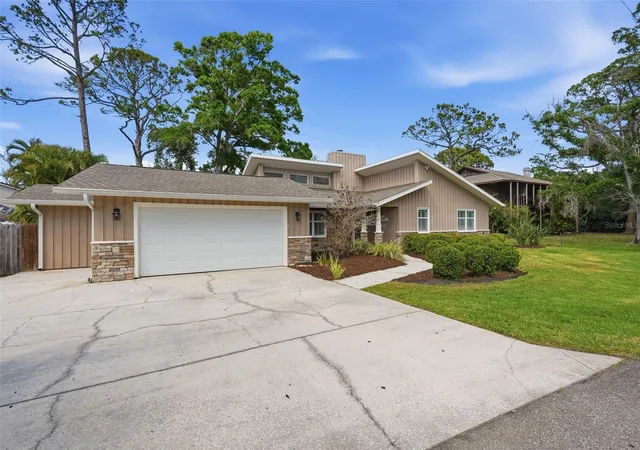
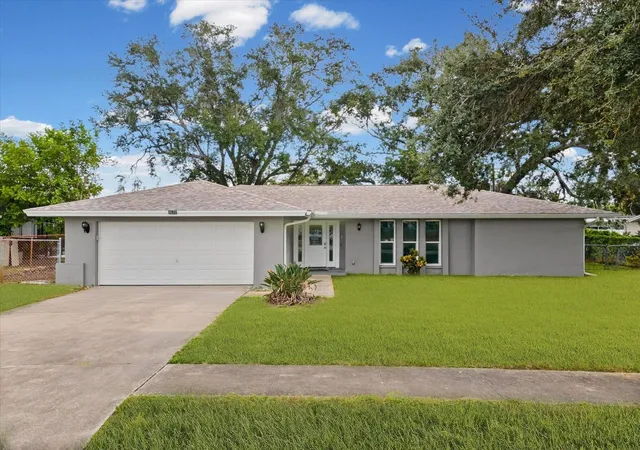
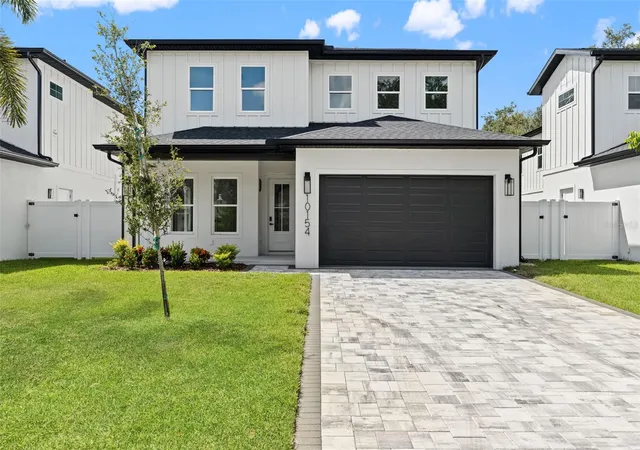
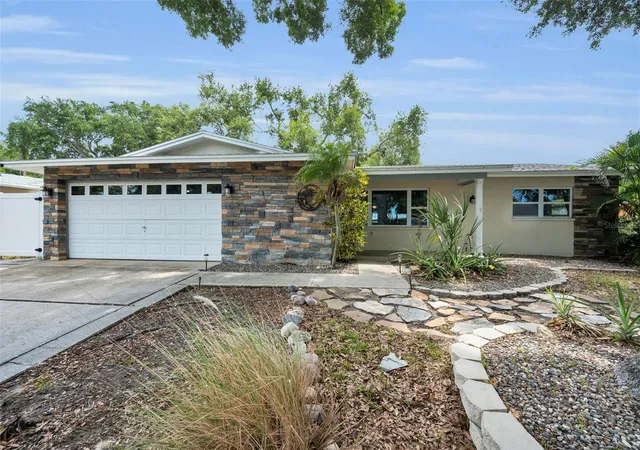
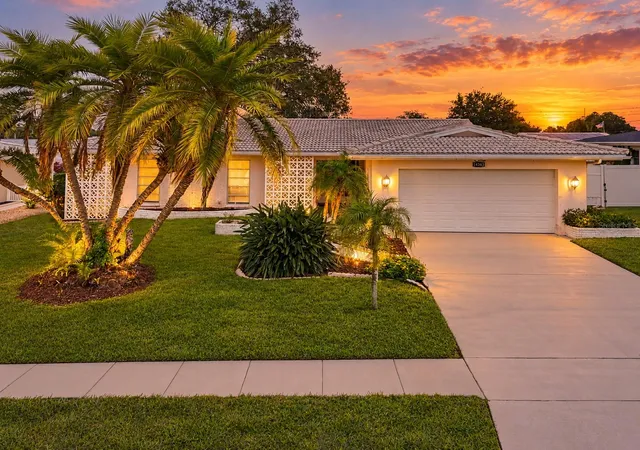
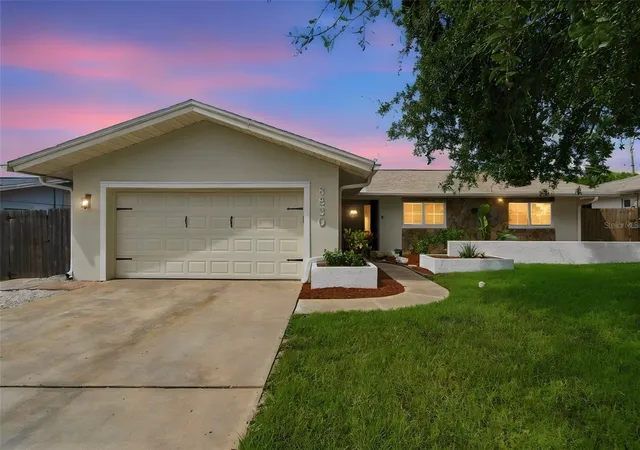
Find Homes by Property Features in Seminole, FL
Nearby New Homes For Sale

Based on information from Stellar MLS® through Oct 09, 2026, 12:00PM as submitted to and distributed by MLS GRID. All data is obtained from various sources and may not have been verified by the broker or MLS GRID. Supplied Open House Information is subject to change without notice. All information should be independently reviewed and verified for accuracy. Properties may or may not be listed by the office/agent presenting the information. IDX information is provided exclusively for consumers’ personal non-commercial use. It may not be used for any purpose other than to identify prospective properties consumers may be interested in purchasing. The data is deemed reliable but is not guaranteed by MLS GRID. The use of the MLS GRID Data may be subject to an end-user license agreement prescribed by the Member Participant’s applicable MLS, if any, and as amended from time to time. © 2026 Stellar MLS. All Rights Reserved.
 Advertising Broker: Fred McGill | Simple Showing, Inc