Realty Solution
Powered by 
- 16
- Overview
- Description
- Property Details
- Location
- HOA Management
- Facts & Features
- Getting Around
- Nearby Homes
 Hot
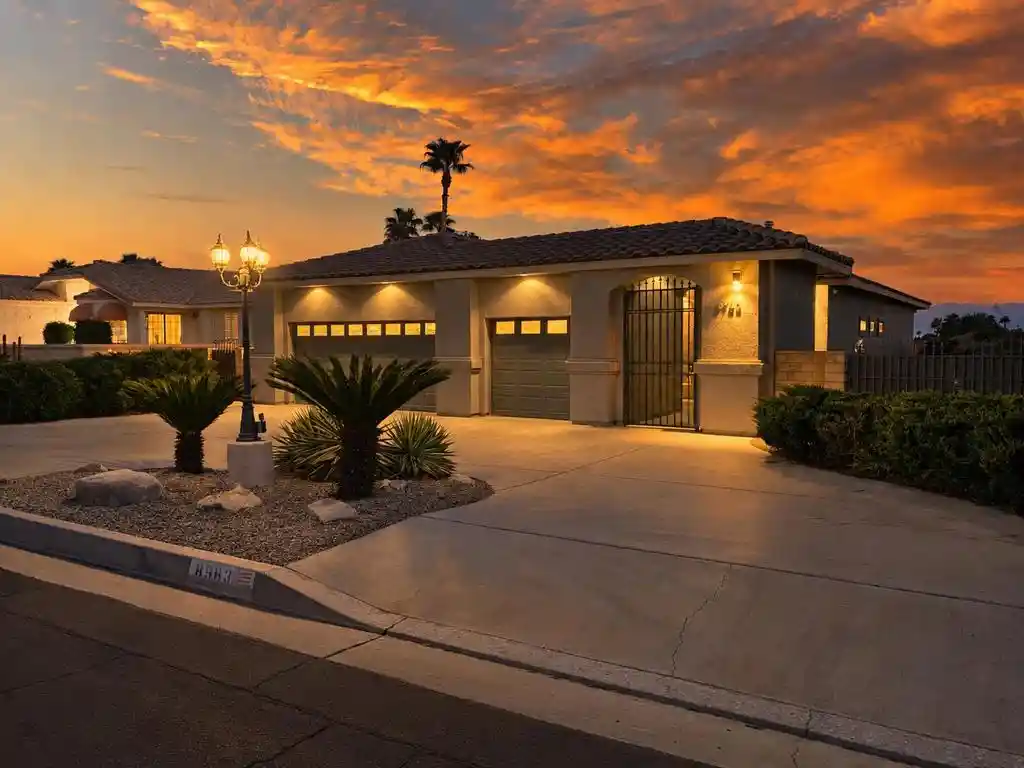


Street View
Listed by: Daniel Stuart (619) 677-0900 DRE #02043742 | Coldwell Banker Residential Brokerage (949) 385-8900
$459,500
Monthly Est:$2,287
 3 Beds
 2 Baths
2 full baths
 2,045sqft
8963 Warwick Dr, Desert Hot Springs, CA 92240
$459,500
$2,287/moEst:
Get Pre-Approved
Single Family Residence
Built in 2001
$507/mo HOA
10,019 sqft lot
$225/sq.ft
Description
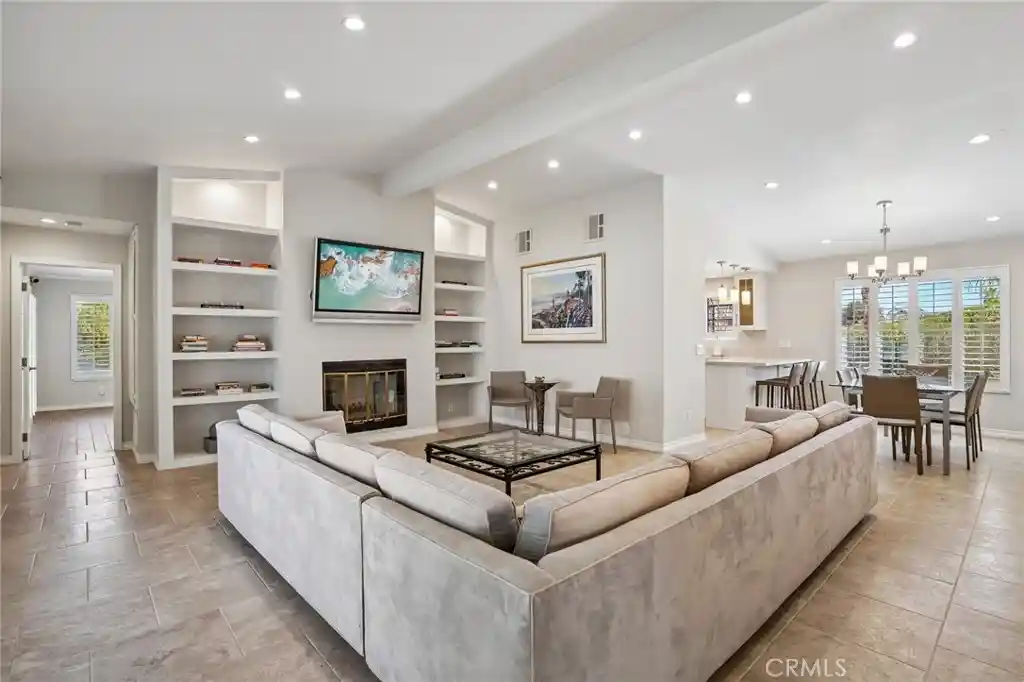
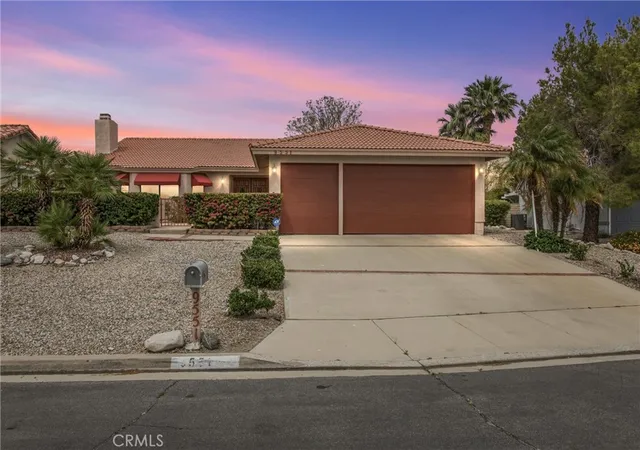
There's a particular kind of morning you get in Mission Lakes, coffee on the covered patio, the San Jacinto Mountains lit up to the west, nothing but the breeze. That's the everyday reality at 8963 Warwick Drive in Desert Hot Springs.This is a custom single story home, not a tract build: three bedrooms, two baths, about 2,045 square feet on a generous 10,019 square-foot corner lot. And you own the land, fee simple, no land lease. The circular driveway and private courtyard set the tone before you even step inside. This place was designed for how desert living is supposed to feel.Inside it's open and easy, with living and dining areas that have real room to gather. The kitchen was built for people who actually cook, skylights overhead, cabinets everywhere, counters that don't quit. The oversized primary suite has a walk-in closet and a bath done right, with a soaking tub and a separate shower. The other two bedrooms flex however you need them: guests, a home office, creative space.Out back, the covered patio with its built-in barbecue faces the mountain views. This is where dinner happens most nights, and where you'll understand why people move to the Coachella Valley.You're in Mission Lakes Country Club: Ted Robinson championship golf, clubhouse dining, pool and spas, with access per current club membership terms. Green fees for two persons on the deed are included in the HOA.Corner lot, single story with mountain views and fee-simple land don't sit long.
- Houzeo last checked: 11 minutes ago
- Listing updated: October 19, 2026 at 9:24 am
- Source: California Regional MLS-CA | MLS#: 219154341PS

Property Details
Status
Active
Type
Single Family Residence
No. of Stories
1
County
City
Neighborhood
--
Year Built
2001
HOA Fees
$507/mo
Finished Area
2,045 sqft
Lot Size
10,019 sqft lot
Basement Area
- sqft
MLS Name
California Regional MLS
MLS Number
219154341PS
MLS Status
Active
Days on Market
16

Continue Your Journey in App
Find your dream home, receive real-time updates, and many more!
Continue Your Journey in App
Find your dream home, receive real-time updates, and many more!
Location
HOA Management
mission lakes country club
HOA Fees
$507/ Monthly
Amenities
 Amenities and services may be covered by one or multiple associations and service providers.
 Club House
 Park Playground
 Maintenance
 Tennis
 Golf
 Sports Court
Meeting Room
RecreationRoom
Management
PicnicArea
Disclaimer: Amenities are based on third-party information and may vary; buyers must independently verify all amenities, as information is deemed reliable but not guaranteed.
Facts & Features
Rooms
Bedrooms & bathrooms
Bedrooms: 3
Bathrooms: 2
Interior
Sewer
Septic Tank
Flooring
Carpet, Tile
Exterior Features
Barbecue
Heating
Forced Air
Interior Features
All Bedrooms Down, Main Level Primary, Primary Suite, Walk In Closets
Utilities & Energy
Association Amenities
Clubhouse, Golf Course, Maintenance Grounds, Meeting Room, Management, Other Courts, Picnic Area, Playground, Recreation Room, Tennis Courts
Pool Features
Community, In Ground
Parking Features
Circular Driveway, Golf Cart Garage
Other Features
Subdivision Name
Mission Lakes
Community Features
Golf, Pool
Patio And Porch Features
Covered
Lot Features
Corner Lot, Planned Unit Development
Disclosures
Covenants Restrictions Disclosure, Hoa Disclosure
Price History
| Date | Event | Price |
|---|---|---|
04/27/2025 Source: | Listed for Sale | $495,000 -3.88% $242/sqft |
11/03/2024 Source: | Off Market | $515,000 +110.29% $252/sqft |
02/09/2014 Source: | Sold | $244,900 $120/sqft |

Nearby Homes
Find Homes by Property Features in Desert Hot Springs, CA
Nearby New Homes For Sale


Based on information from California Regional Multiple Listing Service, Inc. as of Oct 31, 2026, 03:45PM and /or other sources. All data, including all measurements and calculations of area, is obtained from various sources and has not been, and will not be, verified by broker or MLS. All information should be independently reviewed and verified for accuracy. Properties may or may not be listed by the office/agent presenting the information. Information being provided is for consumers’ personal, non-commercial use and may not be used for any purpose other than to identify prospective properties consumers may be interested in purchasing. This website may not include listings or property addresses of sellers who have directed their listing brokers to withhold their listing or their property address from display on the Internet. © 2026 California Regional Multiple Listing Service. All Rights Reserved.
 Advertising Broker: William Johnson DRE #01463271 | William Johnson Brokerage
