
- Overview
- Description
- Property Details
- Location
- Facts & Features
- Getting Around
- Nearby Homes

Street View
$5,950,000
Monthly Est:$29,615
 6 Beds
 5 Baths
4 full baths + 1 half bath
 6,953sqft
898 Chicken Valley Rd, Oyster Bay, NY 11560
$5,950,000
$29,615/moEst:
Get Pre-Approved
Single Family Residence
Built in 2006
$-- HOA
2 acres lot
$856/sq.ft
Description
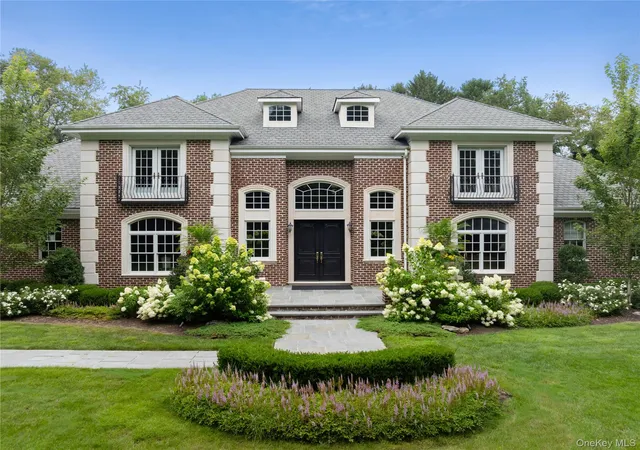
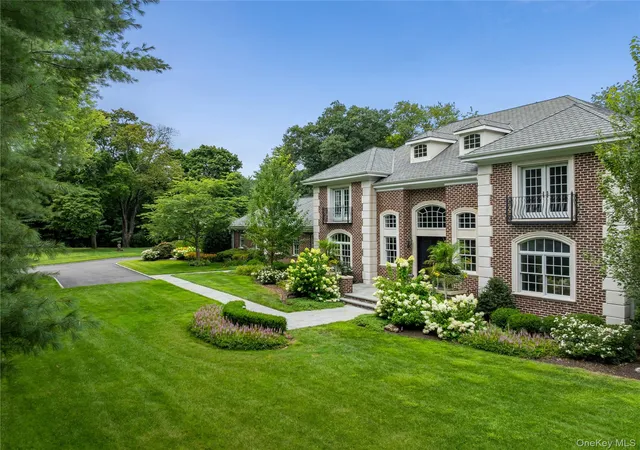
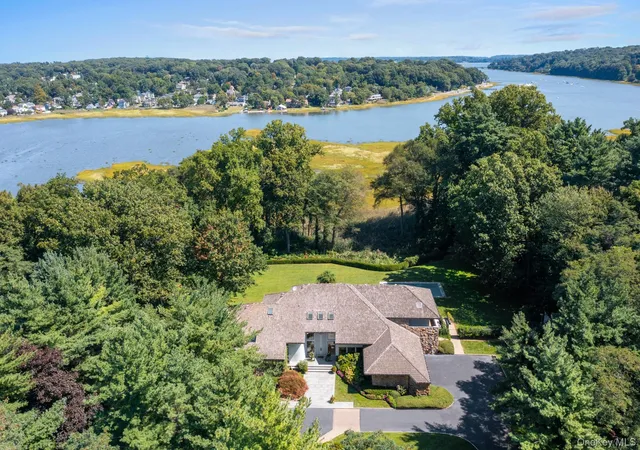
Set amid mature, beautifully landscaped grounds in the coveted Village of Matinecock, this distinguished brick North Shore residence, built in 2006, offers an exceptional combination of scale, craftsmanship, privacy, and resort-inspired living. Rich hardwood floors, substantial millwork, designer wallcoverings, and thoughtfully updated interiors create a home that is at once impressive and inviting.
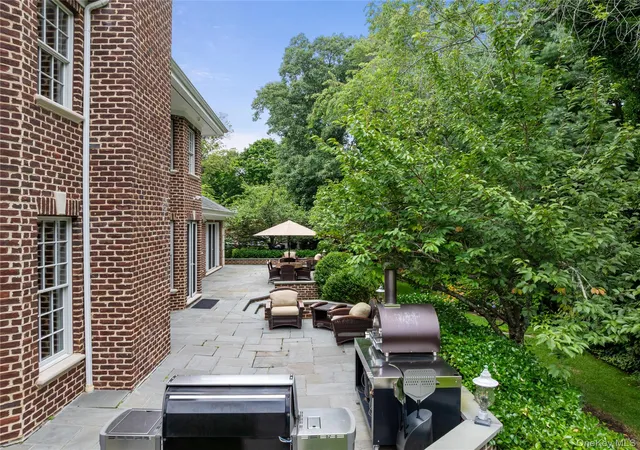
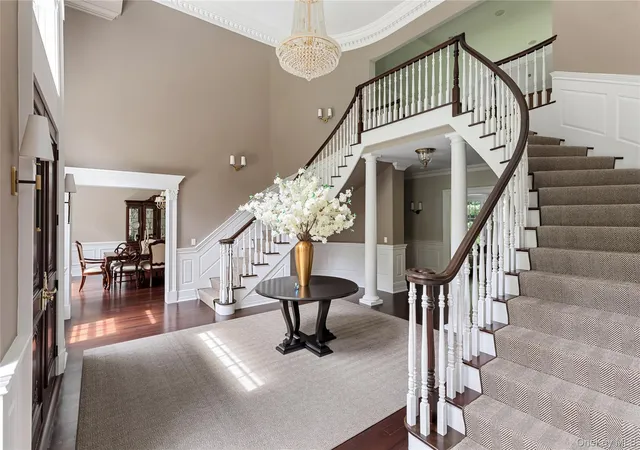
A dramatic, columned double-height foyer with graceful bridal staircases sets an elegant tone upon arrival. The formal dining room is distinguished by a coffered ceiling, while a handsome wood-burning fireplace anchors the spacious den. French doors extend the living spaces to an expansive slate-and-brick terrace overlooking the lush grounds.
Designed for both everyday living and effortless entertaining, the eat-in chef’s kitchen features custom cabinetry extending to the ceiling, marble countertops, an oversized center island, generous pantry storage, wine refrigeration, and professional-grade Thermador stainless steel appliances.
The first floor primary suite is a private retreat, entered through double doors and appointed with a fireplace, sitting den, two closets, substantial moldings, and an en-suite bath. A formal living room, sunroom with terracotta floors, beautifully appointed laundry room with abundant storage, an elegant powder room, and a bedroom with an attached full bath complete the first floor.
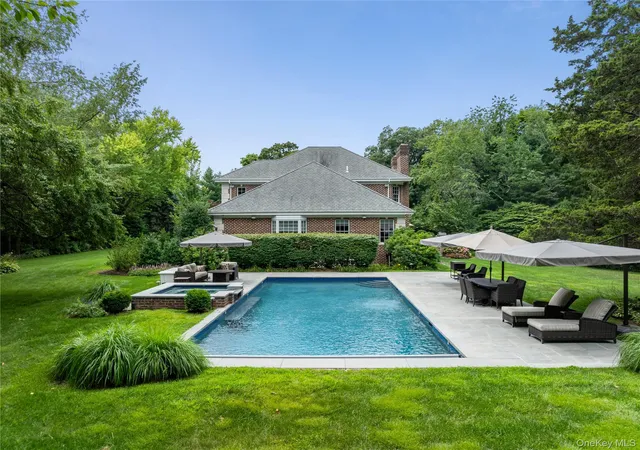
Outdoors, the residence unfolds as a private North Shore oasis. The fully fenced 2.06-acre property is framed by mature landscaping and enhanced by multiple fountains and water features. An inviting saltwater swimming pool with an electric cover is framed by handsome slate terraces, while a built-in spa with a cascading waterfall flowing into the pool enhances the resort-like setting. A beautifully designed teak outdoor shower and playset complete an environment equally suited to sophisticated entertaining and leisurely summer days.
For the automobile enthusiast or collector, an extraordinary combination of attached and detached garaging accommodates up to eight vehicles - a rare and remarkably versatile offering. Additional amenities include radiant heat beneath tiled areas, central vacuum, whole-house water filtration, natural gas, a generator, integrated audio, Lutron lighting system, seamless speaker systems, and an electric privacy gate at the entrance to the property.
The expansive unfinished lower level, with tall ceilings and concrete floors, includes a matted fitness area, provides direct access to the attached garage, and offers substantial storage along with exciting potential for future recreation, wine, or entertainment spaces.
Private yet welcoming, refined yet eminently livable, this exceptional Matinecock residence captures the enduring appeal of North Shore estate living, with gracious interiors, expansive grounds, resort-like amenities, and an extraordinary setting designed to be enjoyed in every season. Located within the esteemed Locust Valley Central School District.
- Houzeo last checked: 2 minutes ago
- Listing updated: October 17, 2026 at 8:09 pm
- Listing Provided by: Jason P. Friedman (516) 236-6226 , Jingwen Ding | Daniel Gale Sothebys Intl Rlty (516) 626-7600
- Source: OneKey MLS-NY as distributed by MLS GRID | MLS#: 1036864

Property Details
Status
Active
Type
Single Family Residence
No. of Stories
-
County
City
Neighborhood
--
Year Built
2006
HOA Fees
-
Finished Area
6,953 sqft
Lot Size
2 acres lot
Basement Area
- sqft
MLS Name
OneKey MLS
MLS Number
1036864
MLS Status
Active
Days on Market
85
Cumulative Days on Market
68

Continue Your Journey in App
Find your dream home, receive real-time updates, and many more!
Continue Your Journey in App
Find your dream home, receive real-time updates, and many more!
Location
Facts & Features
Rooms
Bedrooms & bathrooms
Bedrooms: 6
Bathrooms: 5
Auxiliary Room
Level: Basement
Auxiliary Room
Level: First
Auxiliary Room
Level: Second
Interior
Cooling
Central Air
Window Features
Oversized Windows
Exterior Features
Lighting, Playground, Rain Gutters
Interior Features
First Floor Bedroom, First Floor Full Bath, Built In Features, Cathedral Ceiling(s), Central Vacuum, Chefs Kitchen, Crown Molding, Double Vanity, Eat In Kitchen, Entrance Foyer, Formal Dining, High Ceilings, His And Hers Closets, Kitchen Island, Marble Counters, Open Kitchen, Pantry, Primary Bathroom, Master Downstairs, Recessed Lighting, Smart Thermostat, Soaking Tub, Sound System, Speakers, Storage, Walk In Closet(s)
Sewer
Cesspool
Heating
Natural Gas, Radiant, Radiant Floor
Flooring
Tile, Wood
Appliances
Dishwasher, Dryer, Freezer, Gas Range, Oven, Refrigerator, Stainless Steel Appliance(s), Washer, Water Purifier Owned, Wine Refrigerator
Construction
Year Built
Year Built: 2006
Home type
Single Family Residence
Property Condition
Updated/remodeled
Construction Materials
Brick, Stucco
Architectural Style
Colonial
Utilities & Energy
Parking Features
Attached, Detached, Driveway, Garage
Security Features
Security Gate, Security System
Water Source
Public
Pool Features
In Ground, Outdoor Pool, Pool Cover, Pool/spa Combo, Salt Water
Laundry Features
Laundry Room
Basement
Full, Unfinished
Utilities
Electricity Connected, Natural Gas Connected, Sewer Connected, Trash Collection Public, Water Connected
Other Features
Patio And Porch Features
Patio, Porch, Terrace
Lot Features
Back Yard, Front Yard, Landscaped, Level, Sprinklers In Front, Sprinklers In Rear
Price History
| Date | Event | Price |
|---|---|---|
08/10/2026 Source: | Listed for Sale | $5,950,000 +116.36% $856/sqft |
11/21/2024 Source: | Sold | $2,750,000 $396/sqft |

Nearby Homes


Find Homes by Property Features in Oyster Bay, NY


Based on information from OneKey MLS® through Nov 04, 2026, 04:16AM as submitted to and distributed by MLS GRID. All data is obtained from various sources and may not have been verified by broker or MLS GRID. Supplied Open House Information is subject to change without notice. All information should be independently reviewed and verified for accuracy. Properties may or may not be listed by the office/agent presenting the information. IDX information is provided exclusively for consumers’ personal non-commercial use. It may not be used for any purpose other than to identify prospective properties consumers may be interested in purchasing. The data is deemed reliable but is not guaranteed by MLS GRID. The use of the MLS GRID Data may be subject to an end-user license agreement prescribed by the Member Participant’s applicable MLS, if any, and as amended from time to time. © 2026 OneKey MLS. All rights reserved.
 Advertising Broker: Derek Greene | The Greene Realty Group
