- Overview
- Description
- Property Details
- Location
- HOA Management
- Facts & Features
- Getting Around
- Nearby Homes

Street View
$9,500,000
Monthly Est:$47,285
 6 Beds
 8 Baths
6 full baths + 2 half baths
 7,447sqft
9 Carleton St, Greenwich, CT 06830
$9,500,000
$47,285/moEst:
Get Pre-Approved
Single Family Residence
Built in 2026
$-- HOA
13,939.2 sqft lot
$1,276/sq.ft
Description
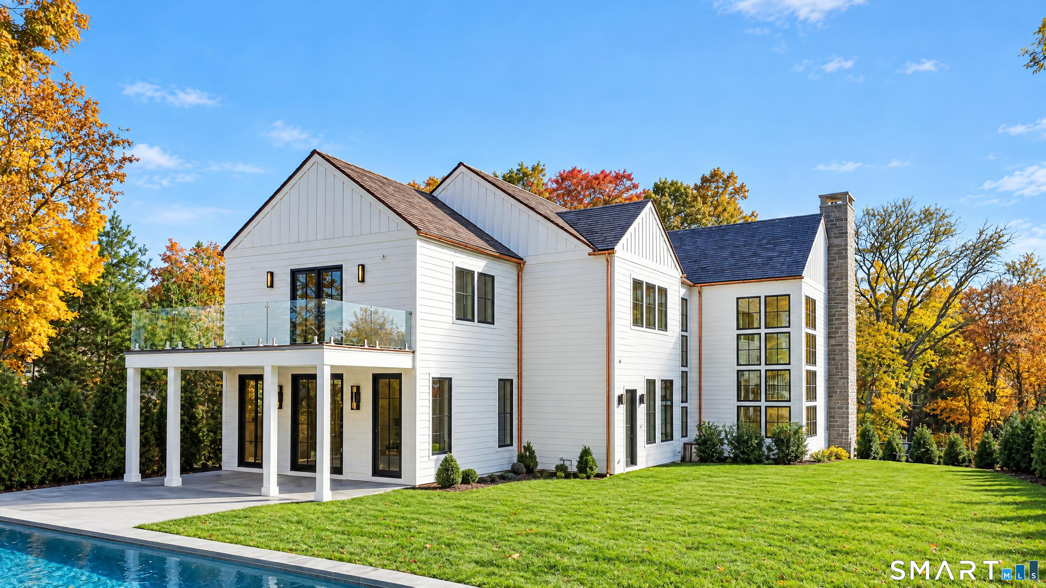
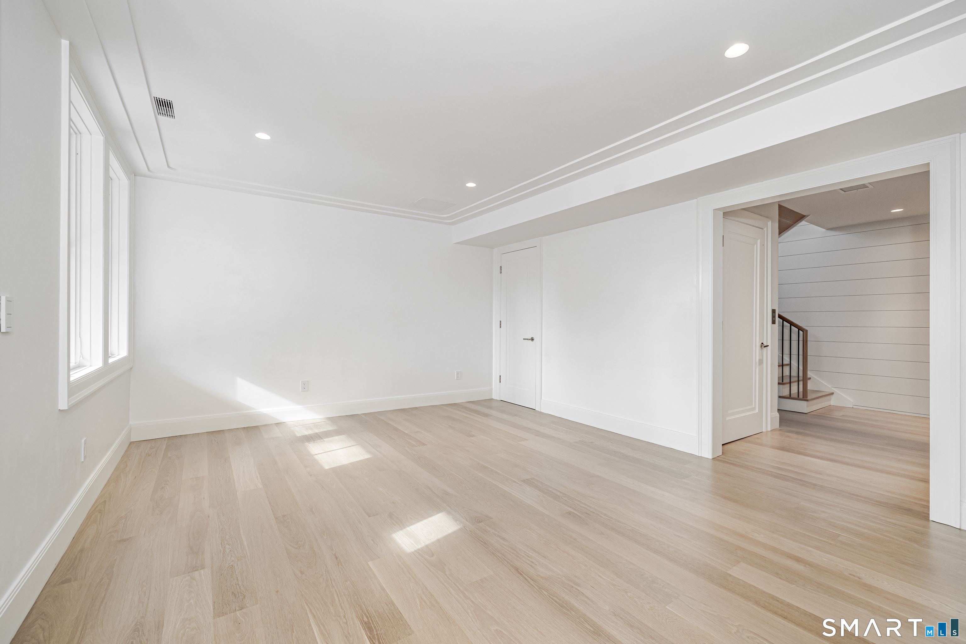
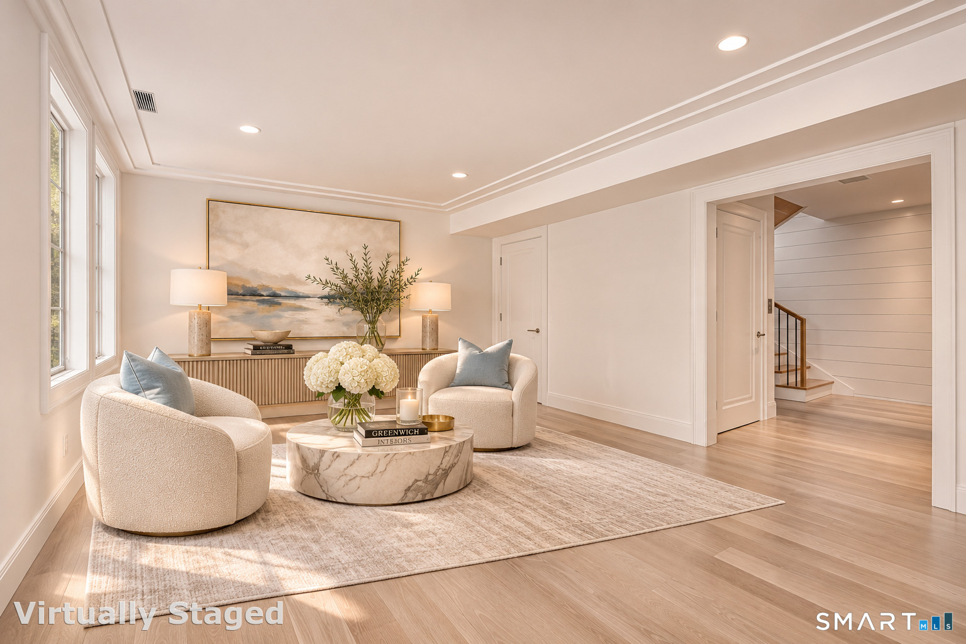
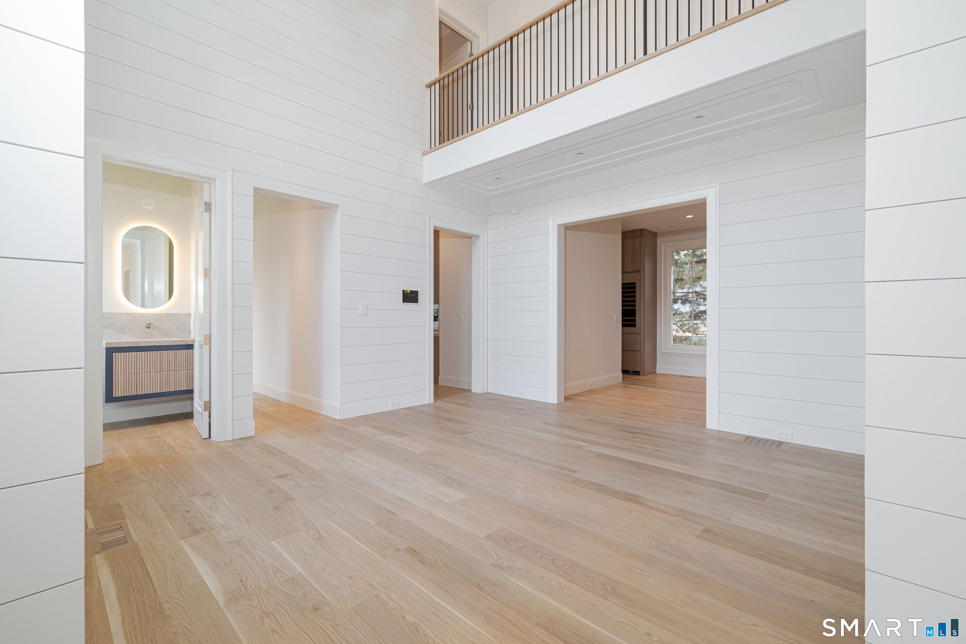
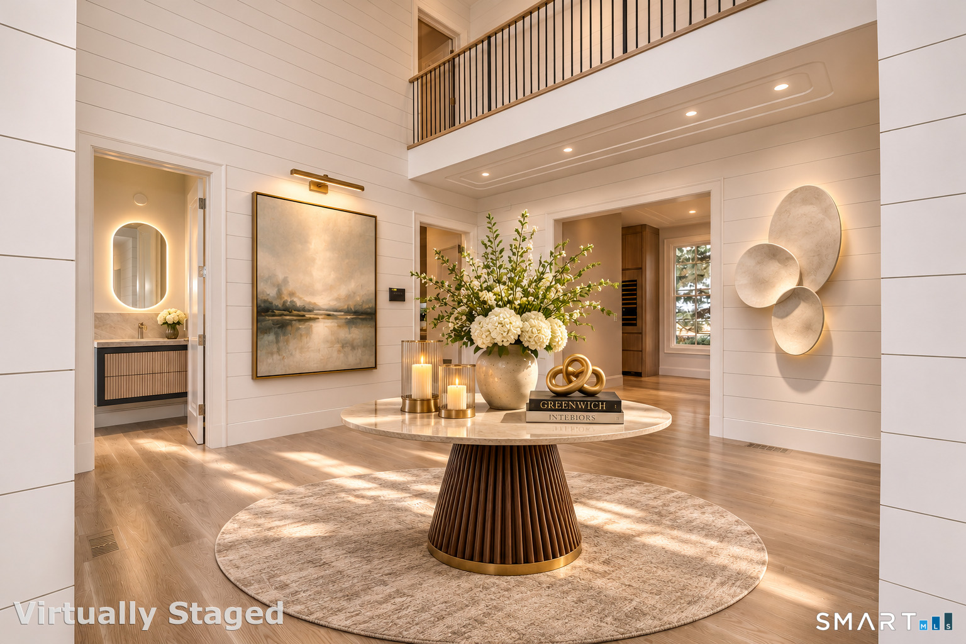
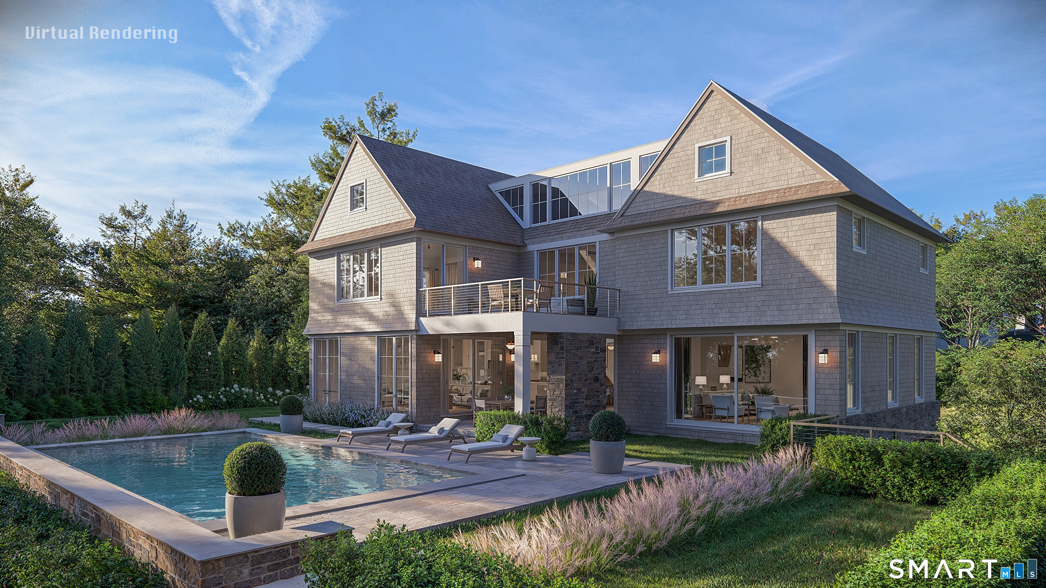
Introducing 9 Carleton Street, an exceptional new-construction residence by a 2026 HOBI Award-winning builder, where timeless New England architecture meets modern luxury. Thoughtfully designed with 10-foot main-level ceilings, 9-foot upper-level ceilings, and wide-plank white oak floors, the home blends elegant finishes with effortless livability. The living room is distinguished by a spectacular custom fireplace wall clad in polished Calacatta Fabbricotti marble, creating a striking architectural focal point. The chef's kitchen features custom oak cabinetry and stunning honed Taj Mahal stone, while the luxurious primary suite offers a spa-inspired bath, spacious walk-in closet, and private glass-railed deck overlooking the pool. Every full bathroom showcases elegant, thoughtfully curated finishes and the added comfort of radiant heated floors. A private elevator, beautifully landscaped grounds, swimming pool, and four-car garage complete this remarkable offering. Ideally located moments from Greenwich Avenue's premier shopping, dining, and convenient train service to NYC.
- Houzeo last checked: 14 minutes ago
- Listing updated: November 9, 2026 at 10:12 pm
- Listing Provided by: Carina Caballeros | William Raveis Real Estate
- Source: SMART MLS-CT | MLS#: 24219373

Property Details
Status
Active
Type
Single Family Residence
No. of Stories
-
County
City
Neighborhood
--
Year Built
2026
HOA Fees
-
Finished Area
7,447 sqft
Lot Size
13,939.2 sqft lot
Basement Area
- sqft
MLS Name
SMART MLS
MLS Number
24219373
MLS Status
Active
Days on Market
7

Continue Your Journey in App
Find your dream home, receive real-time updates, and many more!
Continue Your Journey in App
Find your dream home, receive real-time updates, and many more!
Location
HOA Management
0
HOA Fees
$-/
Disclaimer: Amenities are based on third-party information and may vary; buyers must independently verify all amenities, as information is deemed reliable but not guaranteed.
Facts & Features
Rooms
Bedrooms & bathrooms
Bedrooms: 6
Bathrooms: 8
Interior
Sewer
Public Sewer Connected
Heating
Propane
Appliances
Gas Cooktop, Oven/range, Wall Oven, Microwave, Freezer, Subzero, Icemaker, Dishwasher, Disposal, Washer, Dryer, Wine Chiller
Exterior Features
Deck, Gutters, Garden Area, Lighting, Covered Deck, Underground Sprinkler
Interior Features
Auto Garage Door Opener, Elevator, Open Floor Plan
Cooling
Central Air
Construction
Year Built
Year Built: 2026
Home type
Single Family Residence
Roof
Wood Shingle, Gable
Architectural Style
Contemporary, Modern
Foundation Details
Concrete
Utilities & Energy
Pool Features
Heated, Salt Water, In Ground Pool
Laundry Features
Lower Level, Upper Level
Water Source
Public Water Connected
Parking Features
Attached Garage, Off Street Parking
Basement
Full, Fully Finished
Other Features
Subdivision Name
N/a
Lot Features
Level Lot, Professionally Landscaped
Price History
| Date | Event | Price |
|---|---|---|
11/05/2026 Source: | Listed for Sale | $9,500,000 $1,276/sqft |

Nearby Homes
Find Homes by Property Features in Greenwich, CT


Based on information provided to and compiled by the SMART MLS, Inc. through Nov 13, 2026, 10:15AM. IDX information is provided exclusively for consumers’ personal, non-commercial use. It may not be used for any purpose other than to identify prospective properties consumers may be interested in purchasing. The data is deemed reliable but is not guaranteed accurate by the MLS. ©2026 SMART MLS, Inc. All Rights Reserved.
 Advertising Broker: Derek Greene | The Greene Realty Group
