- Overview
- Description
- Property Details
- Location
- Facts & Features
- Getting Around
- Nearby Homes
 Hot
 Price Drop: $5K (10/11)

Street View
$374,900
Monthly Est:$1,866
 3 Beds
 3 Baths
2 full baths + 1 half bath
 2,348sqft
9 Daniel Cir, Granite Falls, NC 28630
$374,900
$1,866/moEst:
Get Pre-Approved
Single Family Residence
Built in 1996
$-- HOA
0.65 acre lot
$160/sq.ft
Description
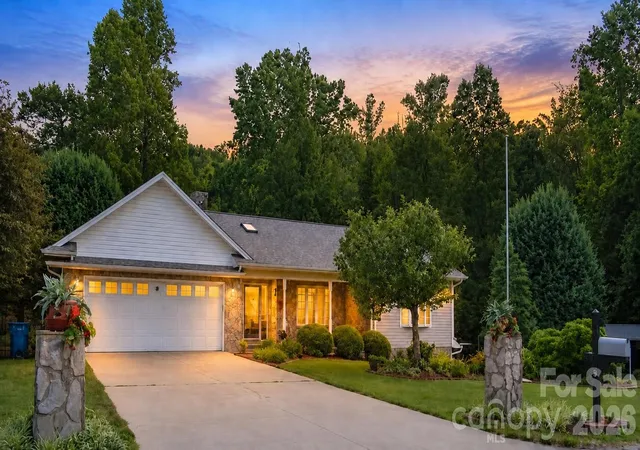
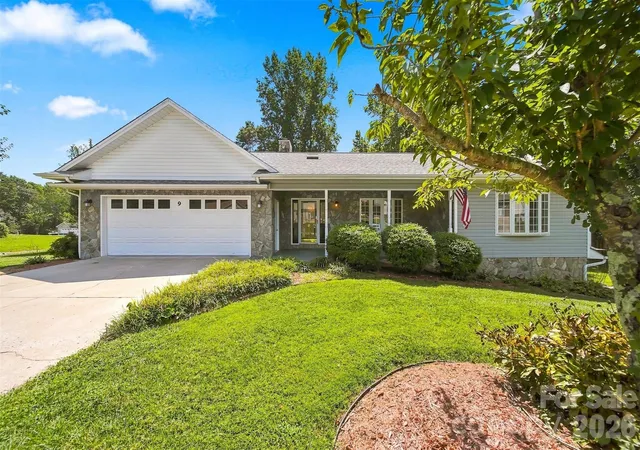
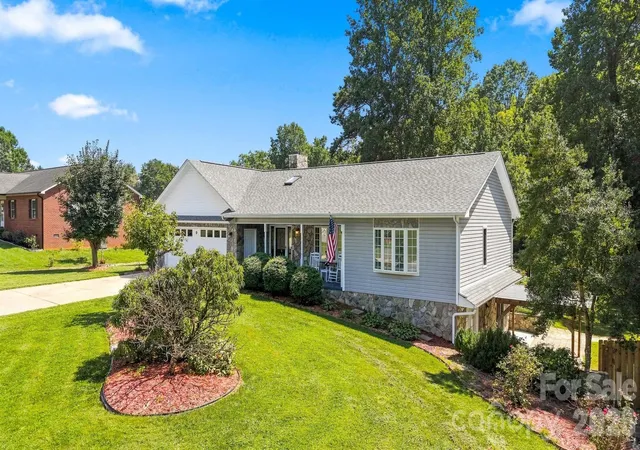
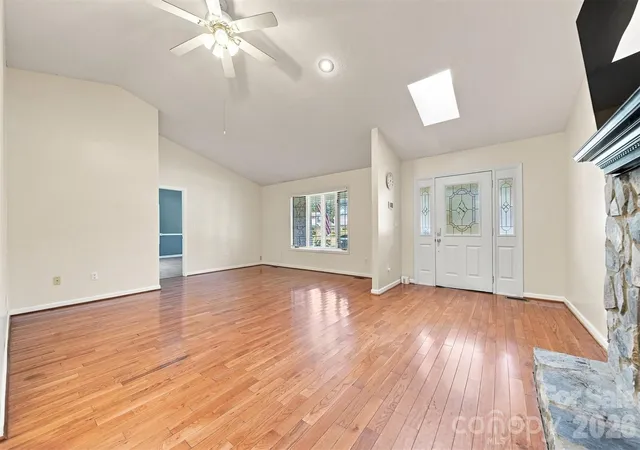
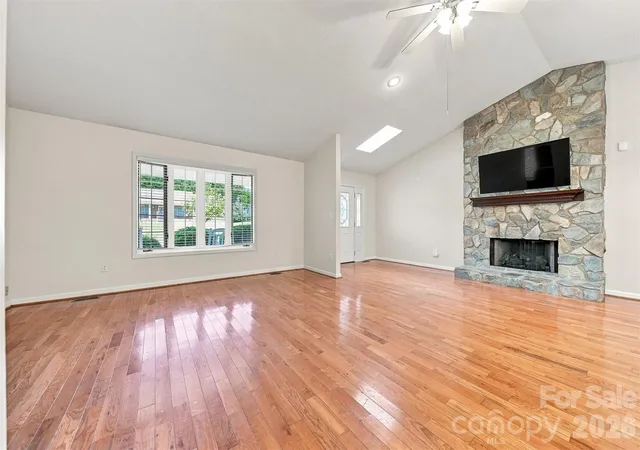
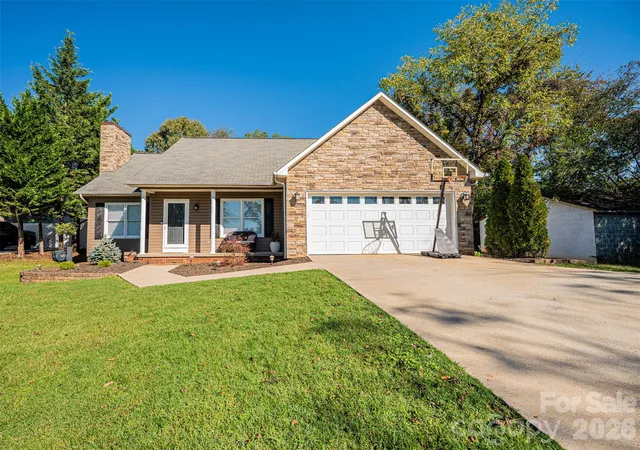
Space, privacy and outdoor living come together in this beautifully landscaped home with a flexible floor plan and multiple areas for relaxing and entertaining. A welcoming covered front porch with two white rocking chairs leads into a light-filled foyer accented by a skylight. The spacious living room makes an immediate impression with cathedral ceilings, wood flooring and a striking stone fireplace, while the open flow into the dining and kitchen areas is enhanced by additional skylights and abundant natural light.
The main level offers two bedrooms, including a spacious primary suite with cathedral ceilings, walk-in closets and updated flooring. The distinctive primary bath provides separate vanity/dressing areas for added privacy and convenience, along with a soaking/whirlpool tub and separate shower. The second main-level bedroom has convenient private access to a full bath.
The finished basement adds valuable flexibility with a large den/recreation area, third bedroom and half bath. This lower level offers plenty of possibilities for guests, a home office, workout area, media room, hobby space or additional living area. New carpet tiles were installed in the basement in 2026, and the lower level opens directly to a covered patio and backyard.
Outdoor living is one of this property's standout features. The main-level deck offers both covered and uncovered areas overlooking the fenced backyard, gazebo and peaceful natural setting. A swing on the back porch will remain with the home. A creek runs near the rear property line, and a gate at the back of the fenced yard provides convenient access toward the creek, adding another special element to the property. The covered lower patio provides even more entertaining space and offers excellent potential for a grilling station, outdoor kitchen or party area. From morning coffee on the front porch to evenings by the gazebo, this home offers multiple places to enjoy the outdoors.
A covered single-car carport provides convenient parking and storage. The backyard shed features a roll-up door and is ideal for storing lawn equipment. Notable improvements include a roof installed in 2016, high-efficiency furnace in 2019, backyard fencing in 2020, water heater in 2021, primary suite flooring in 2025, fresh paint in the primary bedroom and living room in 2025, and basement carpet tiles in 2026.
With cathedral ceilings, skylights, a stone fireplace, finished basement, fenced backyard, creek access, gazebo and multiple covered outdoor living spaces, this home offers character, flexibility and plenty of room to make it your own.
- Houzeo last checked: 3 minutes ago
- Listing updated: October 11, 2026 at 12:20 am
- Listing Provided by: Jonathan Houck (704) 740-7360 | Realty ONE Group @ Home (828) 569-1340
- Source: Canopy MLS | MLS#: 4420218

Property Details
Status
Active Under Contract
Type
Single Family Residence
No. of Stories
-
County
City
Neighborhood
--
Year Built
1996
HOA Fees
-
Finished Area
2,348 sqft
Lot Size
0.65 acre lot
Basement Area
- sqft
MLS Name
Canopy MLS
MLS Number
4420218
MLS Status
Under Contract-Show
Days on Market
47
Cumulative Days on Market
36

Continue Your Journey in App
Find your dream home, receive real-time updates, and many more!
Download App
Continue Your Journey in App
Find your dream home, receive real-time updates, and many more!
Location
Facts & Features
Rooms
Bedrooms & bathrooms
Bedrooms: 3
Bathrooms: 3
Interior
Appliances
Dishwasher, Disposal, Gas Cooktop, Gas Range, Gas Water Heater, Microwave, Oven, Washer/dryer
Sewer
Public Sewer
Heating
Forced Air, Natural Gas
Cooling
Ceiling Fan(s), Central Air, Heat Pump
Construction
Year Built
Year Built: 1996
Home type
Single Family Residence
Construction Materials
Stone Veneer, Vinyl, Wood
Foundation Details
Basement
Utilities & Energy
Parking Features
Attached Garage, Garage Faces Front
Water Source
City
Utilities
Cable Available, Natural Gas
Laundry Features
Gas Dryer Hookup, Laundry Closet
Basement
Basement Garage Door, Partially Finished
Other Features
Subdivision Name
Providence Glen
Price History
| Date | Event | Price |
|---|---|---|
10/11/2026 Source: | Contingent (Active Under Contract) | $374,900 $160/sqft |
09/23/2026 Source: | Price Decreased | $374,900 -1.32% $160/sqft |
09/04/2026 Source: #CAR4420218 | Listed for Sale | $379,900 $162/sqft |
09/01/2026 Source: | Coming Soon | $379,900 +85.32% $162/sqft |
08/01/2019 Source: | Price Decreased | $205,000 -6.39% $87/sqft |

Show more
Nearby Homes

Find Homes by Property Features in Granite Falls, NC
Nearby New Homes For Sale

Based on information submitted to the MLS GRID from Canopy MLS through Oct 21, 2026, 04:00AM. All data is obtained from various sources and may not have been verified by the broker or MLS GRID. Supplied Open House Information is subject to change without notice. All information should be independently reviewed and verified for accuracy. Properties may or may not be listed by the office/agent presenting the information. IDX information is provided exclusively for consumers’ personal, noncommercial use. It may not be used for any purpose other than to identify prospective properties which the consumers may be interested in purchasing. The data is deemed reliable but is not guaranteed by MLS GRID. The use of the MLS GRID Data may be subject to an end-user license agreement prescribed by the Member Participant’s applicable MLS, if any, and as amended from time to time. ©2026 Canopy MLS. All Rights Reserved.
 Advertising Broker: Nicholas Huscroft | Chosen Realty
