- Overview
- Description
- Property Details
- Location
- Facts & Features
- Getting Around
- Nearby Homes


$2,125,000
Monthly Est:$10,577
 5 Beds
 7 Baths
5 full baths + 2 half baths
 7,346sqft
9 Douglass Ln, Chester Springs, PA 19425
$2,125,000
$10,577/moEst:
Get Pre-Approved
Single Family Residence
Built in 2003
$-- HOA
2.4 acres lot
$289/sq.ft
Description
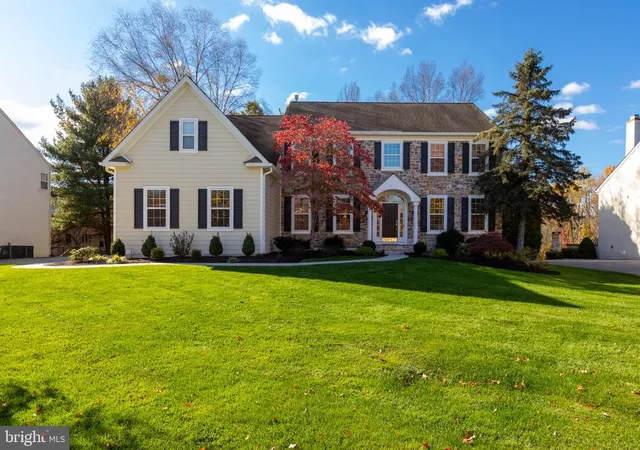
Welcome to 9 Douglass Lane, located in the heart of desirable Chester Springs. This extraordinary custom-built residence, set on 2.4 professionally landscaped acres, offers refined luxury and timeless elegance at every turn. The home features five spacious bedrooms, all en- suites, including a first-floor guest suite with its own private patio—ideal for multigenerational living or welcoming visitors in comfort and style. This home boasts extensive hardwood flooring, front and back staircases, exquisite lighting inside and out, top-of-the-line kitchen appliances, soaring ceilings, and custom cabinetry. The family room serves as the centerpiece for entertaining and everyday gatherings alike. Its floor-to-ceiling stone fireplace creates a warm yet dramatic living space. The newly remodeled four-season sunroom is filled with natural light and offers a quiet space for morning coffee, reading, or simply relaxing. The breakfast room boasts decorative millwork, a custom-built wet bar, its own dishwasher, and a wine refrigerator. This home is immaculate, and each room reflects a true sense of designer décor. Upstairs, the expansive yet thoughtfully designed primary suite offers a vaulted ceiling, fireplace, dressing room with an island, separate vanity areas, a steam shower, and a lavish tub in a spa-like bathroom setting. The additional three bedrooms, each with an attached bathroom and ceiling fans, offer ample storage space with either double closets or a large walk-in closet. The laundry room is conveniently located on the second floor and features its own full-size refrigerator, microwave, and cabinetry. Designed for recreation, this home includes a dedicated movie room, an oversized great room/possible sixth bedroom, and a fenced yard perfect for pets, a children’s play area, or a future pool. The flagstone terrace is complemented by a surrounding knee wall with boxwood plantings; this intimate seating area provides space for outdoor dining and entertaining. The discerning collector or car enthusiast will fall in love with the four-car garage, featuring epoxy flooring, keyless entry, and remotes for each door. The carriage-style garage doors and lantern lighting make a true statement. Thoughtfully crafted with premium finishes and exceptional attention to detail, this one-of-a-kind estate seamlessly blends sophistication, comfort, and privacy in a coveted Chester Springs location. Sunroom remodel is currently featured in Main Line Today ,April 2026 issue, Home and Property section
- Houzeo last checked: 4 minutes ago
- Listing updated: June 15, 2026 at 1:57 pm
- Listing Provided by: Maureen Greim (484) 433-9611 | Long & Foster Real Estate, Inc. (610) 696-1100
- Source: Bright MLS-NJ | MLS#: P2118468

Property Details
Status
Pending
Type
Single Family Residence
No. of Stories
-
County
City
Neighborhood
--
Year Built
2003
HOA Fees
-
Finished Area
7,346 sqft
Lot Size
2.4 acres lot
Basement Area
- sqft
MLS Name
Bright MLS
MLS Number
P2118468
MLS Status
PENDING-BRIGHT
Days on Market
27

Continue Your Journey in App
Find your dream home, receive real-time updates, and many more!
Continue Your Journey in App
Find your dream home, receive real-time updates, and many more!
Location
Facts & Features
Rooms
Bedrooms & bathrooms
Bedrooms: 5
Bathrooms: 7
Interior
Sewer
On Site Septic
Heating
Forced Air, Zoned, Wall Unit
Window Features
Bay/bow
Interior Features
Primary Bath(s), Butlers Pantry, Water Treat System, Wet/dry Bar, Attic, Breakfast Area, Crown Moldings, Entry Level Bedroom, Kitchen Gourmet, Recessed Lighting, Wood Floors
Appliances
Cooktop, Oven Double, Dishwasher, Refrigerator, Microwave, Oven Wall, Range Hood, Stainless Steel Appliances, Washer Front Loading, Water Conditioner Owned, Dryer Electric
Flooring
Wood, Marble, Carpet, Ceramic Tile
Exterior Features
Exterior Lighting, Extensive Hardscape
Cooling
Central A/c
Construction
Year Built
Year Built: 2003
Home type
Single Family Residence
Foundation Details
Concrete Perimeter
Property Condition
Excellent
Construction Materials
Stone, Stucco
Roof
Architectural Shingle
Architectural Style
Colonial
Utilities & Energy
Water Source
Well
Fireplace Features
Stone, Gas/propane, Wood
Parking Features
Asphalt Driveway
Electric
200+ Amp Service
Basement
Full, Unfinished, Outside Entrance
Security Features
Security System
Utilities
Cable Tv
Other Features
Subdivision Name
Douglass Lane
Patio And Porch Features
Patio, Porch, Balconies Multiple, Terrace
Lot Features
Landscaping
Price History
| Date | Event | Price |
|---|---|---|
06/15/2026 Source: | Pending | $2,125,000 $289/sqft |
04/15/2026 Source: | Listed for Sale | $2,125,000 +57.41% $289/sqft |
04/26/2007 Source: | Sold | $1,350,000 $184/sqft |

Nearby Homes





Find Homes by Property Features in Chester Springs, PA


Based on information from Bright MLS through Nov 09, 2026, 09:00AM. Listing information is from various brokers who participate in the Bright MLS IDX program and not all listings may be visible on the site. The property information being provided on or through the website is for the personal, non-commercial use of consumers and such information may not be used for any purpose other than to identify prospective properties consumers may be interested in purchasing. Some properties which appear for sale on the website may no longer be available because they are for instance, under contract, sold or are no longer being offered for sale. Property information displayed is deemed reliable but is not guaranteed. IDX information is provided exclusively for personal, non-commercial use, and may not be used for any purpose other than to identify prospective properties consumers may be interested in purchasing. Information is deemed reliable but not guaranteed. © 2026 Bright MLS, Inc. All Rights Reserved. Click here for more information
 Advertising Broker: Joe Hawkins | Hawkins Real Estate Services
