- Overview
- Description
- Property Details
- Location
- HOA Management
- Facts & Features
- Getting Around
- Nearby Homes


$1,275,000
Monthly Est:$6,346
 4 Beds
 4 Baths
3 full baths + 1 half bath
 3,904sqft
9 Geneva Rd, Norwalk, CT 06850
$1,275,000
$6,346/moEst:
Get Pre-Approved
Single Family Residence
Built in 1953
$-- HOA
24,393.6 sqft lot
$327/sq.ft
Description
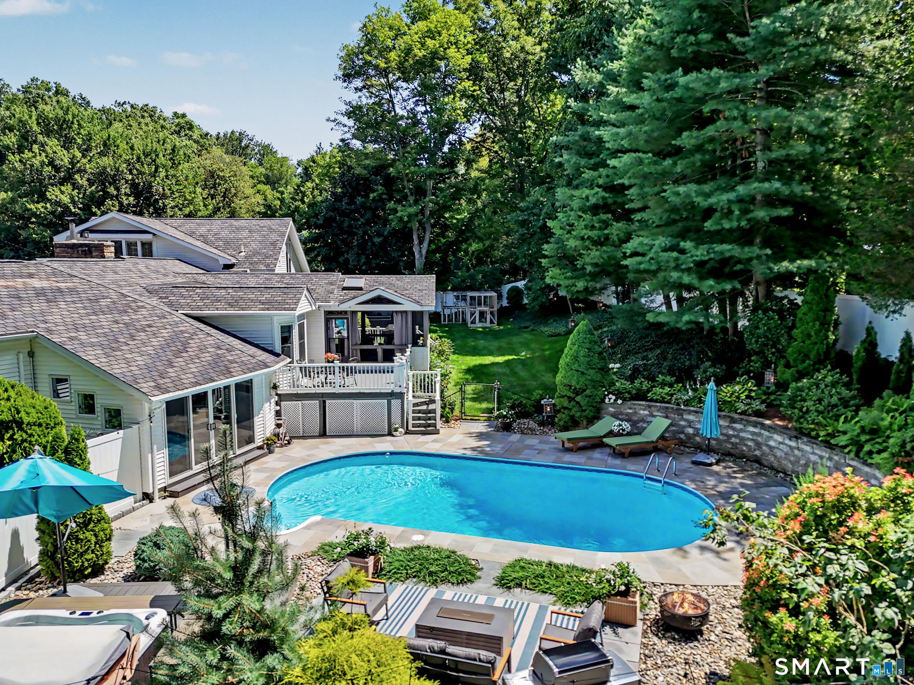
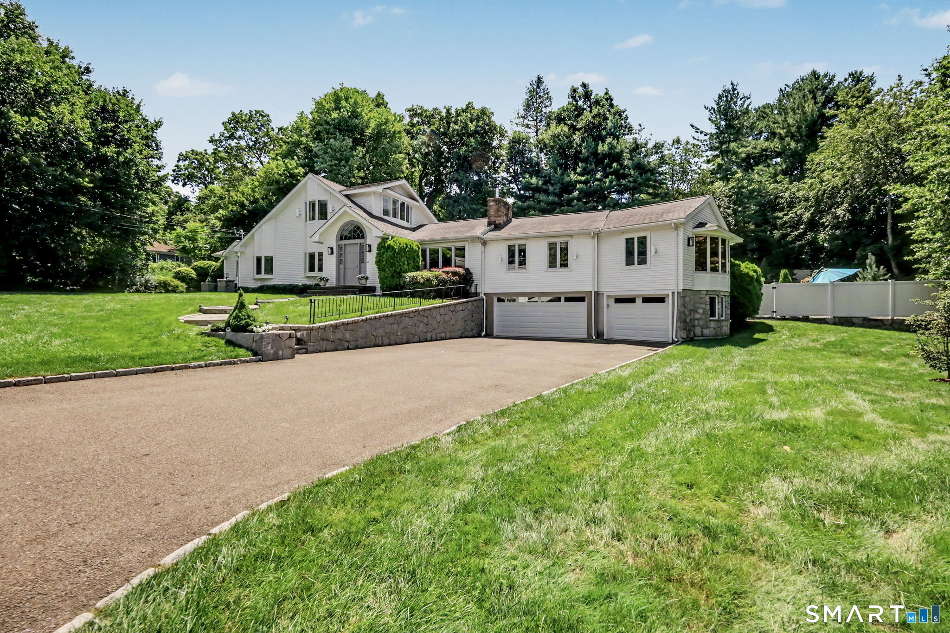
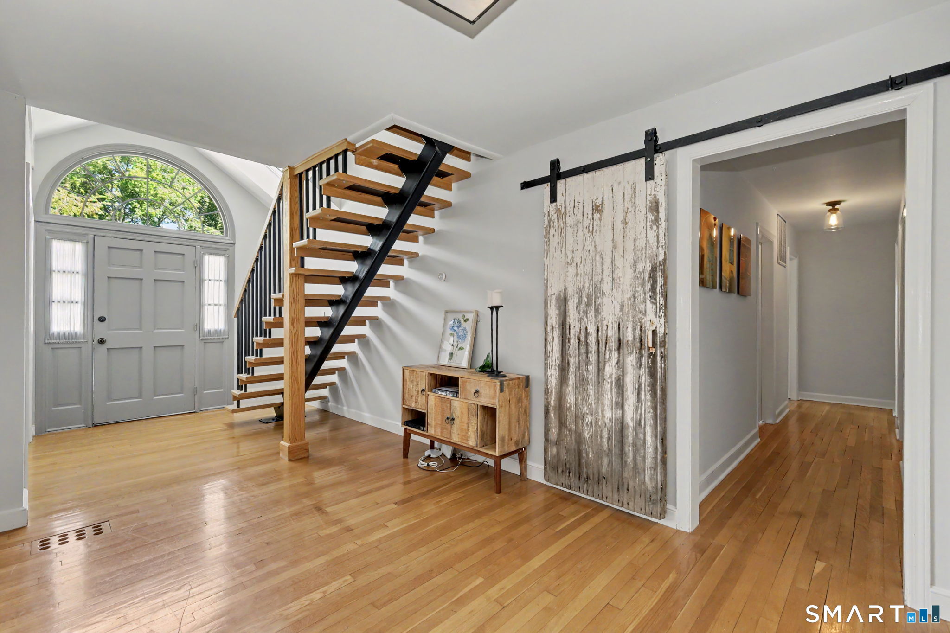
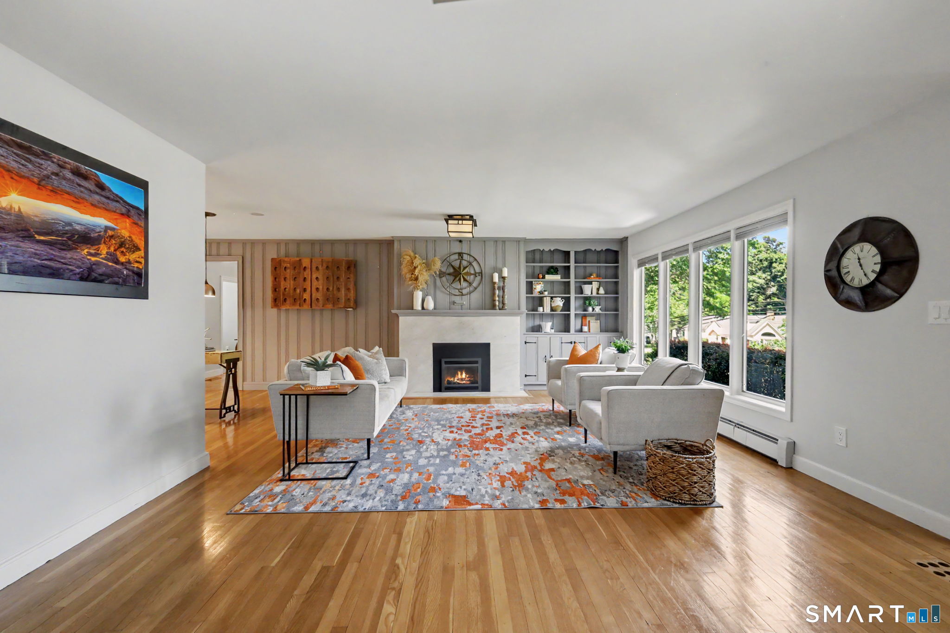
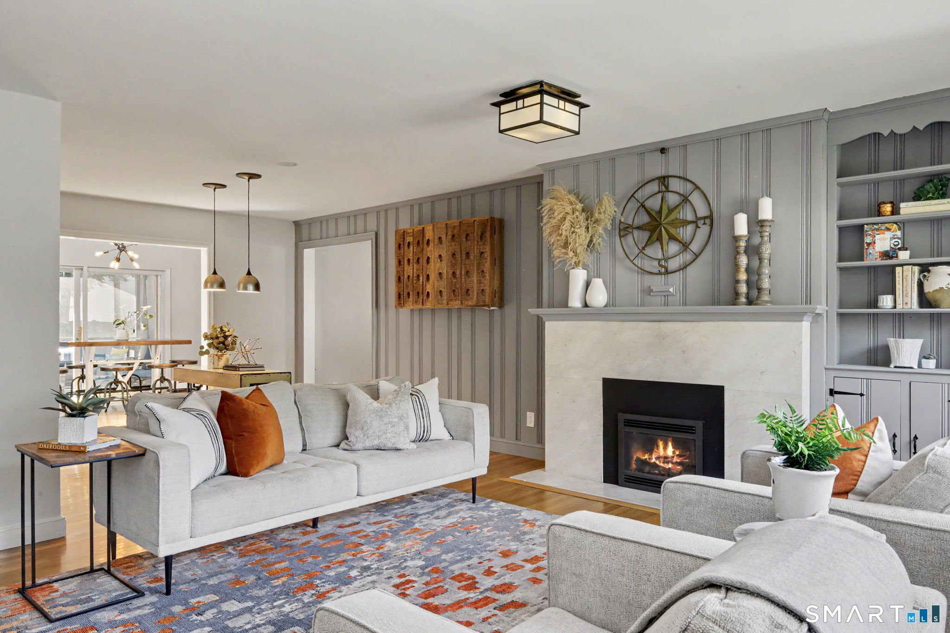
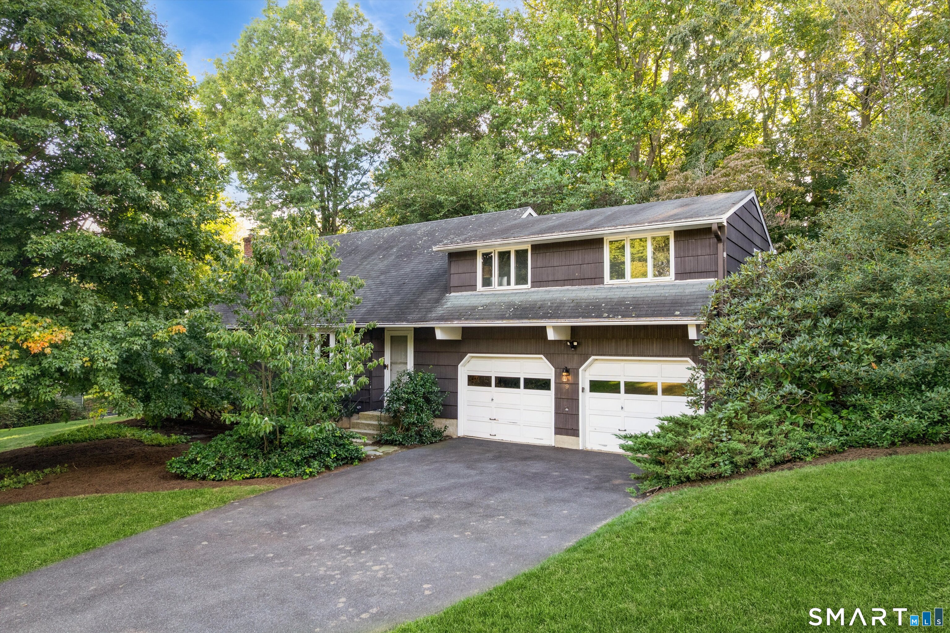
BEST & FINAL deadline Wednesday, Sept 2nd @ 7pm.***Step into a home that feels like a private resort-where wellness, comfort, and style come together in one unforgettable space. Perfectly positioned in prime West Norwalk, near the New Canaan and Darien borders, this Contemporary Ranch offers a seamless blend of luxury and ease. Inside, the open layout features a beautiful living room with fireplace, an oversized family room, a dedicated office, main level laundry, casual dining areas, and a dramatic dining room ready for dinner parties and celebrations. The thoughtfully designed floor plan includes 2 primary suites, a sunroom, a poolside lounge with an extra refrigerator for effortless indoor-outdoor entertaining, and an oversized 3-car garage. A full basement offers exceptional versatility with a partially finished area, a private sauna retreat, and abundant space for storage, a workshop, or hobbies. Outside, your private backyard oasis awaits: a heated saltwater pool, hot tub, and an enclosed herb and vegetable garden. Just 5 minutes to the Merritt Parkway, Oak Hills Golf Course, Wegmans, and all the conveniences of Connecticut Avenue. Floor plans attached.
- Houzeo last checked: 2 minutes ago
- Listing updated: October 6, 2026 at 3:52 pm
- Listing Provided by: Silvia Santacruz | William Raveis Real Estate
- Source: SMART MLS-CT | MLS#: 24191270

Property Details
Status
Active Under Contract
Type
Single Family Residence
No. of Stories
-
County
City
Neighborhood
Year Built
1953
HOA Fees
-
Finished Area
3,904 sqft
Lot Size
24,393.6 sqft lot
Basement Area
- sqft
MLS Name
SMART MLS
MLS Number
24191270
MLS Status
Under Contract
Days on Market
88

Continue Your Journey in App
Find your dream home, receive real-time updates, and many more!
Download App
Continue Your Journey in App
Find your dream home, receive real-time updates, and many more!
Location
HOA Management
0
HOA Fees
$-/
Disclaimer: Amenities are based on third-party information and may vary; buyers must independently verify all amenities, as information is deemed reliable but not guaranteed.
Facts & Features
Rooms
Bedrooms & bathrooms
Bedrooms: 4
Bathrooms: 4
Interior
Sewer
Septic
Interior Features
Auto Garage Door Opener, Open Floor Plan, Sauna
Cooling
Central Air, Split System, Zoned
Heating
Baseboard, Radiant, Oil, Propane
Exterior Features
Porch Screened, Porch, Deck, Garden Area, Lighting, Hot Tub, French Doors, Underground Sprinkler, Patio
Appliances
Electric Cooktop, Oven/range, Microwave, Refrigerator, Dishwasher, Washer, Dryer
Construction
Year Built
Year Built: 1953
Home type
Single Family Residence
Roof
Asphalt Shingle
Architectural Style
Ranch
Foundation Details
Block
Utilities & Energy
Laundry Features
Main Level
Water Source
Private Well
Basement
Full, Storage, Garage Access, Interior Access, Partially Finished
Pool Features
Heated, Vinyl, Salt Water, In Ground Pool
Parking Features
Attached Garage
Other Features
Subdivision Name
West Norwalk
Lot Features
Treed, Professionally Landscaped
Price History
| Date | Event | Price |
|---|---|---|
09/04/2026 Source: | Contingent (Active Under Contract) | $1,275,000 $327/sqft |
07/24/2026 Source: | Listed for Sale | $1,275,000 $327/sqft |
07/14/2026 Source: | Coming Soon | $1,275,000 +14725.58% $327/sqft |
08/29/2025 Source: | Off Market | $8,600 -31.20% $2/sqft |
08/29/2025 Source: | Sold | $12,500 -98.66% $3/sqft |

Show more
Nearby Homes
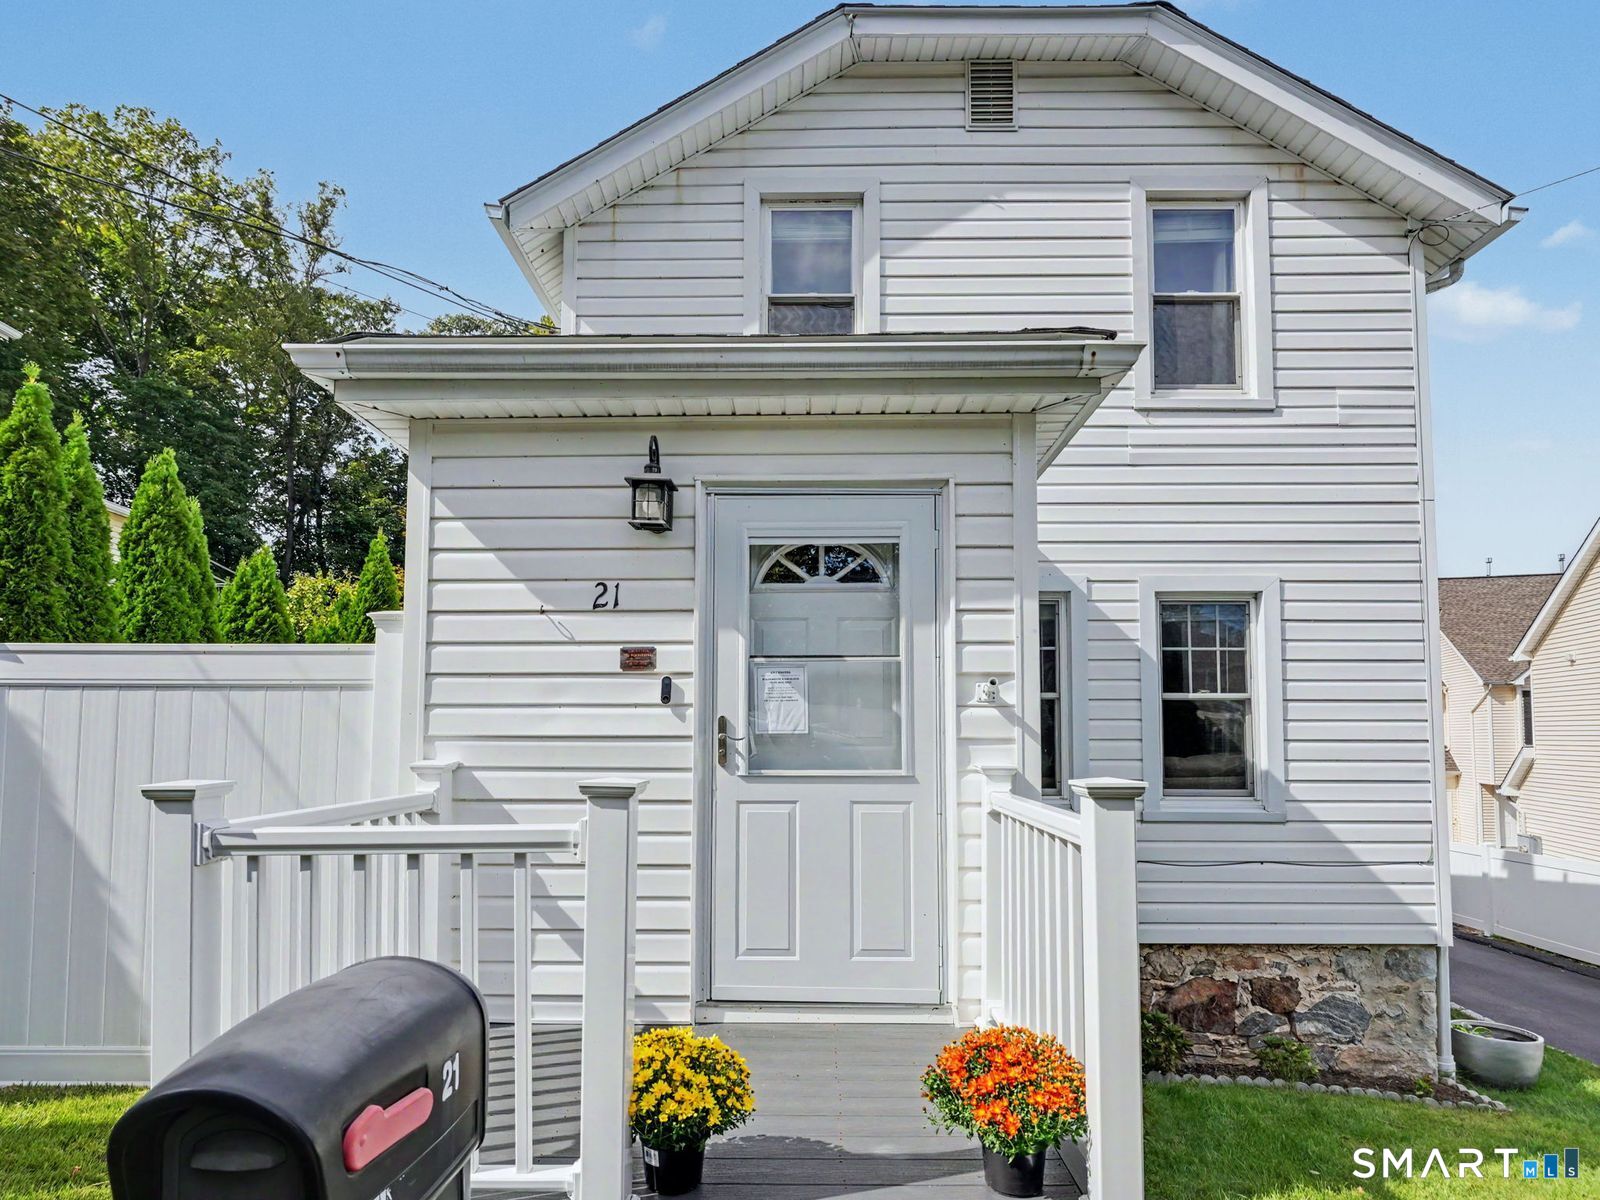
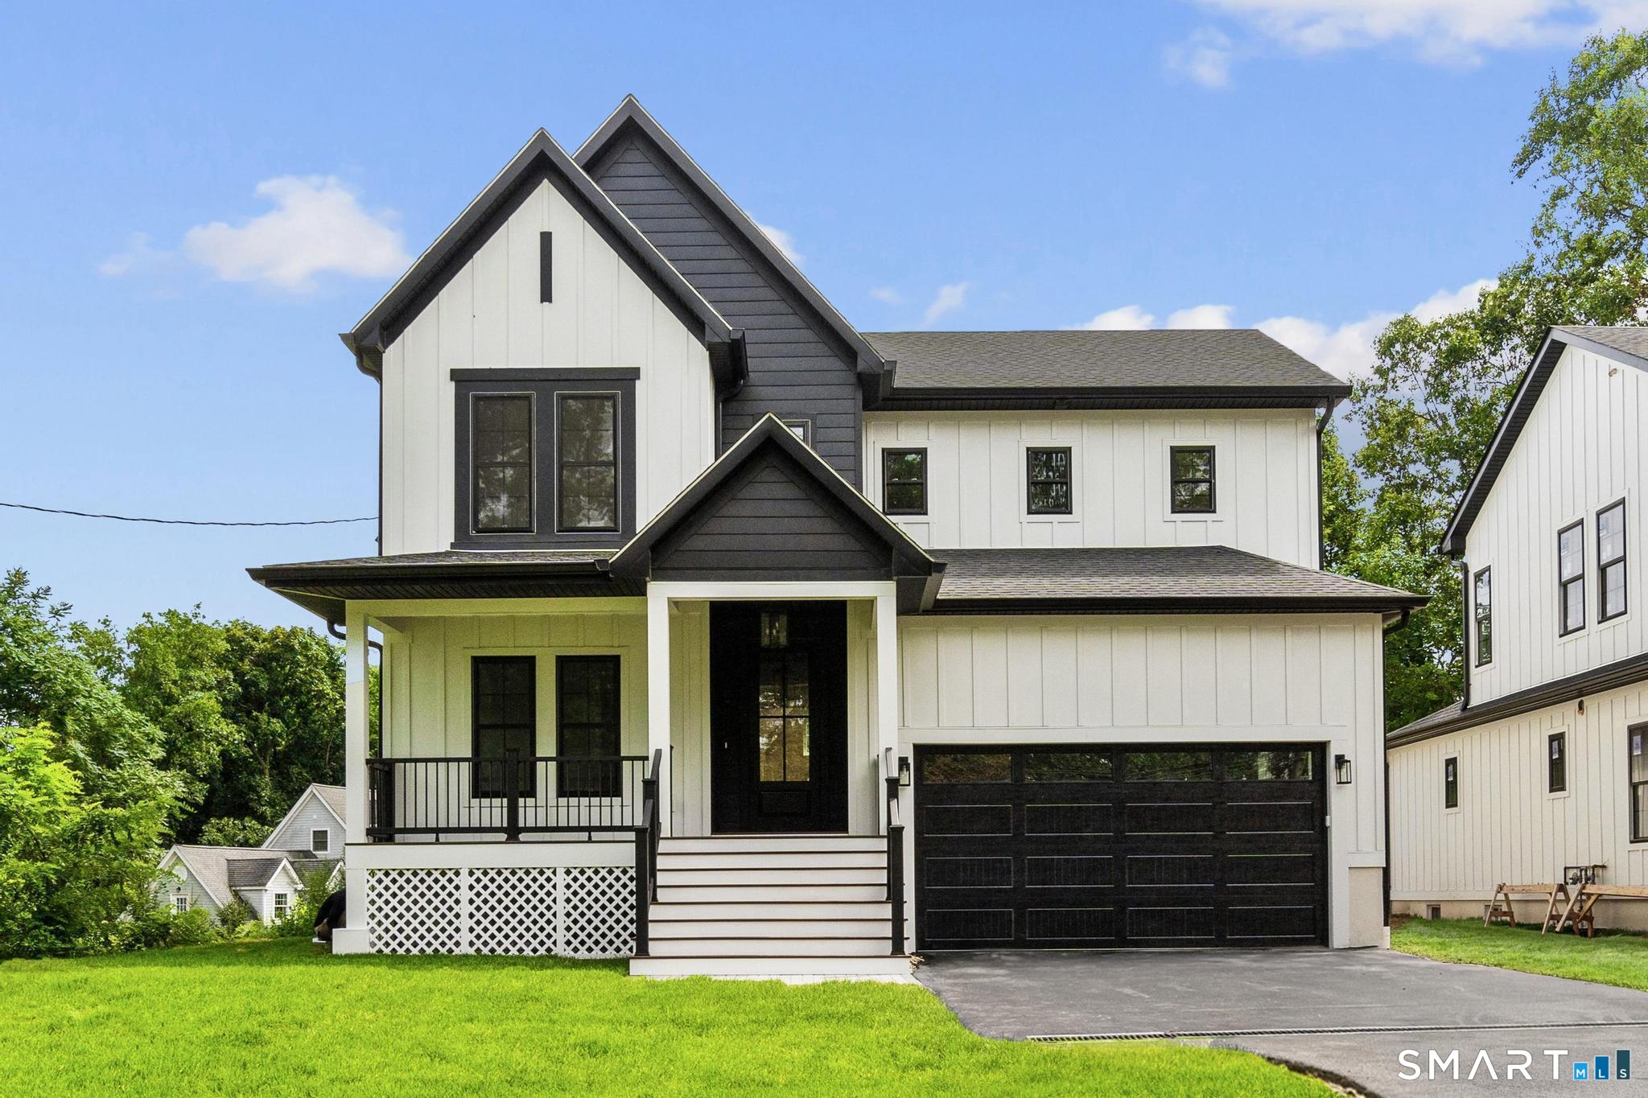
Find Homes by Property Features in Norwalk, CT


Based on information provided to and compiled by the SMART MLS, Inc. through Oct 11, 2026, 06:45AM. IDX information is provided exclusively for consumers’ personal, non-commercial use. It may not be used for any purpose other than to identify prospective properties consumers may be interested in purchasing. The data is deemed reliable but is not guaranteed accurate by the MLS. ©2026 SMART MLS, Inc. All Rights Reserved.
 Advertising Broker: Derek Greene | The Greene Realty Group