The Greene Realty
Powered by 
- 0
- 2
- Overview
- Description
- Property Details
- Location
- HOA Management
- Facts & Features
- Getting Around
- Nearby Homes
 Price Drop: $34K (09/29)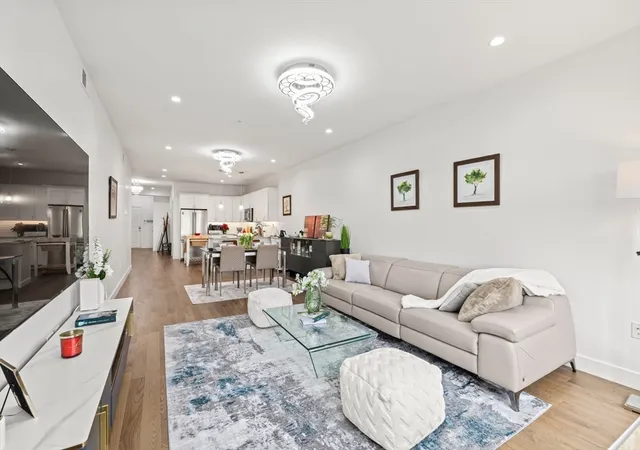

Street View
$595,000
Monthly Est:$2,962
 2 Beds
 2 Baths
2 full baths
 1,579sqft
9 Independence Ave #307, Braintree, MA 02184
$595,000
$2,962/moEst:
Get Pre-Approved
Condominium
Built in 2019
$712/mo HOA
-- sqft lot
$377/sq.ft
Description
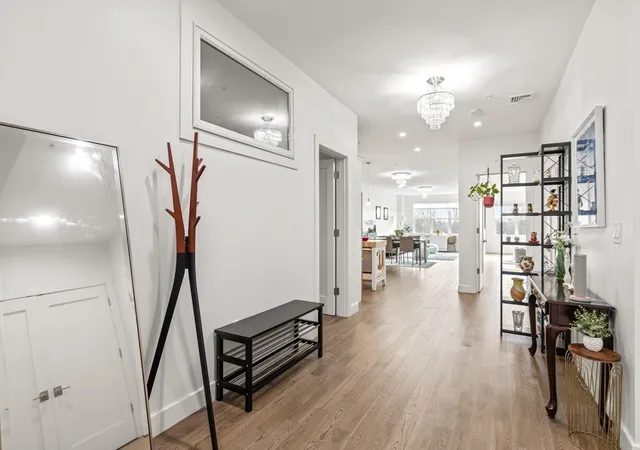
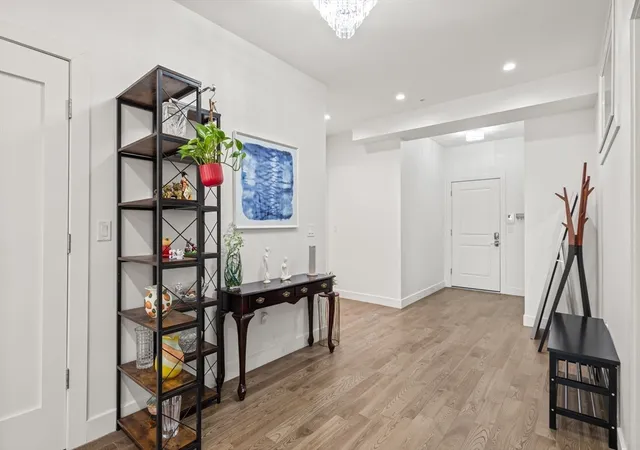
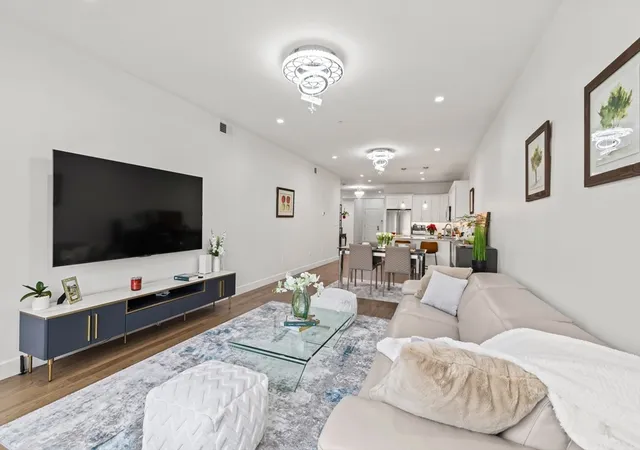
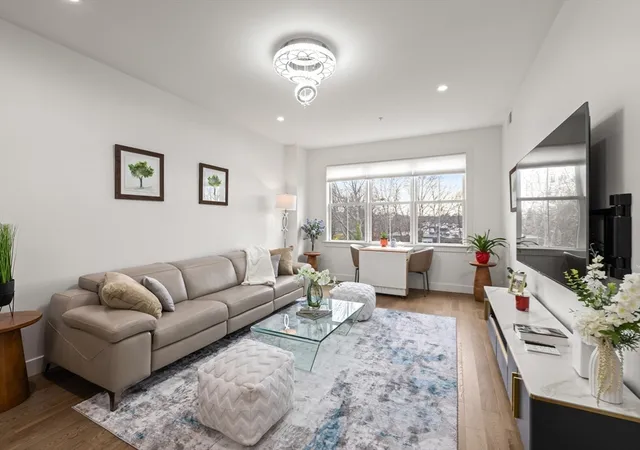
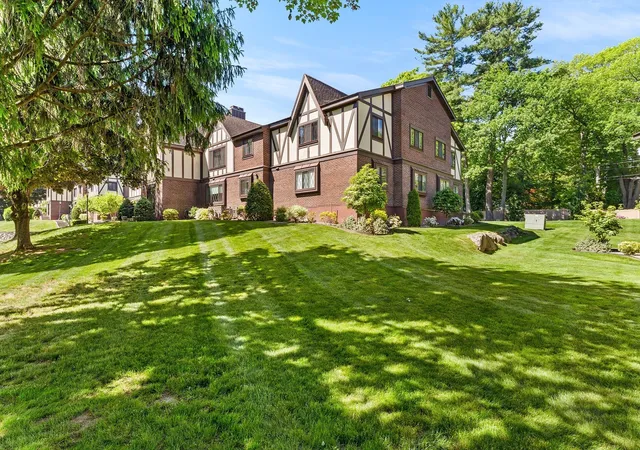
Welcome to this beautifully appointed penthouse! Located on Quincy/Braintree line, just steps from Quincy Adams Red Line T Station for an effortless commute. Experience modern living w. nearly 1,600 sqft of open-concept living space with soaring 9 ft ceilings. The inviting foyer leads to a chef-inspired open kitchen, perfect for hosting friends and family, a stylish dining area for memorable gatherings, and a spacious living room designed for relaxation, all framed by oversized windows with stunning seasonal views. The master suite is conveniently located adjacent to the living room, while a large second bedroom, ideal for guests, a home office, or a growing family, is tucked quietly behind the kitchen. Additional features include in-unit laundry, ample storage, one garage parking, one outdoor parking, and elevator. Close to BJ’s, supermarkets, restaurants, Quincy Center, mall and immediate access to I-93 & Rt 3. Don’t miss your chance to make this exceptional penthouse your new home!
- Houzeo last checked: 11 hours ago
- Listing updated: October 3, 2026 at 7:05 am
- Listing Provided by: Nathan Long (617) 821-5889 | Coldwell Banker Realty - Cambridge (617) 864-4430
- Source: MLS Property Information Network-MA | MLS#: 73548059

Property Details
Status
Active
Type
Condominium
No. of Stories
1
County
City
Neighborhood
--
Year Built
2019
HOA Fees
$712/mo
Finished Area
1,579 sqft
Lot Size
-- sqft lot
Basement Area
- sqft
MLS Name
MLS Property Information Network
MLS Number
73548059
MLS Status
Active
Days on Market
87

Continue Your Journey in App
Find your dream home, receive real-time updates, and many more!
Download App
Continue Your Journey in App
Find your dream home, receive real-time updates, and many more!
Location
HOA Management
N/A
HOA Fees
$712/ Monthly
Amenities
 Amenities and services may be covered by one or multiple associations and service providers.
 Elevator
 Maintenance
 Snow Removal
 Insurance
 Reserve Funds
Disclaimer: Amenities are based on third-party information and may vary; buyers must independently verify all amenities, as information is deemed reliable but not guaranteed.
Facts & Features
Rooms
Bedrooms & bathrooms
Bedrooms: 2
Bathrooms: 2
Interior
Cooling
Central Air, Unit Control
Sewer
Public Sewer
Heating
Central, Forced Air, Natural Gas
Appliances
Range, Dishwasher, Disposal, Freezer, Washer, Dryer
Construction
Year Built
Year Built: 2019
Home type
Condominium
Construction Materials
Frame, Brick, Stone
Roof
Rubber
Utilities & Energy
Parking Features
Under, Garage Door Opener, Off Street, Paved
Basement
N
Utilities
For Gas Range, For Gas Oven
Water Source
Public
Association Amenities
Elevator(s)
Electric
100 Amp Service
Security Features
Intercom
Laundry Features
Recessed Lighting, Walk In Storage, Third Floor
Other Features
Disclosures
Buyer And Buyer's Agent Do Their Own Due Diligence. Sellers Are Open To Sell Furniture And Other Items At Relevant Price. The Hot Water Drinking System At Kitchen Sink, Current Kitchen Sink Faucet Is Not Part Of Sale. However, Seller Will Install A New Faucet For The Kitchen Sink. Please See 3d Tour
Price History
| Date | Event | Price |
|---|---|---|
09/09/2026 Source: | Price Decreased | $595,000 -5.41% $377/sqft |
08/29/2026 Source: | Price Increased | $629,000 +17871.43% $398/sqft |
08/29/2026 Source: | Listed for Sale | $3,500 $2/sqft |
08/25/2026 Source: | Listing Removed | $3,500 $2/sqft |
07/26/2026 Source: | Price Decreased | $3,500 -99.44% $2/sqft |

Show more
Nearby Homes





Find Homes by Property Features in Braintree, MA

Based on information provided to and compiled by MLS Property Information Network, Inc. covering through Oct 05, 2026, 03:00PM. The property listing data and information, or the Images, set forth herein were provided to MLS Property Information Network, Inc. from third-party sources, including sellers, lessors and public records, and were compiled by MLS Property Information Network, Inc. The property listing data and information, and the Images, are for the personal, non-commercial use of consumers having a good faith interest in purchasing or leasing listed properties of the type displayed to them and may not be used for any purpose other than to identify prospective properties which such consumers may have a good faith interest in purchasing or leasing. MLS Property Information Network, Inc. and its subscribers disclaim any and all representations and warranties as to the accuracy of the property listing data and information, or as to the accuracy of any of the Images, set forth herein. All information provided is deemed reliable, but is not guaranteed to be accurate and should be independently verified. © 2026 MLS Property Information Network, Inc. All Rights Reserved.
 Advertising Broker: Derek Greene | The Greene Realty Group