- Overview
- Description
- Property Details
- Location
- HOA Management
- Facts & Features
- Getting Around
- Nearby Homes
 Price Drop: $30K (10/01)

Street View
$1,120,000
Monthly Est:$5,575
 4 Beds
 4 Baths
3 full baths + 1 half bath
 3,774sqft
9 Inwood Dr, Guilford, CT 06437
$1,120,000
$5,575/moEst:
Get Pre-Approved
Single Family Residence
Built in 2005
$-- HOA
1.45 acres lot
$297/sq.ft
Description
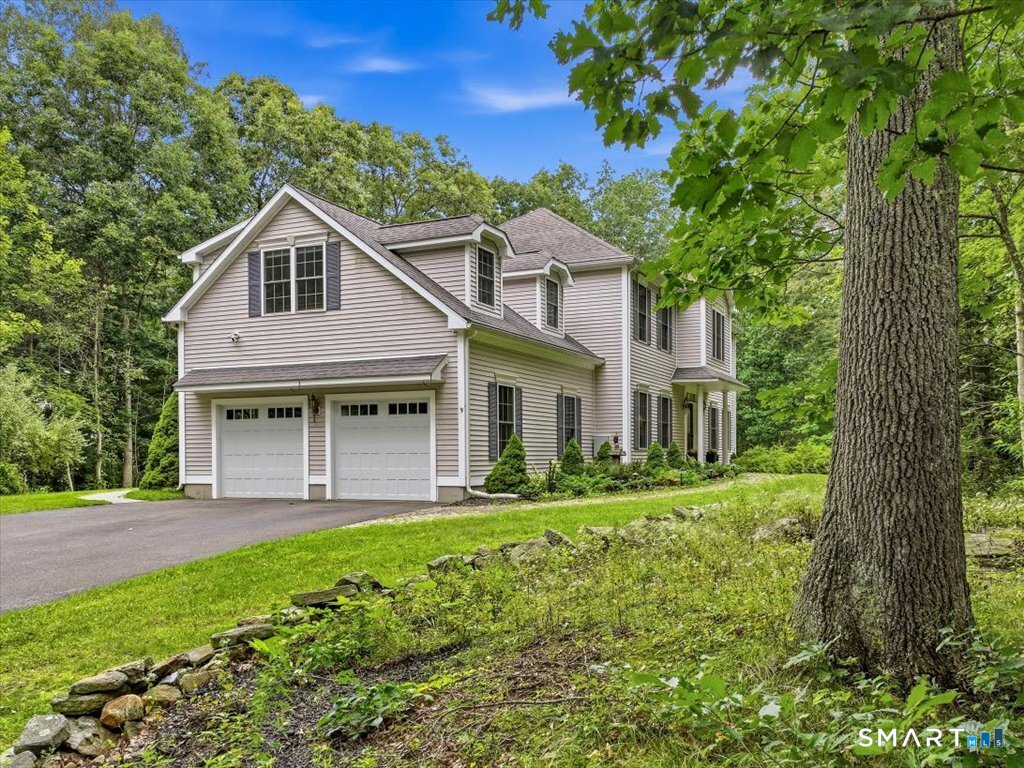
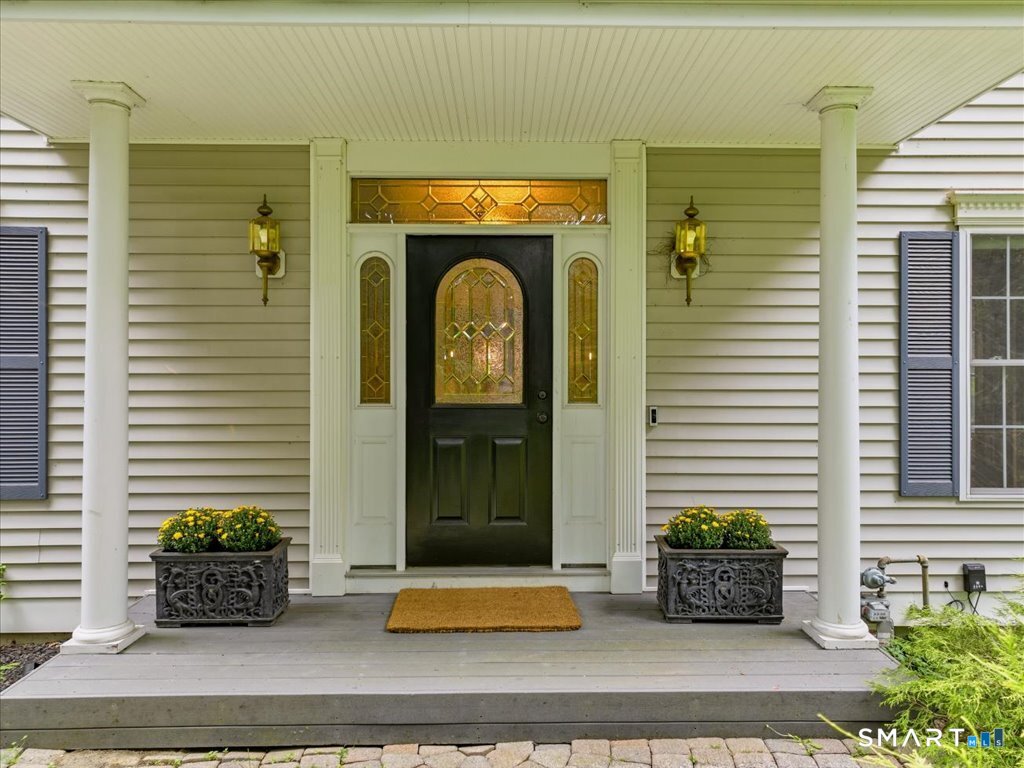
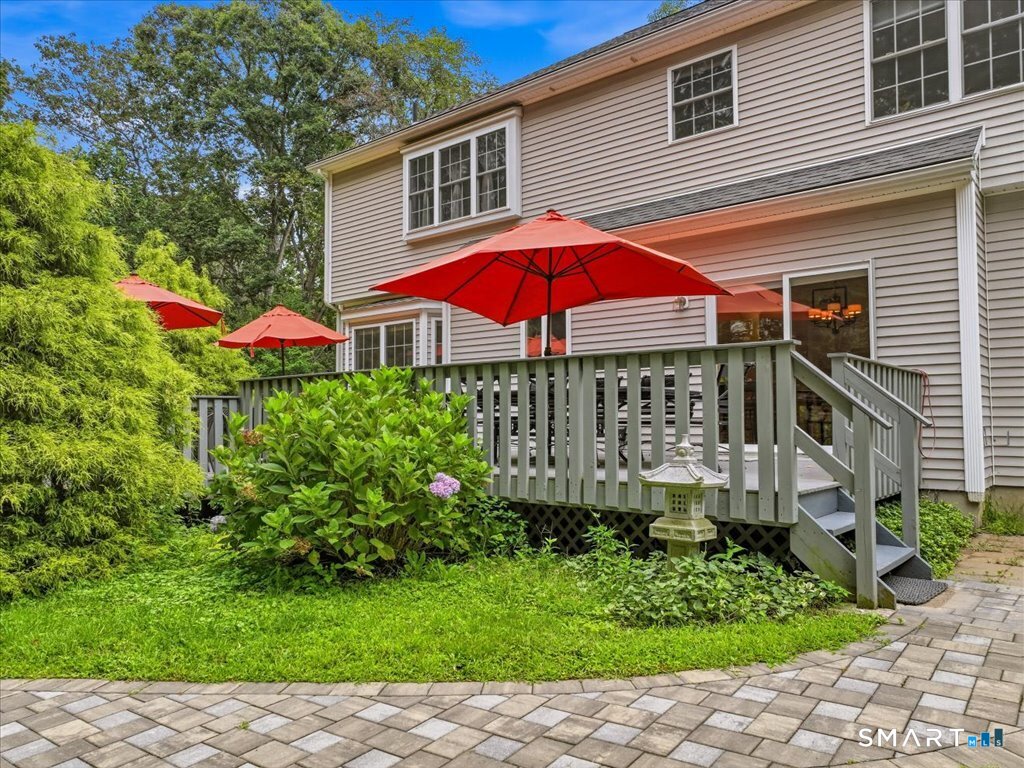
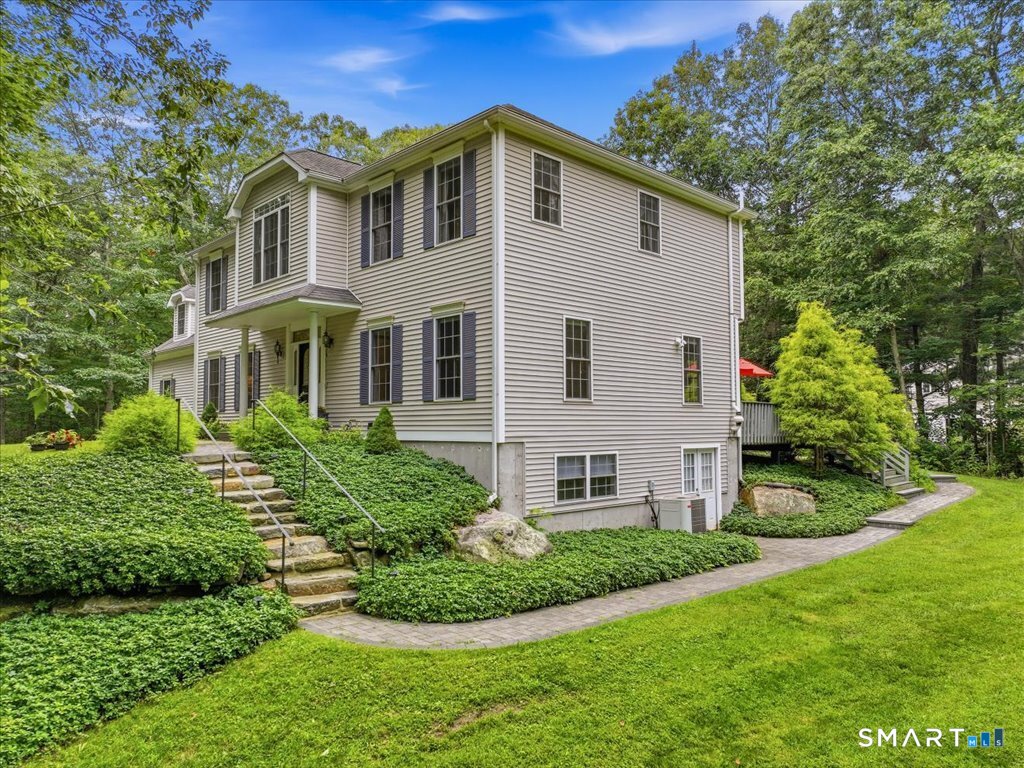
Sophisticated and elegant hip roof colonial, built in 2005, 1st floor 9+' ceilings, 8+' ceilings or cathedrals on 2nd floor, HW flooring and tile, all spacious rooms, oversized windows through out, classic front and back staircases, walk-up attic, cherry cabinets with granite counters and expansive center island and new Wolf Gas Range. Main living room open to kitchen with wall of custom built-in cabinets/bookcases and gas fireplace. Lower level with rear yard walk-out, 2nd full kitchen with high quality appliances, fully tiled bathroom, 2nd laundry area, exercise room or storage. Exterior expansive double deck from kitchen, paved walkways surround entire house, with beautiful stone steps and evening walkway lighting. Ring security system on all sides of house. Gently tucked into an upscale quiet community of newer homes. and added privacy at end of road with 3 houses. Oversized rear secluded yard for activities and entertainment.
- Houzeo last checked: 2 hours ago
- Listing updated: October 1, 2026 at 1:35 pm
- Listing Provided by: Gloria Gibney | Gibney Real Estate
- Source: SMART MLS-CT | MLS#: 24203610

Property Details
Status
Active
Type
Single Family Residence
No. of Stories
-
County
City
Neighborhood
--
Year Built
2005
HOA Fees
-
Finished Area
3,774 sqft
Lot Size
1.45 acres lot
Basement Area
- sqft
MLS Name
SMART MLS
MLS Number
24203610
MLS Status
Active
Days on Market
32

Continue Your Journey in App
Find your dream home, receive real-time updates, and many more!
Download App
Continue Your Journey in App
Find your dream home, receive real-time updates, and many more!
Location
HOA Management
0
HOA Fees
$-/
Disclaimer: Amenities are based on third-party information and may vary; buyers must independently verify all amenities, as information is deemed reliable but not guaranteed.
Facts & Features
Rooms
Bedrooms & bathrooms
Bedrooms: 4
Bathrooms: 4
Interior
Interior Features
Open Floor Plan
Exterior Features
Deck, Gutters, Lighting
Cooling
Attic Fan, Central Air, Zoned
Appliances
Gas Range, Range Hood, Refrigerator, Dishwasher, Washer, Gas Dryer
Sewer
Septic, Septic Required
Heating
Zoned
Construction
Year Built
Year Built: 2005
Home type
Single Family Residence
Architectural Style
Colonial
Roof
Asphalt Shingle
Foundation Details
Concrete
Utilities & Energy
Water Source
Public Water Connected
Basement
Full, Partially Finished
Laundry Features
Upper Level
Parking Features
Attached Garage
Other Features
Lot Features
In Subdivision, Lightly Wooded, Treed, Dry, On Cul De Sac
Subdivision Name
N/a
Price History
| Date | Event | Price |
|---|---|---|
10/01/2026 Source: | Price Decreased | $1,120,000 -2.61% $297/sqft |
09/05/2026 Source: | Listed for Sale | $1,150,000 +57400.00% $305/sqft |
12/08/2024 Source: | Sold | $2,000 $1/sqft |
08/21/2023 Source: #170591329 | Listing Removed | $2,000 -99.69% $1/sqft |
07/06/2021 Source: | Sold | $649,000 +16.10% $172/sqft |

Show more
Nearby Homes
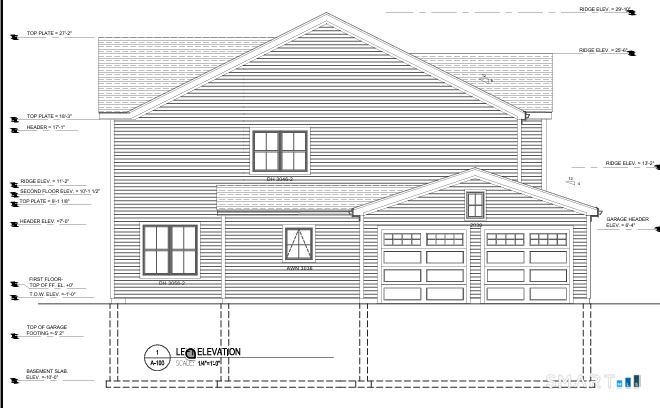
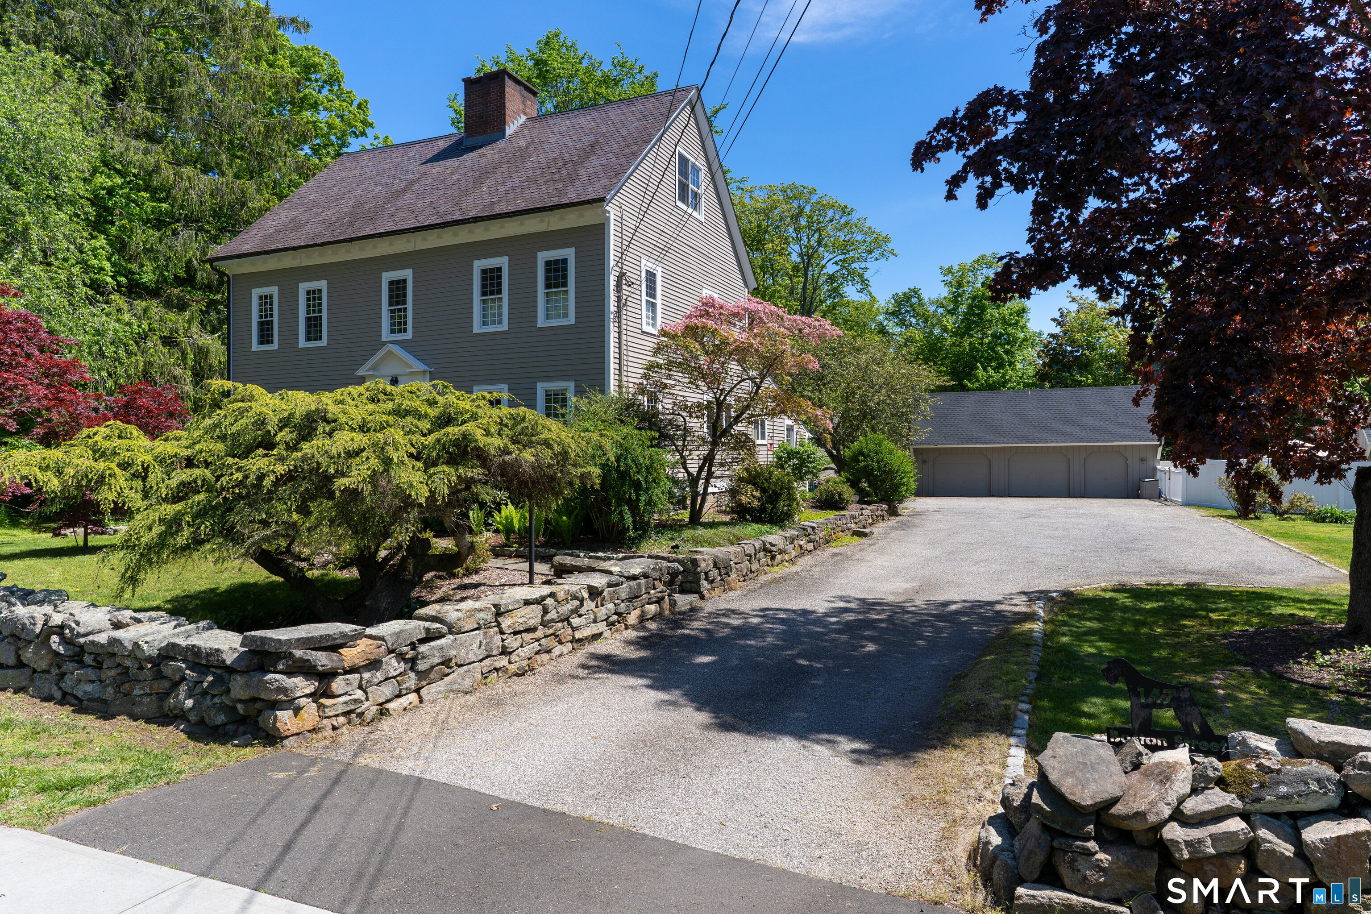
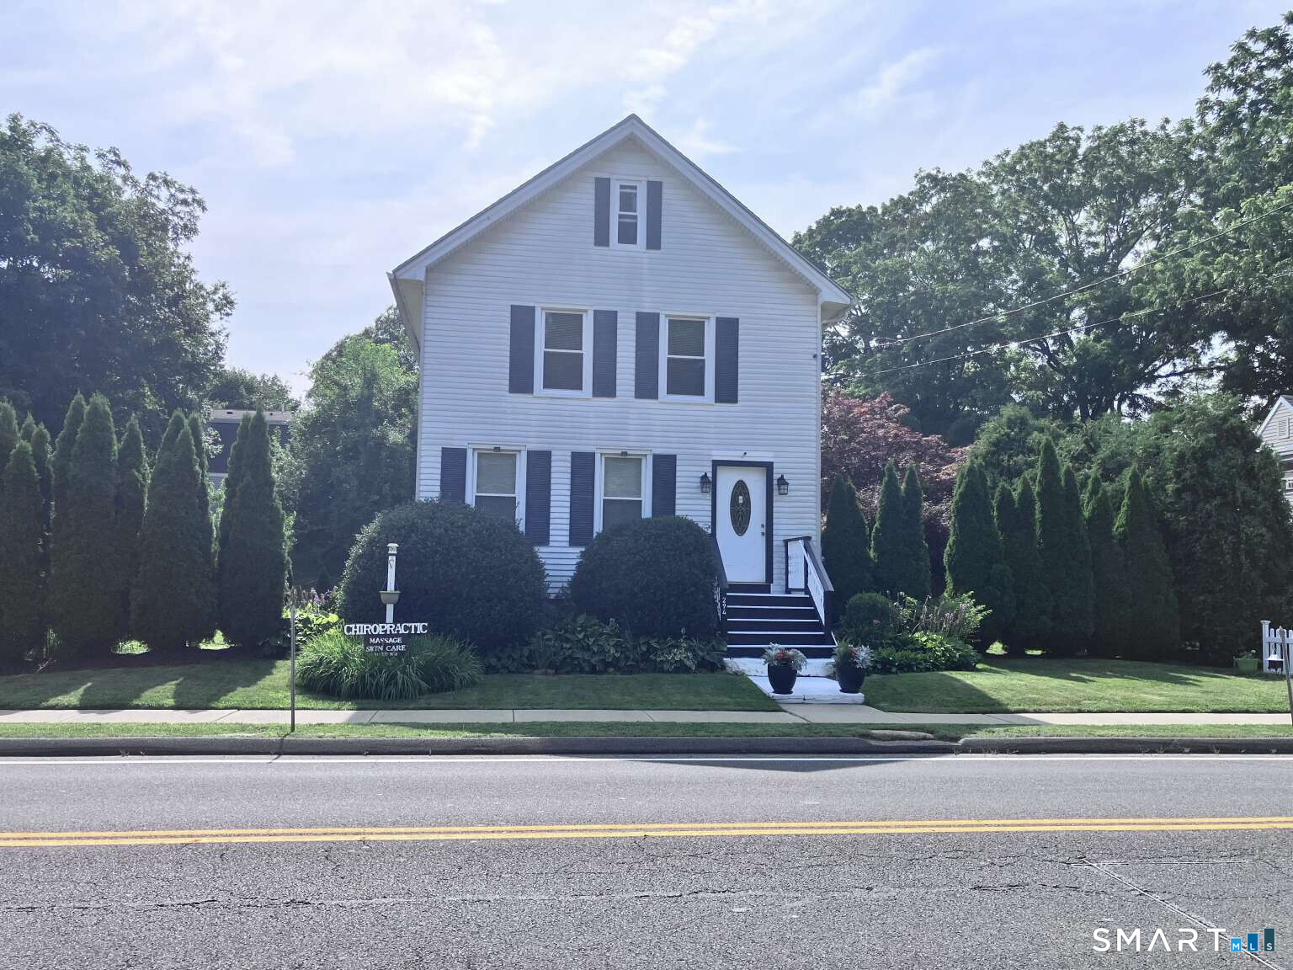
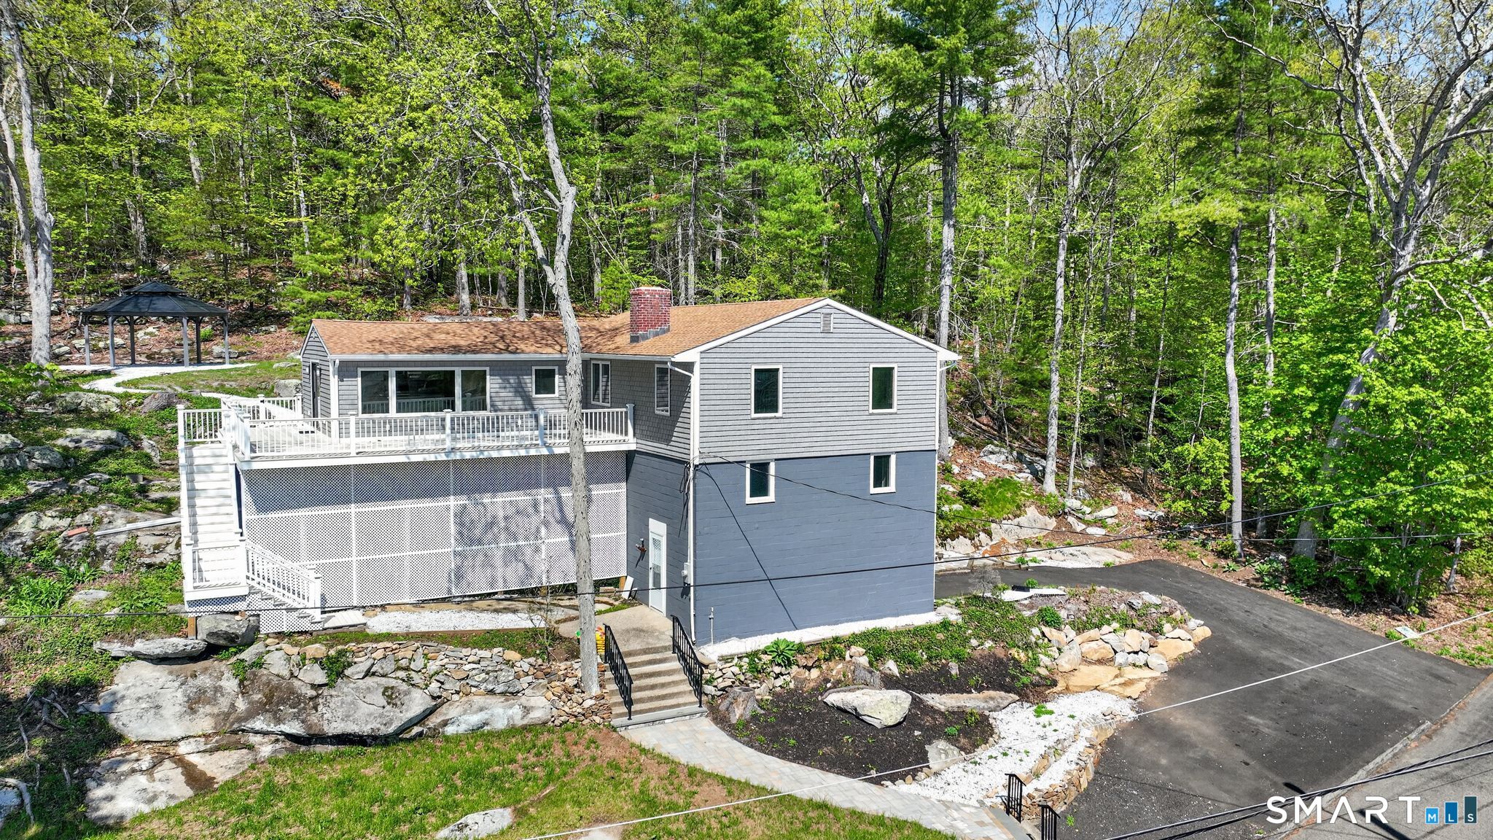
Find Homes by Property Features in Guilford, CT


Based on information provided to and compiled by the SMART MLS, Inc. through Oct 08, 2026, 11:00AM. IDX information is provided exclusively for consumers’ personal, non-commercial use. It may not be used for any purpose other than to identify prospective properties consumers may be interested in purchasing. The data is deemed reliable but is not guaranteed accurate by the MLS. ©2026 SMART MLS, Inc. All Rights Reserved.
 Advertising Broker: Derek Greene | The Greene Realty Group