The Greene Realty
Powered by 
- 0
- 6
- Overview
- Description
- Property Details
- Location
- Facts & Features
- Getting Around
- Nearby Homes
 Price Drop: $20K (10/09)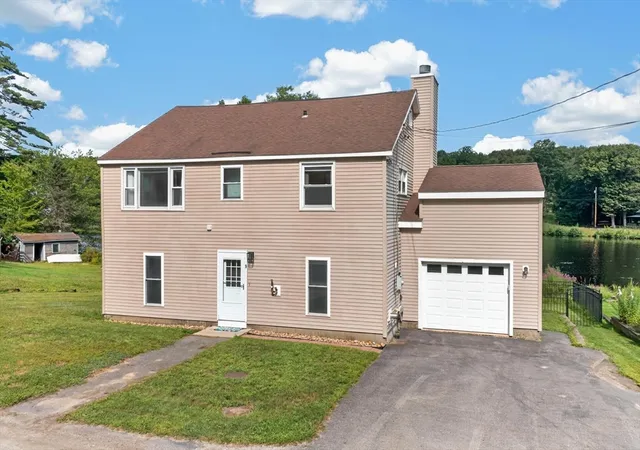

Street View
$599,000
Monthly Est:$2,981
 3 Beds
 2 Baths
2 full baths
 2,438sqft
9 Lake Dr E, Westminster, MA 01473
$599,000
$2,981/moEst:
Get Pre-Approved
Single Family Residence
Built in 1946
$-- HOA
0.34 acre lot
$246/sq.ft
Description
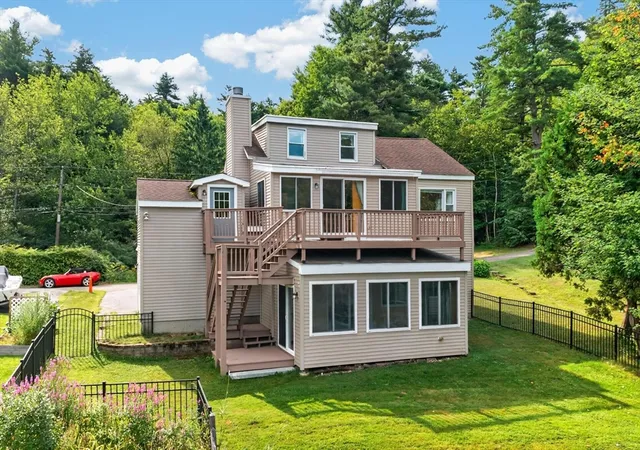
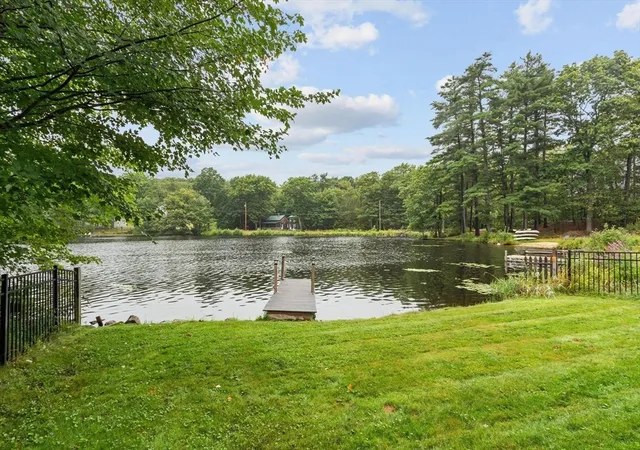
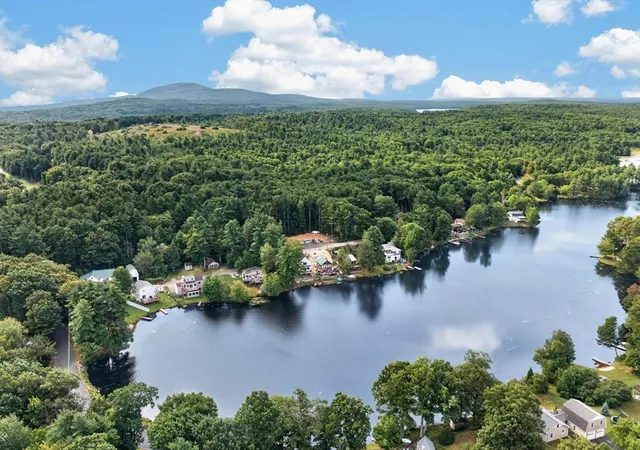
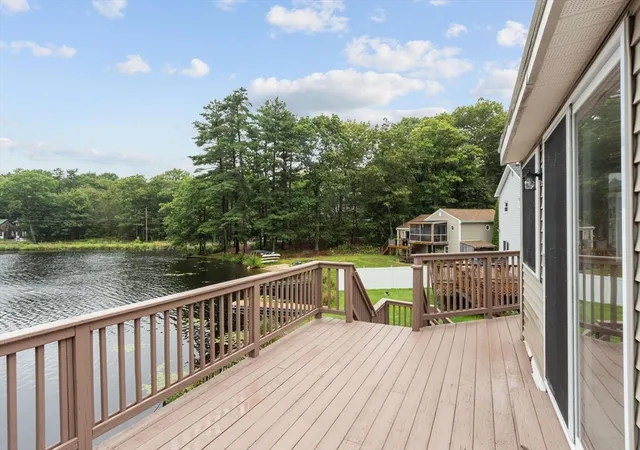
Waterfront living awaits on desirable Partridge Pond! This beautifully maintained colonial offers over 2,400 sq. ft. of living space across three finished levels, with 3 bedrooms and 2 spacious full bathrooms designed for both everyday comfort and relaxed lake life. The updated kitchen features stainless steel appliances and flows into a charming dining area, while the adjacent three-season room offers exceptional water views—perfect for morning coffee or evening unwinding; it is truly special. A spacious front-to-back living room with a cozy pellet stove anchors the main level. Upstairs, a second family room faces the water and opens to a large deck (yes, a second floor deck) overlooking the yard and pond, ideal for entertaining or simply taking in the view while enjoying a cozy fire in the fireplace. The large primary with walk in closets and second bedrooms complete this level with 2nd floor laundry. The third floor offers a third bedroom plus an additional open flex space, perfect for a home office, playroom, or media room. Outside, enjoy direct access to Partridge Pond for paddle boarding, swimming, and waterfront relaxation, plus a good-sized shed and a one-car garage for extra storage. Updated mechanicals provide added peace of mind. Located in Westminster, one of Central Massachusetts' most desirable communities, this home offers easy access to shopping, Route 2, and the commuter rail into Boston, plus close proximity to Wachusett Mountain Ski Area, Wachusett Brewing Company, and Wachusett Mountain State Reservation. A rare opportunity to enjoy four-season waterfront living just minutes from everyday conveniences, this home is truly unique. Schedule your private showing today!
- Houzeo last checked: 9 minutes ago
- Listing updated: October 12, 2026 at 7:05 am
- Listing Provided by: Kelly Brown (978) 413-2288 | ERA Key Realty Services - Worcester (508) 853-0964
- Source: MLS Property Information Network-MA | MLS#: 73565307

Property Details
Status
Active
Type
Single Family Residence
No. of Stories
-
County
City
Neighborhood
--
Year Built
1946
HOA Fees
-
Finished Area
2,438 sqft
Lot Size
0.34 acre lot
Basement Area
- sqft
MLS Name
MLS Property Information Network
MLS Number
73565307
MLS Status
Active
Days on Market
58

Continue Your Journey in App
Find your dream home, receive real-time updates, and many more!
Download App
Continue Your Journey in App
Find your dream home, receive real-time updates, and many more!
Location
Facts & Features
Rooms
Bedrooms & bathrooms
Bedrooms: 3
Bathrooms: 2
Interior
Window Features
Insulated Windows
Heating
Baseboard, Oil
Cooling
None
Interior Features
Closet, Slider, Home Office, Sun Room, Central Vacuum, Internet Available Unknown
Appliances
Range, Dishwasher, Refrigerator
Sewer
Private Sewer
Exterior Features
Porch Enclosed, Deck, Storage
Construction
Year Built
Year Built: 1946
Home type
Single Family Residence
Architectural Style
Colonial
Roof
Shingle
Construction Materials
Frame
Foundation Details
Concrete Perimeter
Utilities & Energy
Fireplace Features
Family Room
Parking Features
Attached, Paved Drive, Off Street, Paved
Water Source
Private
Other Features
Lot Features
Level
Community Features
Public Transportation, Shopping, Park, Walk/jog Trails, Stable(s), Golf, Medical Facility, Laundromat, Bike Path, Conservation Area, Highway Access, House Of Worship, Private School, Public School, T Station, University
Patio And Porch Features
Porch Enclosed, Deck
Disclosures
Association Fee Of $250 Per Year. Road Is Private But The Town Does Plow. This Property Has Two Parcels On One Deed, For A Total Of .34 Acres.
Price History
| Date | Event | Price |
|---|---|---|
10/09/2026 Source: | Price Decreased | $599,000 -3.23% $246/sqft |
10/02/2026 Source: | Listed for Sale | $619,000 $254/sqft |
09/24/2026 Source: | Pending | $619,000 $254/sqft |
09/10/2026 Source: | Contingent (Active Under Contract) | $619,000 $254/sqft |
08/31/2026 Source: | Price Decreased | $619,000 -3.13% $254/sqft |

Show more
Nearby Homes


Find Homes by Property Features in Westminster, MA

Based on information provided to and compiled by MLS Property Information Network, Inc. covering through Oct 17, 2026, 03:15AM. The property listing data and information, or the Images, set forth herein were provided to MLS Property Information Network, Inc. from third-party sources, including sellers, lessors and public records, and were compiled by MLS Property Information Network, Inc. The property listing data and information, and the Images, are for the personal, non-commercial use of consumers having a good faith interest in purchasing or leasing listed properties of the type displayed to them and may not be used for any purpose other than to identify prospective properties which such consumers may have a good faith interest in purchasing or leasing. MLS Property Information Network, Inc. and its subscribers disclaim any and all representations and warranties as to the accuracy of the property listing data and information, or as to the accuracy of any of the Images, set forth herein. All information provided is deemed reliable, but is not guaranteed to be accurate and should be independently verified. © 2026 MLS Property Information Network, Inc. All Rights Reserved.
 Advertising Broker: Derek Greene | The Greene Realty Group
