
- Overview
- Description
- Property Details
- Location
- HOA Management
- Facts & Features
- Getting Around
- Nearby Homes

$285,000
Monthly Est:$1,419
 4 Beds

1 full bath
 1,440sqft
9 Magnolia Ave, Middletown, CT 06457
$285,000
$1,419/moEst:
Single Family Residence
Built in 1983
$-- HOA
6,098.4 sqft lot
$198/sq.ft
Description
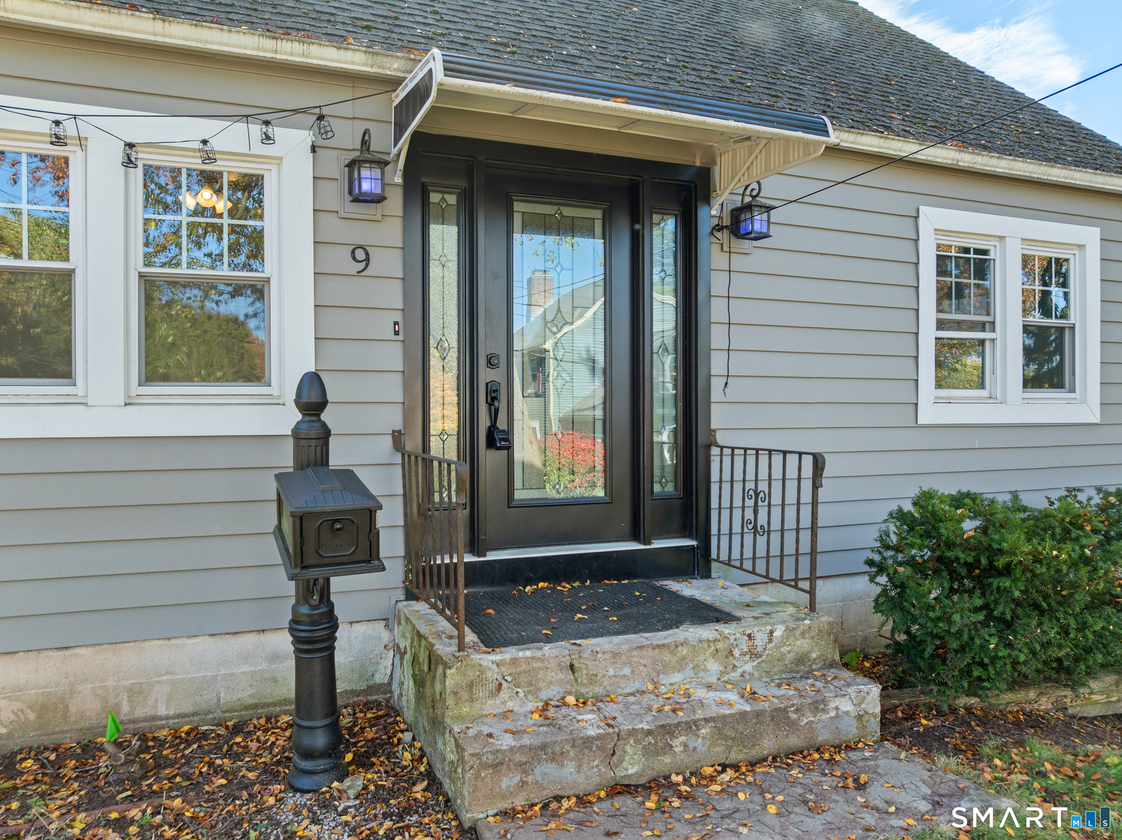
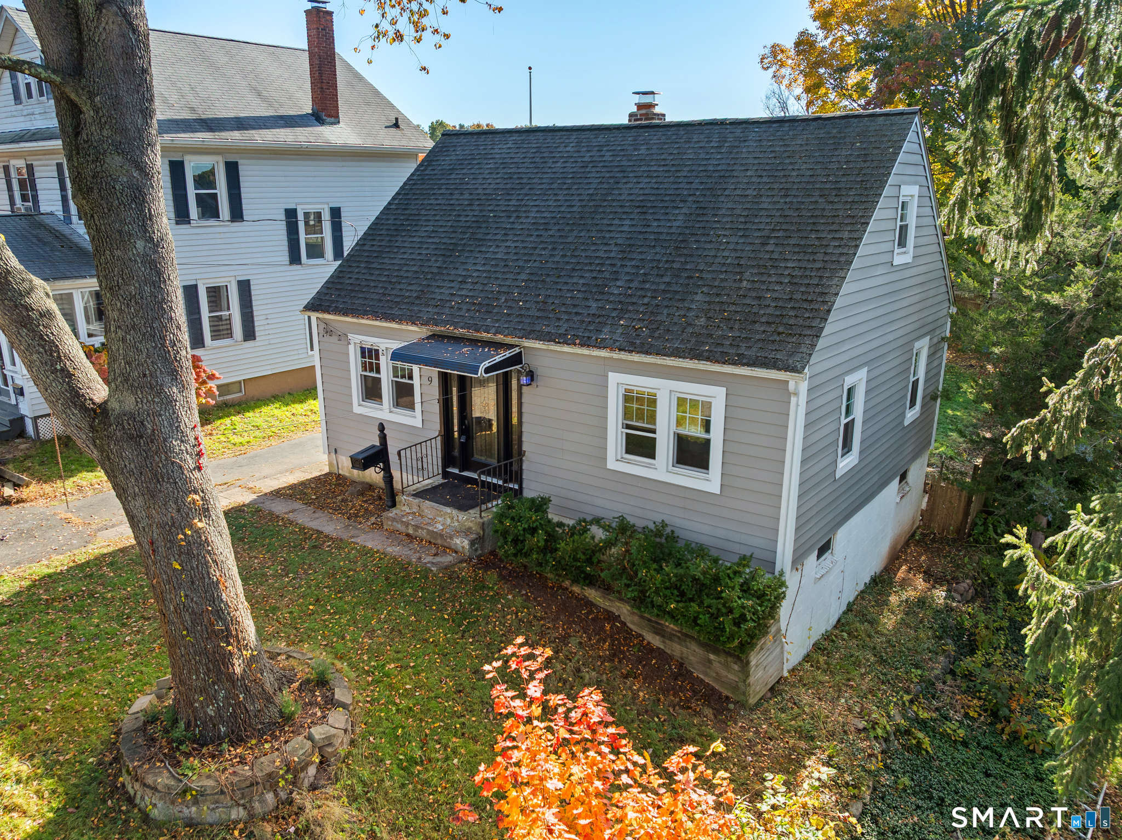
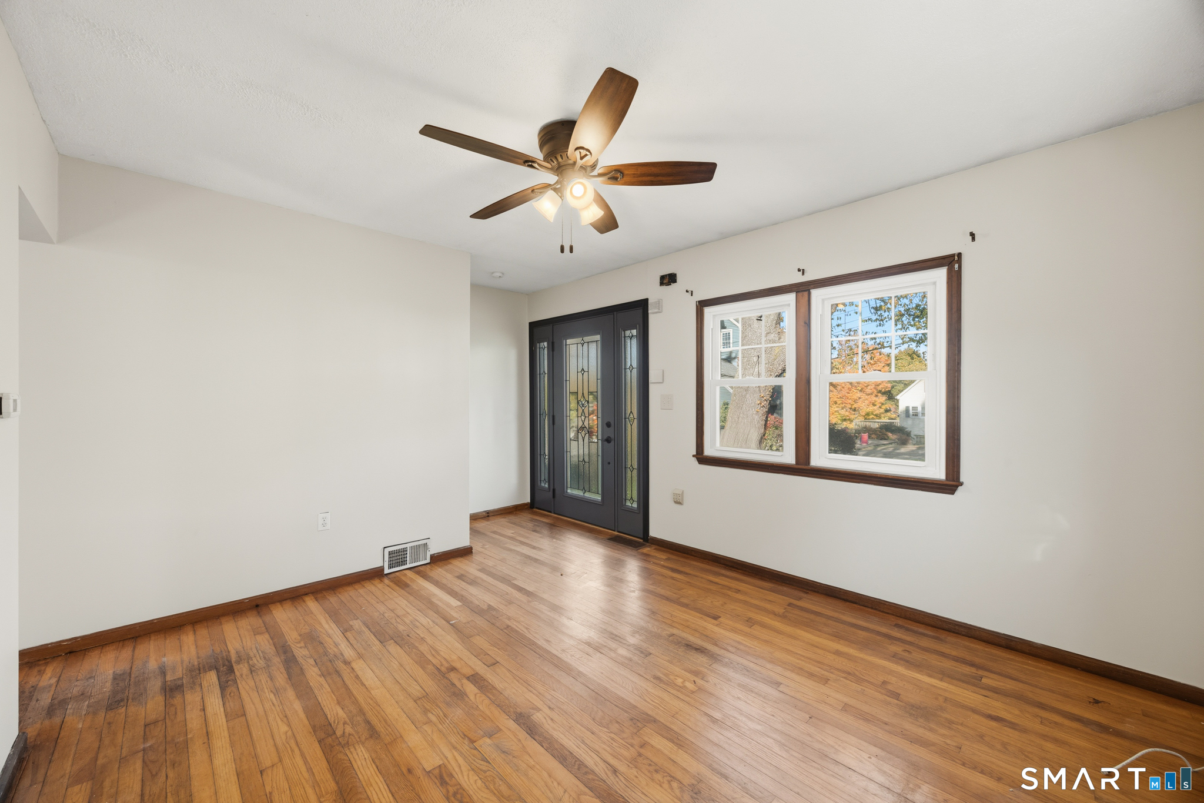
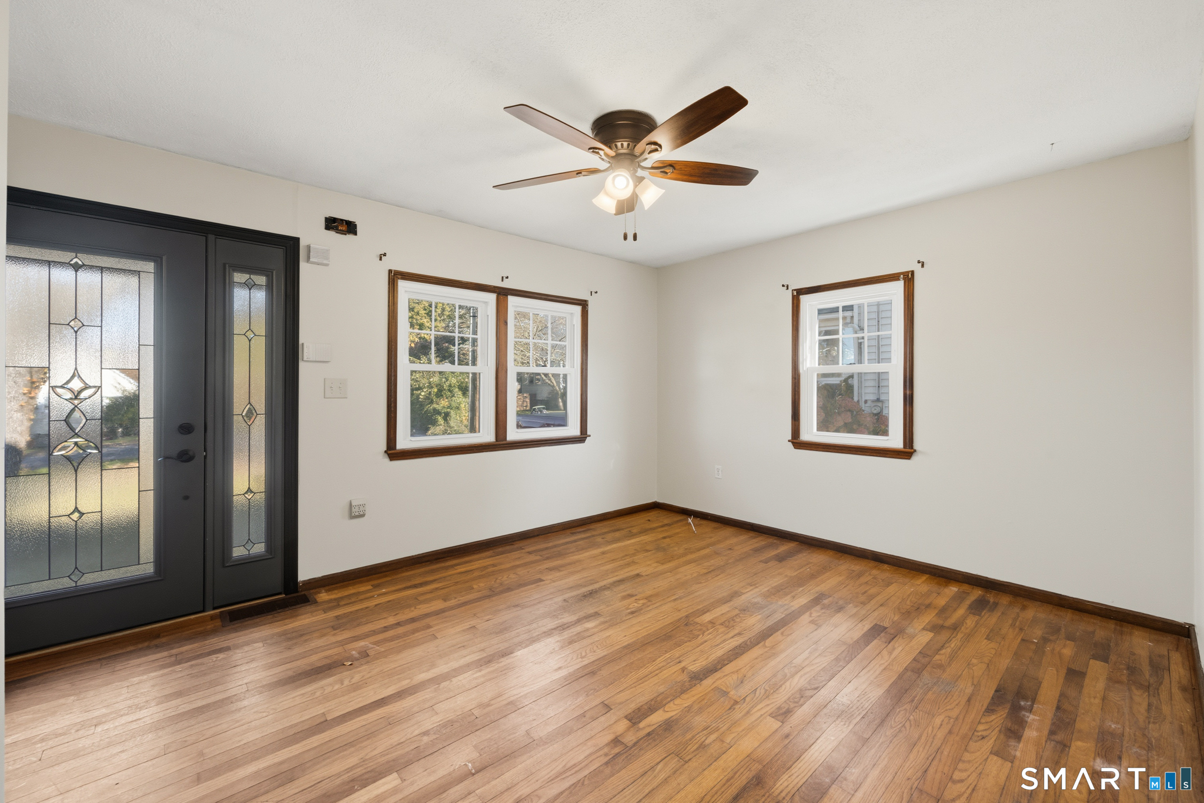
Welcome to 9 Magnolia Place, a charming and well-maintained Middletown home offering an impressive list of thoughtful updates inside and out. Tucked along a quiet dead end, this 4-bedroom home combines character, comfort and many of the major improvements buyers appreciate. Recent updates include new kitchen cabinetry, new quartz countertops, sink and faucet, a metal range hood, and fresh interior paint throughout nearly every room, both hallways and the upper staircase. Approximately a year and a half ago, the first 10 feet of the exterior sewer line were replaced, another valuable improvement to the property. Additional improvements over the years include newer vinyl siding with insulation, energy-efficient double-pane replacement windows, a designer front entry door and surrounding structure, added attic/crawl-space and ceiling insulation, and an updated large shower/bath with generous built-in shelving. The home is equipped with an oil-fired Crown heating system, an above-ground oil tank, a newer A.O. Smith water heater and solar panels. The roof features high-performance asphalt shingles, reported by the seller to carry a 50-year rating and designed for winds up to 130 mph, along with updated gutters. Outside, enjoy a partially fenced backyard, storage shed and a wonderful covered rear deck overlooking the yard-a comfortable spot for morning coffee, outdoor dining or simply relaxing. A full unfinished basement with hatchway access provides additional storage
- Houzeo last checked: 0 minutes ago
- Listing updated: November 18, 2026 at 3:00 pm
- Listing Provided by: Roberta Rella | Starr Team at LPT Realty
- Source: SMART MLS-CT | MLS#:

Property Details
Status
Active
Type
Single Family Residence
No. of Stories
-
County
City
Neighborhood
--
Year Built
1983
HOA Fees
-
Finished Area
1,440 sqft
Lot Size
6,098.4 sqft lot
Basement Area
- sqft
MLS Name
SMART MLS
MLS Number
24217261
MLS Status
Active
Days on Market
25
Open House
Continue Your Journey in App
Find your dream home, receive real-time updates, and many more!
Location
HOA Management
0
HOA Fees
$-/
Disclaimer: Amenities are based on third-party information and may vary; buyers must independently verify all amenities, as information is deemed reliable but not guaranteed.
Facts & Features
Rooms
Bedrooms & bathrooms
Bedrooms: 4
Bathroom: 1
Interior
Cooling
None
Sewer
Public Sewer Connected
Heating
Hot Water, Electric
Exterior Features
Shed, Gutters, Covered Deck
Appliances
Oven/range, Refrigerator, Washer, Dryer
Construction
Year Built
Year Built: 1983
Home type
Single Family Residence
Roof
Asphalt Shingle
Architectural Style
Cape Cod
Foundation Details
Block, Concrete
Utilities & Energy
Laundry Features
Lower Level
Water Source
Public Water Connected
Basement
Full, Concrete Floor, Full With Hatchway
Other Features
Lot Features
Level Lot
Subdivision Name
N/a
Price History
| Date | Event | Price |
|---|---|---|
11/16/2026 Source: | Listed for Sale | $285,000 $198/sqft |
11/05/2026 Source: | Contingent (Active Under Contract) | $285,000 $198/sqft |
10/28/2026 Source: | Coming Soon | $285,000 +12.70% $198/sqft |
07/22/2020 Source: | Sold | $252,875 +12.39% $176/sqft |
07/22/2020 Source: | Price Increased | $225,000 +19.05% $156/sqft |


Show more


Find Homes by Property Features in Middletown, CT


Based on information provided to and compiled by the SMART MLS, Inc. through Nov 22, 2026, 02:45PM. IDX information is provided exclusively for consumers’ personal, non-commercial use. It may not be used for any purpose other than to identify prospective properties consumers may be interested in purchasing. The data is deemed reliable but is not guaranteed accurate by the MLS. ©2026 SMART MLS, Inc. All Rights Reserved.
 Advertising Broker: Derek Greene | The Greene Realty Group