- Overview
- Description
- Property Details
- Location
- HOA Management
- Facts & Features
- Getting Around
- Nearby Homes

Street View
$3,400,000
Monthly Est:$16,923
 6 Beds
 7 Baths
6 full baths + 1 half bath
 6,751sqft
9 N Ridge Rd, Westport, CT 06880
$3,400,000
$16,923/moEst:
Get Pre-Approved
Single Family Residence
Built in 1971
$166.67/mo HOA
2.35 acres lot
$504/sq.ft
Description
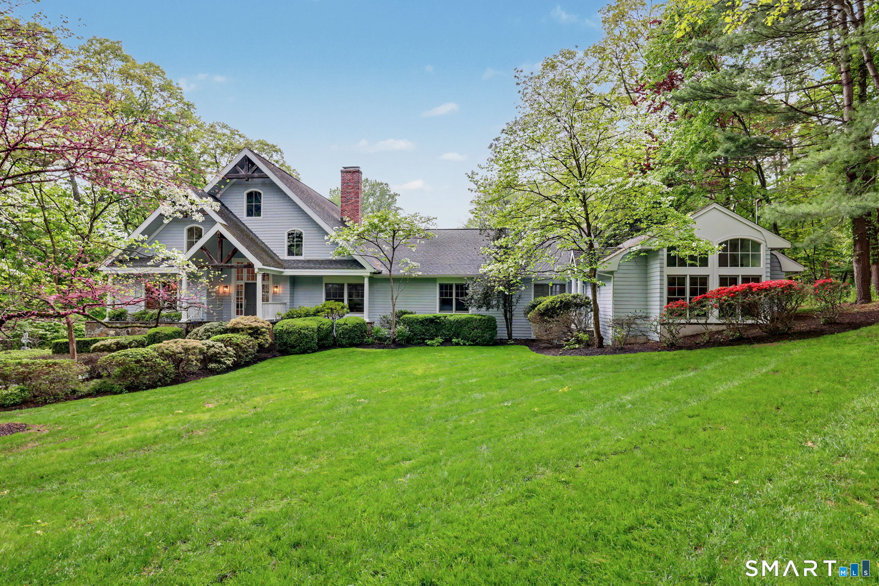
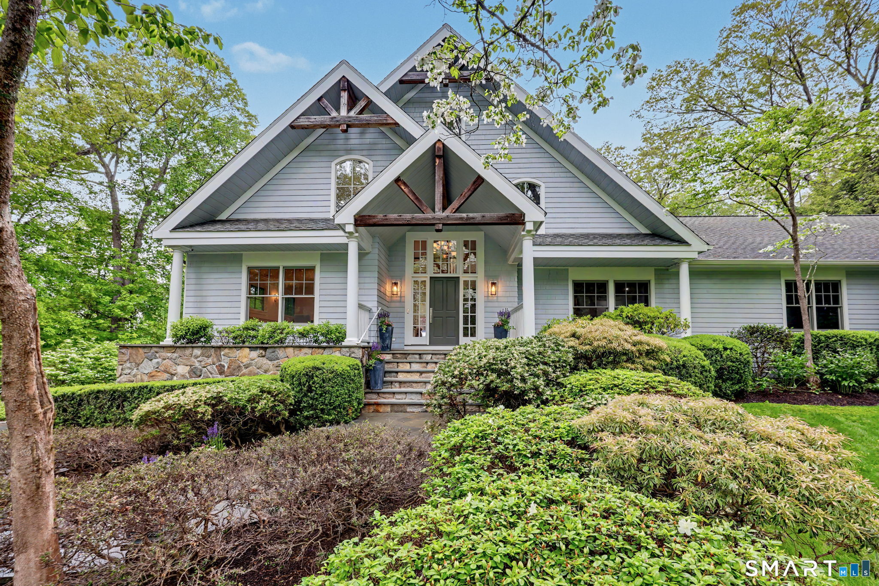
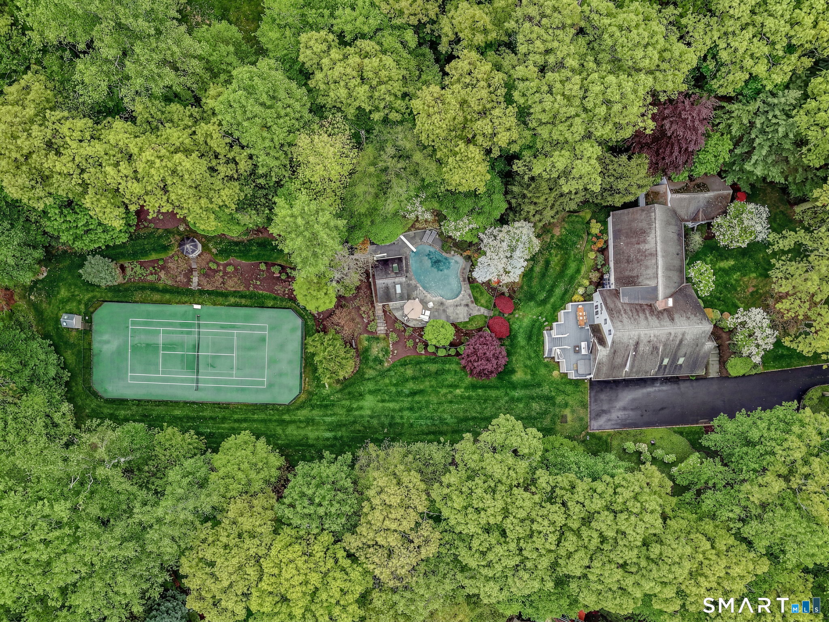
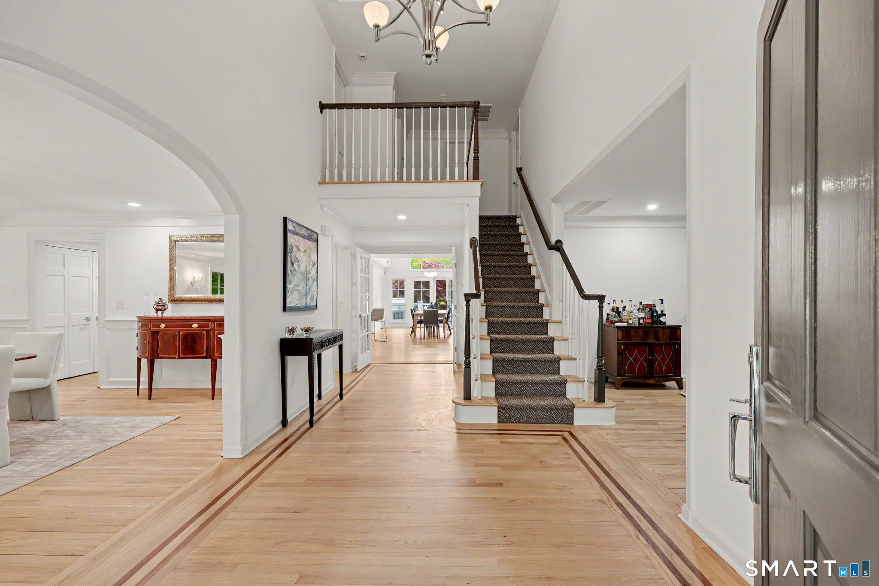
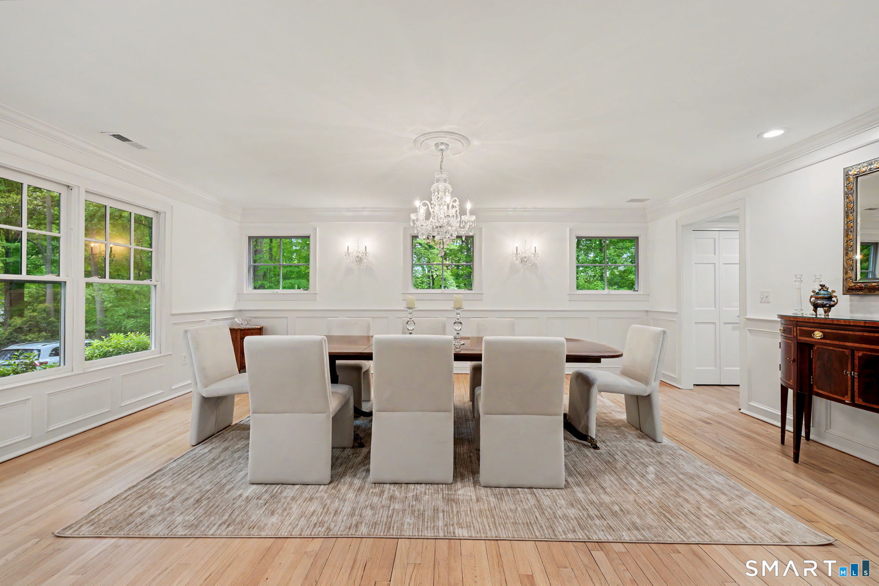
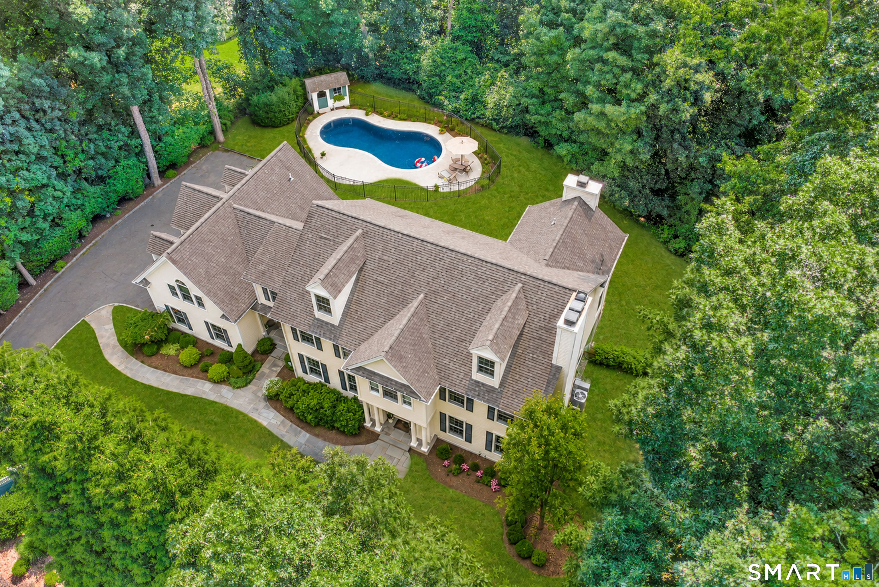
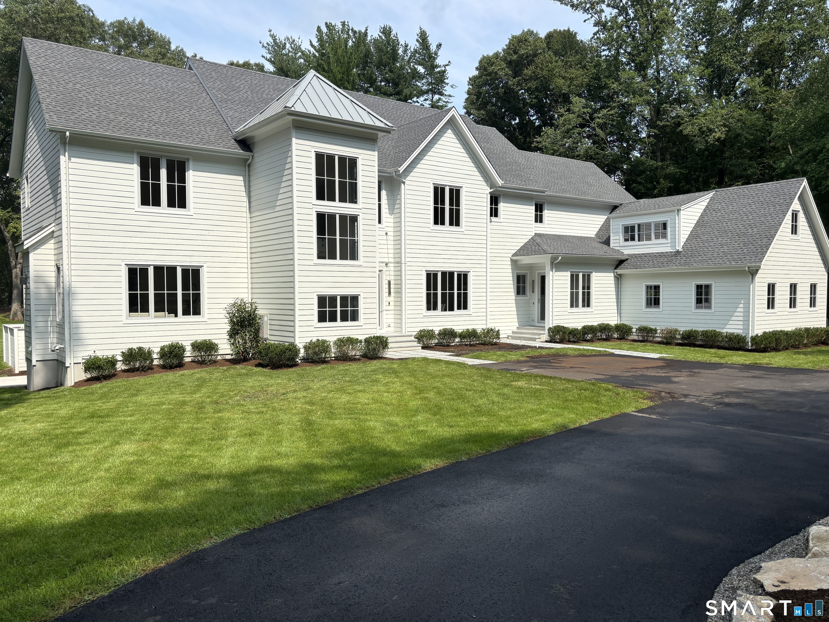

In today's world, there is nothing more important than having a place to gather. This private retreat with a stunning residence and amazing recreational facilities can become your own private sanctuary with a tennis court, heated Gunite pool and separate pool house set among lush, meticulously curated grounds on almost 2.4 acres. This 6,700-square-foot shingle-style residence offers refined luxury across three expansive levels, combining architectural sophistication with a warm sense of livable comfort. The main level flows beautifully and showcases dramatic interiors with large gathering spaces, gourmet kitchen facilities and incredible entertaining capabilities. The main floor primary suite serves as a luxurious private retreat with his and her bathrooms and separate sitting room/office. Upstairs, three additional bedrooms continue the home's commitment to comfort and privacy. The finished lower level extends the home's appeal with numerous recreational spaces and a full bath. Beyond the impressive interiors, the grounds are truly breathtaking. A rhythm of blooming flowers and mature landscaping creates a sense of beauty throughout all four seasons, thoughtfully designed to offer year-round color and serenity. Located on a private cul-de-sac, this home is a true compound-balanced, gracious, and masterfully executed, offering unparalleled living inside and out. Once you have arrived, it will be hard to leave!
- Houzeo last checked: 1 hour ago
- Listing updated: September 24, 2026 at 10:40 pm
- Listing Provided by: Susan Lieberman | The Riverside Realty Group
- Source: SMART MLS-CT | MLS#: 24208426

Property Details
Status
Active
Type
Single Family Residence
No. of Stories
-
County
City
Neighborhood
--
Year Built
1971
HOA Fees
$166.67/mo
Finished Area
6,751 sqft
Lot Size
2.35 acres lot
Basement Area
- sqft
MLS Name
SMART MLS
MLS Number
24208426
MLS Status
Active
Days on Market
18

Continue Your Journey in App
Find your dream home, receive real-time updates, and many more!
Download App
Continue Your Journey in App
Find your dream home, receive real-time updates, and many more!
Location
HOA Management
1
HOA Fees
$2,000/ Annually
Amenities
 Amenities and services may be covered by one or multiple associations and service providers.
 Snow Removal
 Trash Pickup
Disclaimer: Amenities are based on third-party information and may vary; buyers must independently verify all amenities, as information is deemed reliable but not guaranteed.
Facts & Features
Rooms
Bedrooms & bathrooms
Bedrooms: 6
Bathrooms: 7
Interior
Appliances
Gas Cooktop, Wall Oven, Range Hood, Refrigerator, Freezer, Dishwasher, Gas Dryer
Exterior Features
Awnings, Tennis Court, Cabana, Deck, Gutters, Lighting, French Doors, Underground Sprinkler
Sewer
Septic
Heating
Natural Gas
Cooling
Central Air, Zoned
Interior Features
Auto Garage Door Opener, Cable Pre Wired, Security System
Construction
Year Built
Year Built: 1971
Home type
Single Family Residence
Roof
Asphalt Shingle
Architectural Style
Contemporary
Foundation Details
Concrete
Utilities & Energy
Pool Features
Gunite, Heated, Pool House, Safety Fence, In Ground Pool
Parking Features
Attached Garage, Under House Garage
Basement
Full, Heated, Garage Access, Cooled, Interior Access, Partially Finished
Water Source
Public Water Connected
Laundry Features
Main Level
Other Features
Subdivision Name
Coleytown
Lot Features
Dry
Price History
| Date | Event | Price |
|---|---|---|
09/19/2026 Source: | Listing Removed | $3,550,000 +4.41% $526/sqft |
09/19/2026 Source: | Listed for Sale | $3,400,000 -6.85% $504/sqft |
07/14/2026 Source: | Listing Removed | $3,650,000 $541/sqft |
05/18/2026 Source: | Listed for Sale | $3,650,000 +40.44% $541/sqft |
10/19/2020 Source: #170343830 | Price Increased | $2,599,000 +18.41% $385/sqft |

Show more
Nearby Homes

Find Homes by Property Features in Westport, CT


Based on information provided to and compiled by the SMART MLS, Inc. through Oct 08, 2026, 11:00AM. IDX information is provided exclusively for consumers’ personal, non-commercial use. It may not be used for any purpose other than to identify prospective properties consumers may be interested in purchasing. The data is deemed reliable but is not guaranteed accurate by the MLS. ©2026 SMART MLS, Inc. All Rights Reserved.
 Advertising Broker: Derek Greene | The Greene Realty Group