- Overview
- Description
- Property Details
- Location
- HOA Management
- Facts & Features
- Getting Around
- Nearby Homes

Street View
$9,860,000
Monthly Est:$49,077
 6 Beds
 9 Baths
6 full baths + 3 half baths
 9,200sqft
9 O Rock Ln, Westport, CT 06880
$9,860,000
$49,077/moEst:
Get Pre-Approved
Single Family Residence
Built in 2026
$-- HOA
2.1 acres lot
$1,072/sq.ft
Description
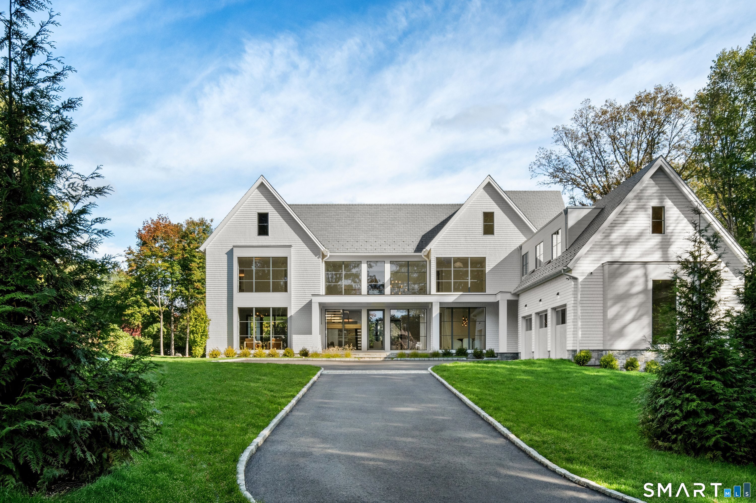
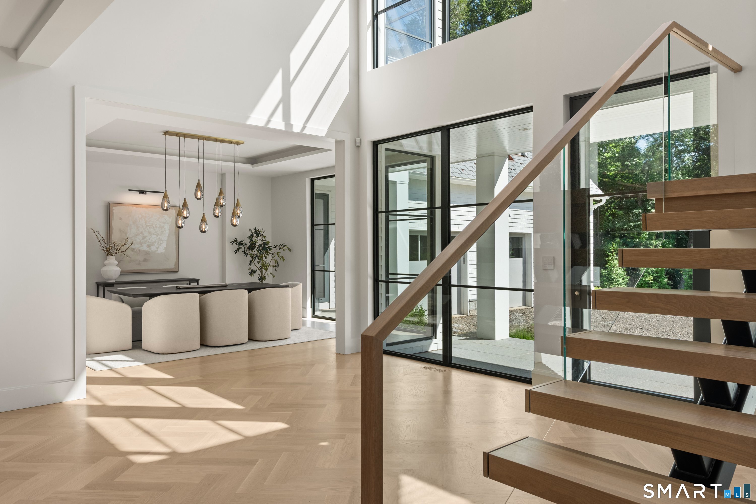
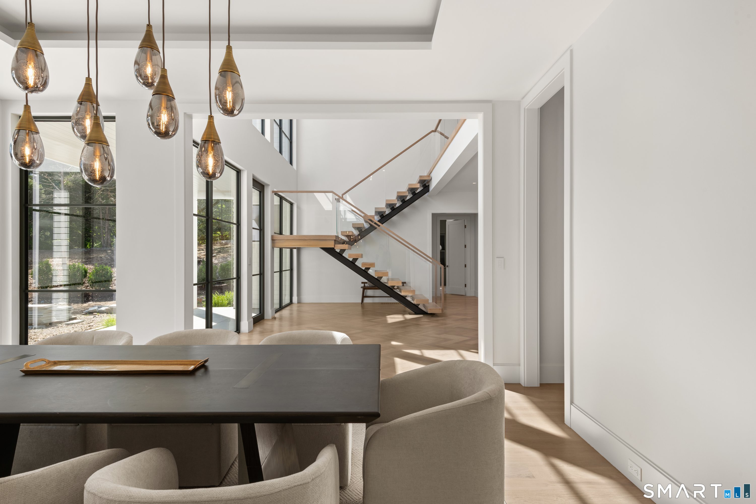
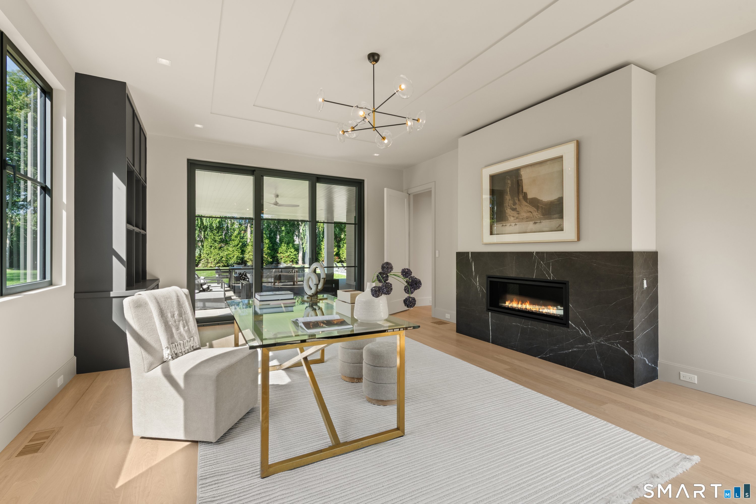
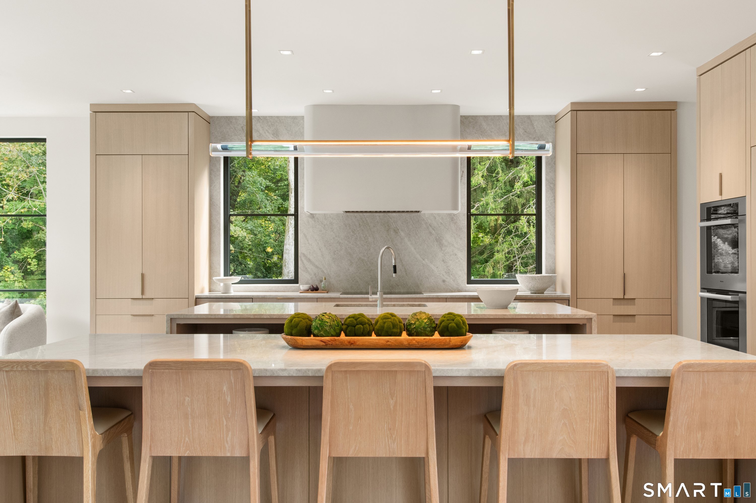
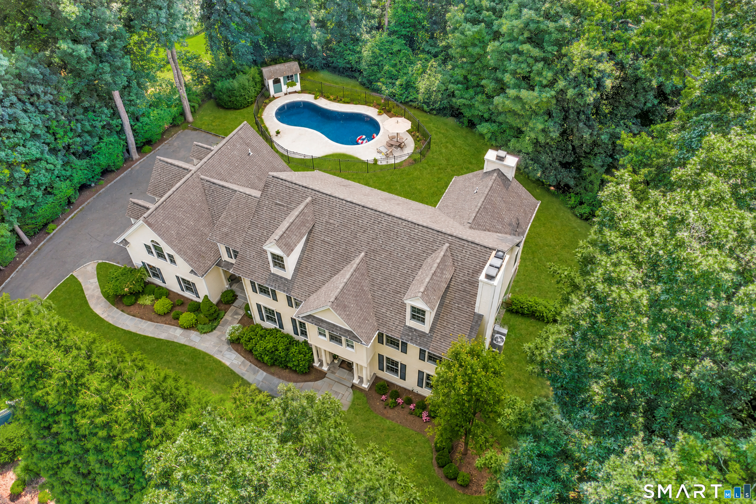
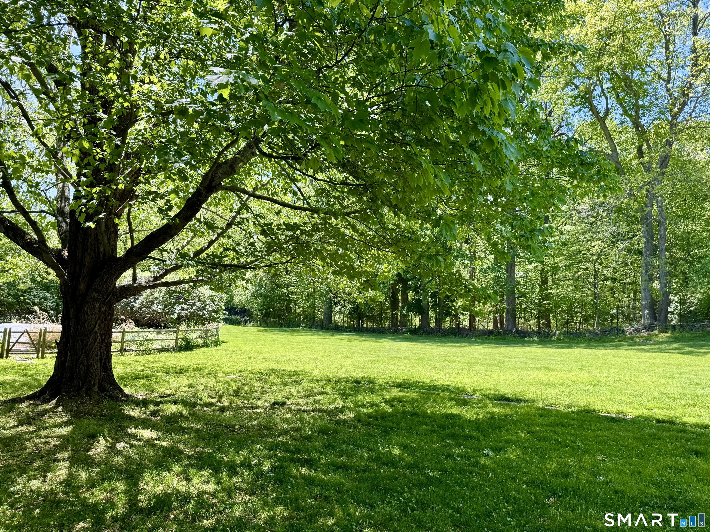
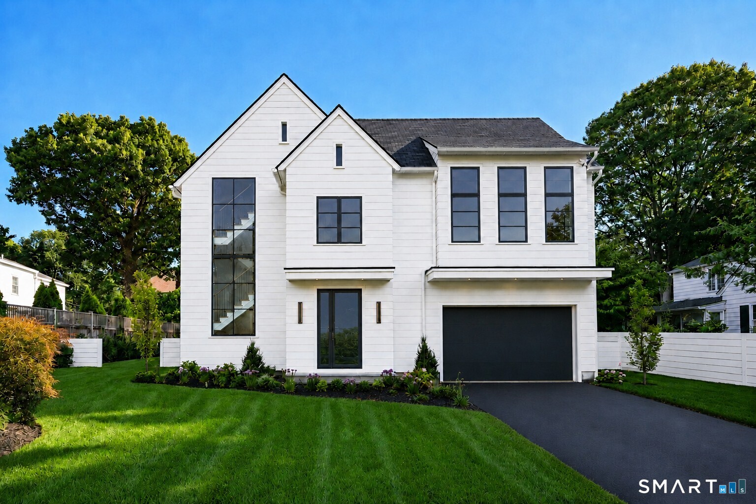
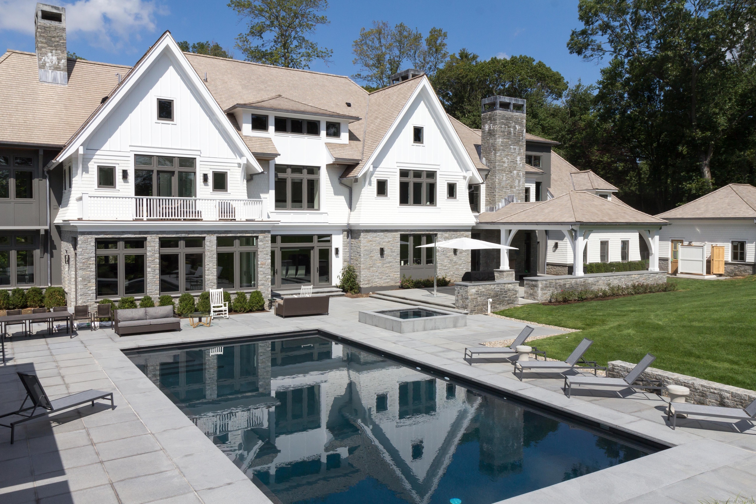
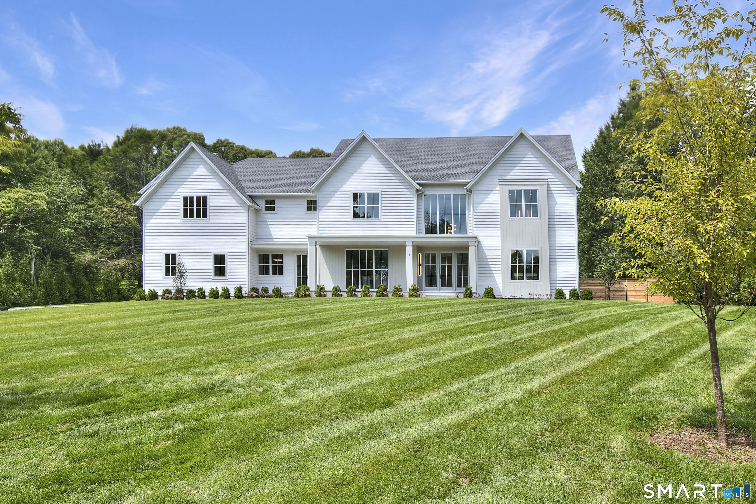
Newly completed, this exceptional modern estate offers approximately 9,200 square feet on 2.1 private acres just minutes from downtown Westport, Compo Beach, and Metro-North. Thoughtfully designed with European craftsmanship, premium finishes, and sophisticated smart-home technology, the home blends timeless design with exceptional functionality. A dramatic floating staircase anchors four finished levels featuring soaring ceilings, custom millwork, and engineered white oak flooring. The chef's kitchen showcases dual quartzite waterfall islands, custom rift white oak cabinetry, a walk-in pantry, and a professional appliance suite. The primary suite offers cathedral ceilings, a fireplace, private balcony, dual dressing rooms, and a spa-inspired bath with heated floors and a soaking tub. Designed for seamless indoor-outdoor living, the nearly 950-square-foot covered terrace features granite flooring, a wood-burning fireplace, outdoor kitchen, heated 20' 40' saltwater pool, 10-person spa, and room for a future tennis or pickleball court. The walk-out lower level includes a family room, wet bar, fitness studio, guest suite, and flexible space for a theater, golf simulator, or media lounge. Prepare to fall in love.
- Houzeo last checked: 3 minutes ago
- Listing updated: October 23, 2026 at 2:35 pm
- Listing Provided by: Danna Rogers | Higgins Group Bedford Square
- Source: SMART MLS-CT | MLS#: 24205443

Property Details
Status
Active
Type
Single Family Residence
No. of Stories
-
County
City
Neighborhood
--
Year Built
2026
HOA Fees
-
Finished Area
9,200 sqft
Lot Size
2.1 acres lot
Basement Area
- sqft
MLS Name
SMART MLS
MLS Number
24205443
MLS Status
Active
Days on Market
52

Continue Your Journey in App
Find your dream home, receive real-time updates, and many more!
Continue Your Journey in App
Find your dream home, receive real-time updates, and many more!
Location
HOA Management
0
HOA Fees
$-/
Disclaimer: Amenities are based on third-party information and may vary; buyers must independently verify all amenities, as information is deemed reliable but not guaranteed.
Facts & Features
Rooms
Bedrooms & bathrooms
Bedrooms: 6
Bathrooms: 9
Interior
Heating
Zoned, Propane
Appliances
Wall Oven, Microwave, Range Hood, Refrigerator, Freezer, Dishwasher, Washer, Dryer, Wine Chiller
Exterior Features
Grill, Underground Utilities, Hot Tub, Underground Sprinkler, Patio
Cooling
Central Air
Sewer
Septic
Construction
Year Built
Year Built: 2026
Home type
Single Family Residence
Architectural Style
Colonial, Modern
Foundation Details
Concrete
Roof
Slate
Utilities & Energy
Laundry Features
Upper Level
Parking Features
Attached Garage
Water Source
Public Water Connected
Basement
Full, Interior Access, Partially Finished, Walk Out, Liveable Space
Pool Features
Gunite, Heated, Spa, Safety Fence, Salt Water, In Ground Pool
Other Features
Subdivision Name
Compo South
Lot Features
On Cul De Sac, Professionally Landscaped
Price History
| Date | Event | Price |
|---|---|---|
09/08/2026 Source: | Listed for Sale | $9,860,000 $1,072/sqft |
09/04/2026 Source: | Listing Removed | $9,860,000 $1,072/sqft |
06/10/2026 Source: | Coming Soon | $9,860,000 $1,072/sqft |

Nearby Homes


Find Homes by Property Features in Westport, CT


Based on information provided to and compiled by the SMART MLS, Inc. through Oct 31, 2026, 01:45PM. IDX information is provided exclusively for consumers’ personal, non-commercial use. It may not be used for any purpose other than to identify prospective properties consumers may be interested in purchasing. The data is deemed reliable but is not guaranteed accurate by the MLS. ©2026 SMART MLS, Inc. All Rights Reserved.
 Advertising Broker: Derek Greene | The Greene Realty Group
