
- Overview
- Description
- Property Details
- Location
- HOA Management
- Facts & Features
- Getting Around
- Nearby Homes

$2,150,000
Monthly Est:$10,701
 4 Beds

2 full baths + 1 half bath
 2,285sqft
9 Old Stone Rd, Darien, CT 06820
$2,150,000
$10,701/moEst:
Single Family Residence
Built in 1949
$-- HOA
12,196.8 sqft lot
$941/sq.ft
Description
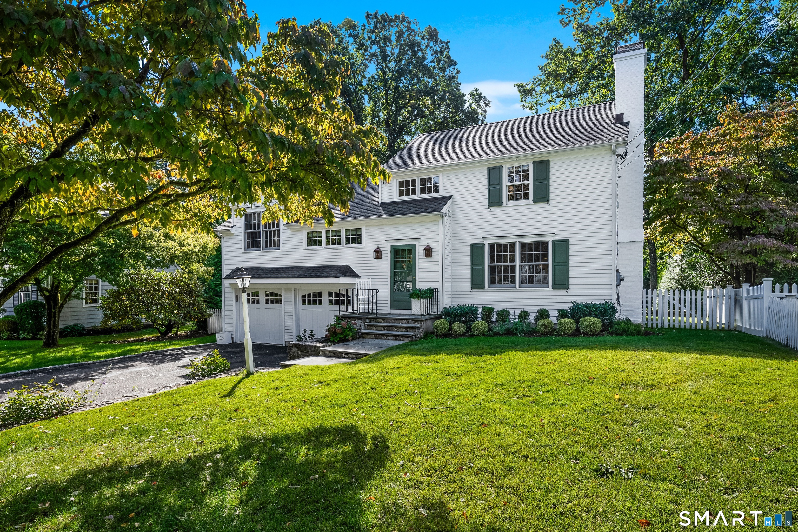
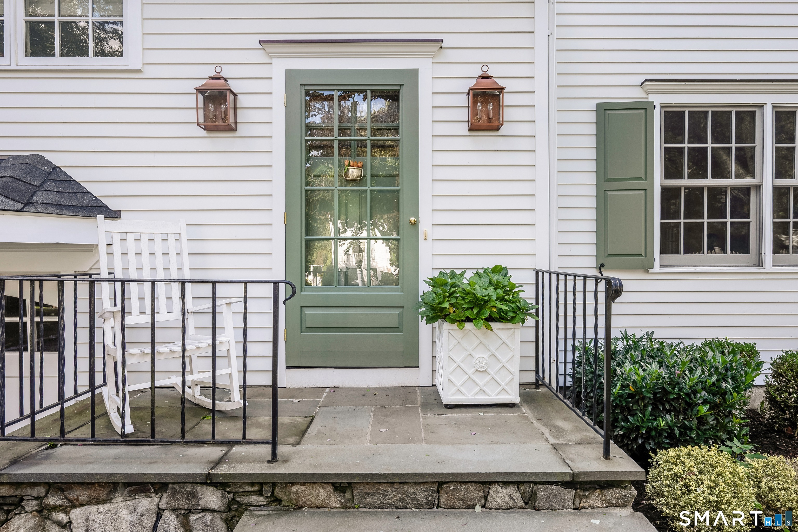
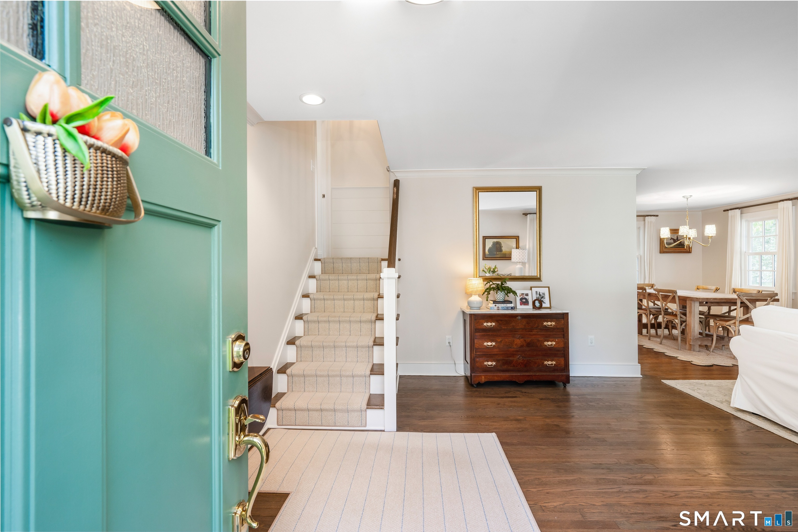
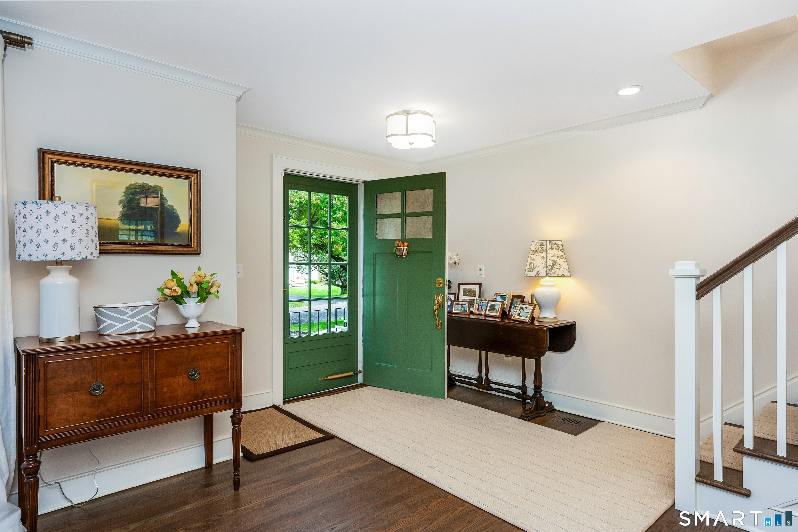
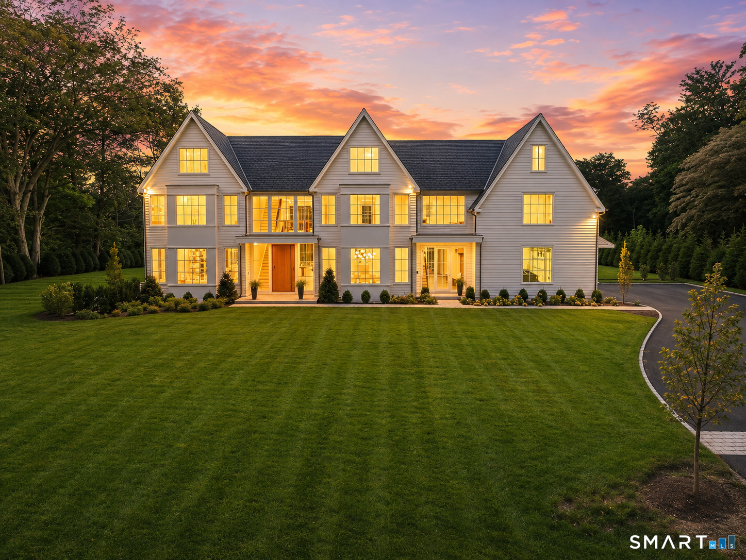
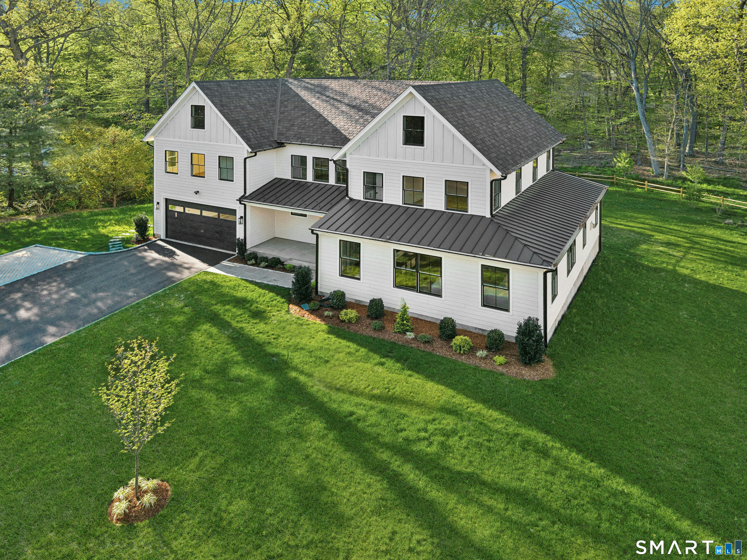
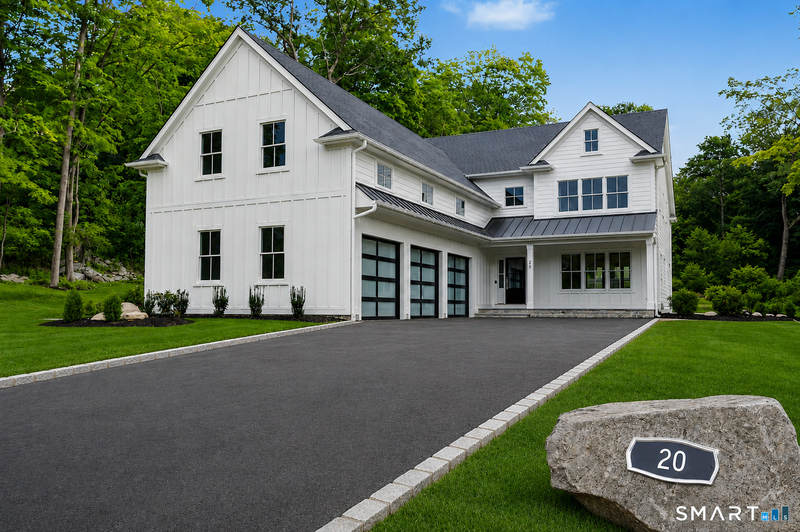
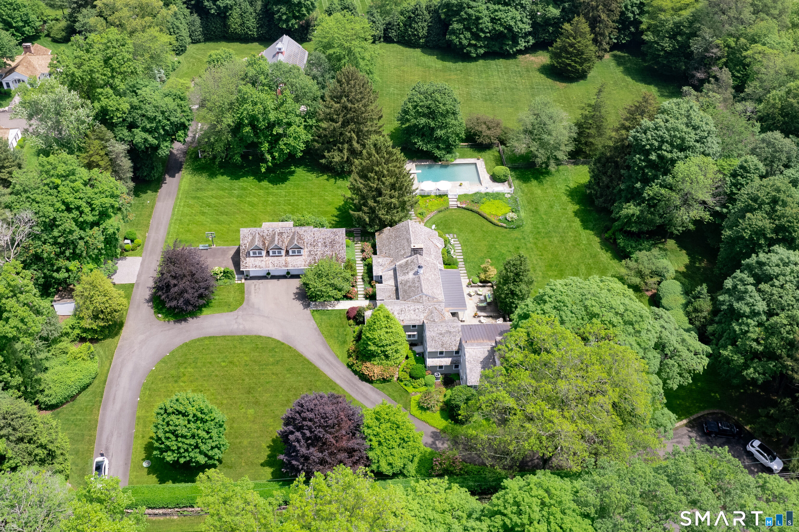
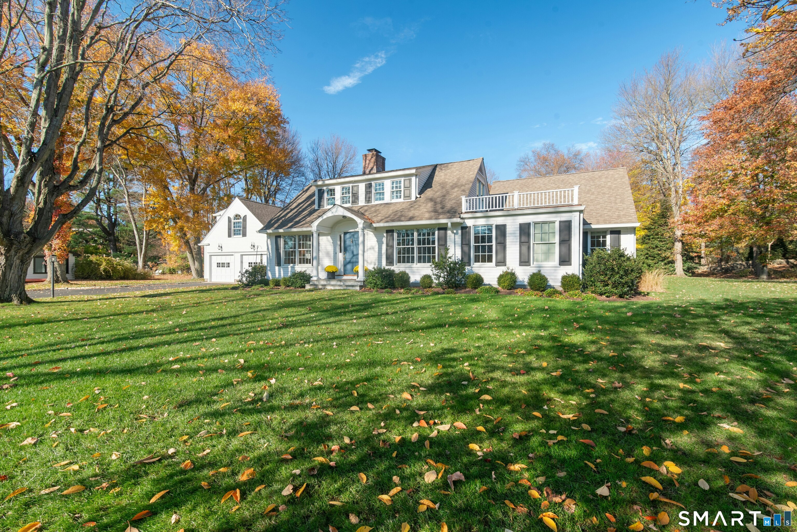
Imagine a home that feels like a permanent vacation, where crisp coastal aesthetics meet effortless everyday living. Tucked away on a quiet and close to town street, 9 Old Stone Road is a masterclass in airy sophistication, blending a light-drenched palette with a warm, lived-in soul. From the moment you step through the door, the home breathes. Natural light pours across thoughtfully updated finishes, creating a bright, breezy flow. The heart of the home is a stunning white kitchen featuring high-end appliances and sleek surfaces that make every morning feel special. It opens seamlessly into a breathtaking living space where soaring ceilings add grand scale while keeping the vibe relaxed and inviting. When the weather is too good to stay inside, the oversized deck and yard offers a massive footprint for outdoor dining and lounging under the stars. The second floor is designed for both beauty and practicality. Retreat to a primary suite that defines "sanctuary," complete with a spa-inspired bath and a beyond impressive closet. This level also features three additional bedrooms, another full bath, and a dedicated large laundry room. With a two-car attached garage and plenty of storage, everything has its place. 9 Old Stone Road offers a polished, turnkey lifestyle in a location that truly has it all. Come experience this coastal-inspired gem for yourself. Walk to train and the wonderful new Corbin District in downtown Darien!
- Houzeo last checked: 10 minutes ago
- Listing updated: November 20, 2026 at 5:28 pm
- Listing Provided by: Keiley Fuller | Compass Connecticut, LLC
- Source: SMART MLS-CT | MLS#:

Property Details
Status
Active
Type
Single Family Residence
No. of Stories
-
County
City
Neighborhood
--
Year Built
1949
HOA Fees
-
Finished Area
2,285 sqft
Lot Size
12,196.8 sqft lot
Basement Area
- sqft
MLS Name
SMART MLS
MLS Number
24222370
MLS Status
Active
Days on Market
2
Continue Your Journey in App
Find your dream home, receive real-time updates, and many more!
Location
HOA Management
0
HOA Fees
$-/
Disclaimer: Amenities are based on third-party information and may vary; buyers must independently verify all amenities, as information is deemed reliable but not guaranteed.
Facts & Features
Rooms
Bedrooms & bathrooms
Bedrooms: 4
Bathrooms: 3
Interior
Heating
Hot Water, Oil
Sewer
Public Sewer Connected
Exterior Features
Deck, Gutters
Cooling
Central Air
Appliances
Gas Cooktop, Wall Oven, Microwave, Range Hood, Refrigerator, Dishwasher, Washer, Dryer
Construction
Year Built
Year Built: 1949
Home type
Single Family Residence
Roof
Asphalt Shingle
Architectural Style
Split Level
Foundation Details
Block
Utilities & Energy
Laundry Features
Upper Level
Water Source
Public Water Connected
Parking Features
Attached Garage
Basement
Partial, Unfinished, Storage
Other Features
Lot Features
Fence Wood, Fence Full, Level Lot, On Cul De Sac, Cleared, Professionally Landscaped
Subdivision Name
N/a
Price History
| Date | Event | Price |
|---|---|---|
11/19/2026 Source: | Listed for Sale | $2,150,000 +58008.11% $941/sqft |
07/07/2004 Source: #98194833 | Sold | $3,700 $2/sqft |

Find Homes by Property Features in Darien, CT


Based on information provided to and compiled by the SMART MLS, Inc. through Nov 22, 2026, 02:00PM. IDX information is provided exclusively for consumers’ personal, non-commercial use. It may not be used for any purpose other than to identify prospective properties consumers may be interested in purchasing. The data is deemed reliable but is not guaranteed accurate by the MLS. ©2026 SMART MLS, Inc. All Rights Reserved.
 Advertising Broker: Derek Greene | The Greene Realty Group