- Overview
- Description
- Property Details
- Location
- Facts & Features
- Getting Around
- Nearby Homes
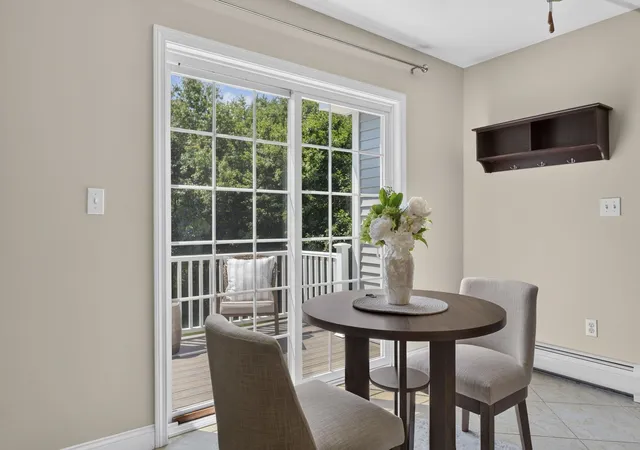

Street View
Listed by: Kim M Bonenfant | REAL Broker NH, LLC (855) 450-0442
$760,000
Monthly Est:$3,783
 4 Beds
 3 Baths
1 full bath
 2,088sqft
9 Rae Brook Rd, Hooksett, NH 03106
$760,000
$3,783/moEst:
Get Pre-Approved
Single Family Residence
Built in 2009
$-- HOA
20,038 sqft lot
$364/sq.ft
Description
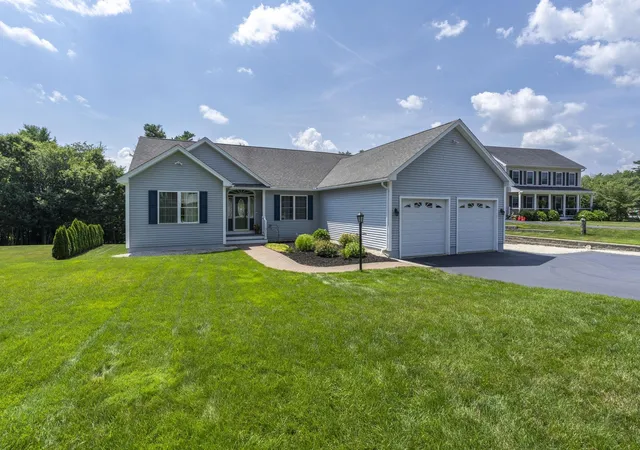
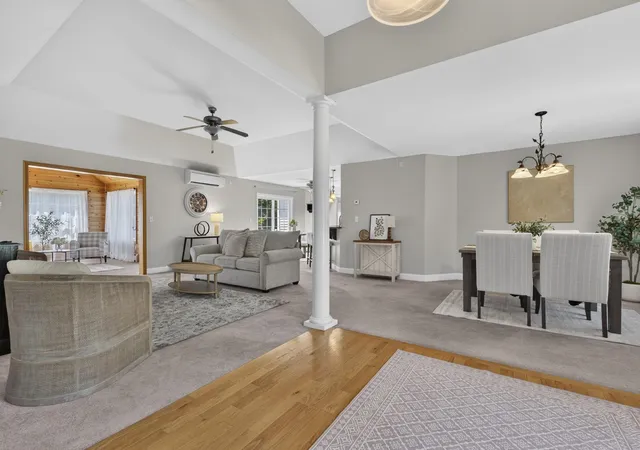
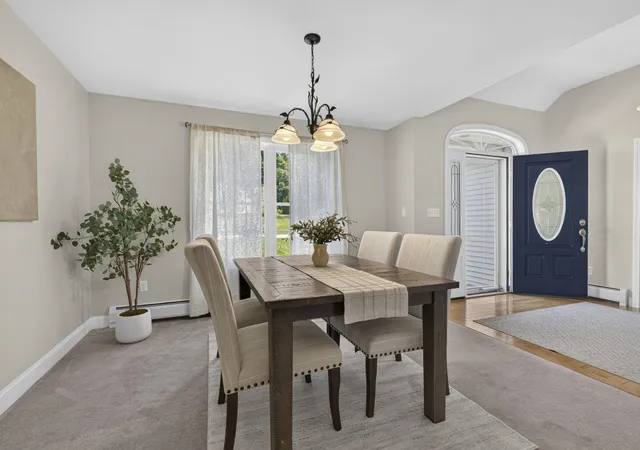
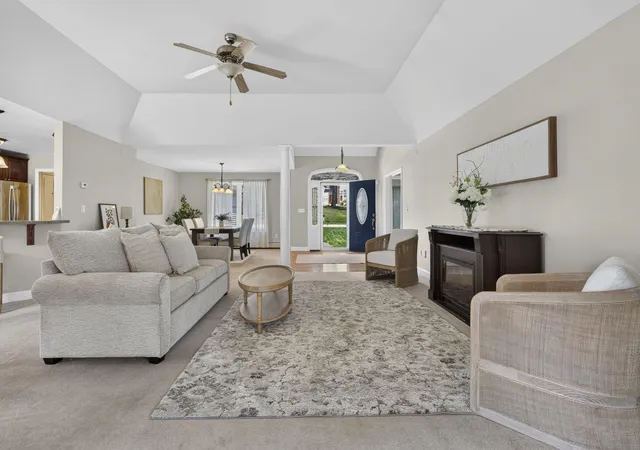
Welcome to a home where thoughtful design, effortless comfort, and timeless elegance come together. Tucked away on a dead-end street in an established neighborhood, this exceptional executive ranch offers sophisticated one-level living with the perfect blend of luxury, functionality, and convenience. Designed for both everyday living and effortless entertaining, this beautifully appointed home features an open floor plan filled with natural light and refined finishes. Soaring cathedral ceilings and oversized windows create a warm and inviting atmosphere, while the stunning chef's kitchen showcases corian countertops, stainless steel appliances, abundant cabinetry, and an expansive workspace that flows seamlessly into the main living area. The split-bedroom layout provides exceptional privacy. The luxurious primary suite offers a peaceful retreat with a spacious walk-in closet and spa-inspired ensuite featuring an oversized tiled walk-in shower and double vanity. Two additional bedrooms and a full bath are located on the opposite side of the home, providing comfortable space for family or guests. The sun-filled four-season sunroom offers the perfect place to relax year-round and opens through French doors to a spacious deck overlooking the beautifully landscaped backyard with a lush, manicured lawn and irrigation system, your own private outdoor oasis. The finished daylight walkout lower level expands the living space with a fourth bedroom, full bath, and large family room with endless possibilities for a home office, fitness area, media room, or potential in-law living. Additional unfinished space provides ample storage and a separate workshop with double doors for easy backyard access. Additional highlights include first-floor laundry, energy-efficient mini-split system and owned solar panels that provide long-term energy savings with no lease payments. More than just a home, it's a lifestyle designed for the way you want to live. Showings start at OH July 16 at 5
- Houzeo last checked: 14 minutes ago
- Listing updated: July 21, 2026 at 5:39 pm
- Source: NEREN/Prime MLS-NH | MLS#: 5099790

Property Details
Status
Pending
Type
Single Family Residence
No. of Stories
-
County
City
Neighborhood
--
Year Built
2009
HOA Fees
-
Finished Area
2,088 sqft
Lot Size
20,038 sqft lot
Basement Area
- sqft
MLS Name
NEREN/Prime MLS
MLS Number
5099790
MLS Status
(30) Under Contract - Pending
Days on Market
112

Continue Your Journey in App
Find your dream home, receive real-time updates, and many more!
Continue Your Journey in App
Find your dream home, receive real-time updates, and many more!
Location
Facts & Features
Rooms
Bedrooms & bathrooms
Bedrooms: 4
Bathrooms: 3
Interior
Appliances
Microwave, Double Oven, Gas Range, Refrigerator
Exterior Features
Deck, Covered Porch, Storage
Sewer
Private Sewer
Cooling
Mini Split
Heating
Hot Water, Mini Split
Flooring
Carpet, Tile, Vinyl Plank
Interior Features
Central Vacuum, Cathedral Ceiling(s), Ceiling Fan(s), Master Br W/ Ba, Natural Light, Indoor Storage, Walk In Closet(s), 1st Floor Laundry
Construction
Year Built
Year Built: 2009
Home type
Single Family Residence
Property Condition
Existing
Roof
Shingle
Foundation Details
Concrete
Architectural Style
Ranch
Construction Materials
Wood Frame
Utilities & Energy
Electric
Circuit Breakers
Utilities
Other
Basement
Daylight, Full, Partially Finished, Walkout
Water Source
Public
Other Features
Lot Features
Landscaped, Level, Sloping
Price History
| Date | Event | Price |
|---|---|---|
07/21/2026 Source: | Pending | $760,000 $364/sqft |

Nearby Homes
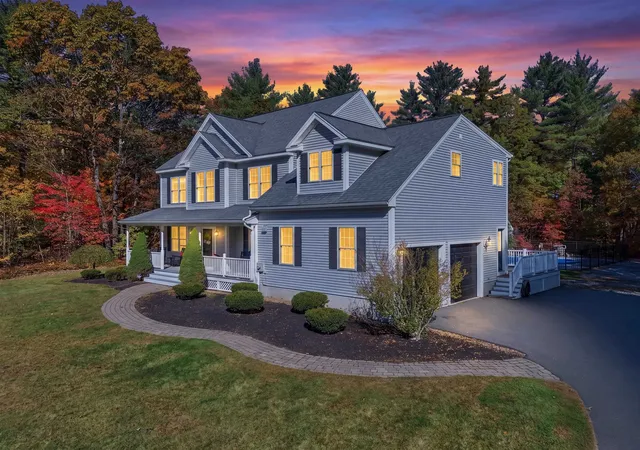
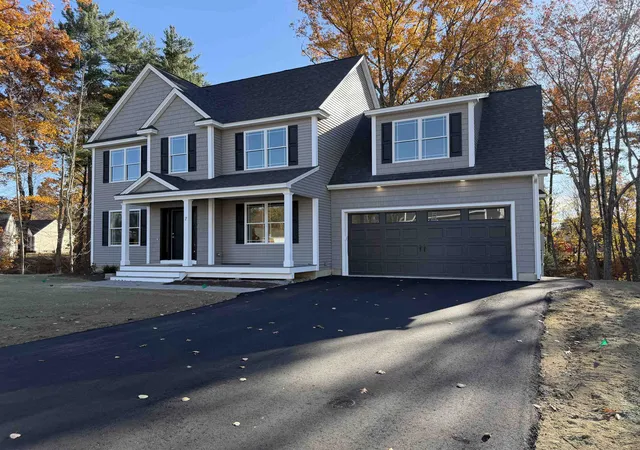
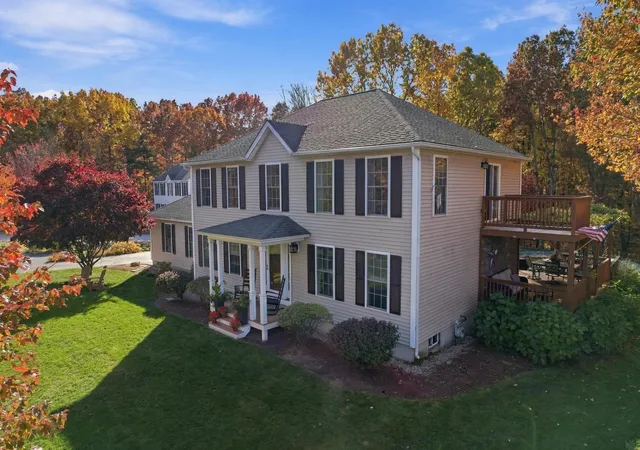
Find Homes by Property Features in Hooksett, NH


Based on information from PrimeMLS Inc. through Nov 04, 2026, 06:33PM. This display of listings may or may not be the entire Compilation from the PrimeMLS database, and PrimeMLS does not guarantee the accuracy of such information. The listing broker's offer of compensation is made only to other real estate licensees who are participant members of PrimeMLS. This information is deemed reliable, but not guaranteed. The data relating to real estate displayed on this display comes in part from the IDX Program of PrimeMLS. The information being provided is for consumers' personal, non- commercial use and may not be used for any purpose other than to identify prospective properties consumers may be interested in purchasing. Data last updated Nov 04, 2026, 06:33PM. © 2026 PrimeMLS, Inc. All Rights Reserved.
 Advertising Broker: Derek Greene | The Greene Realty Group
