- 0
- 6
- Overview
- Description
- Property Details
- Location
- Facts & Features
- Getting Around
- Nearby Homes
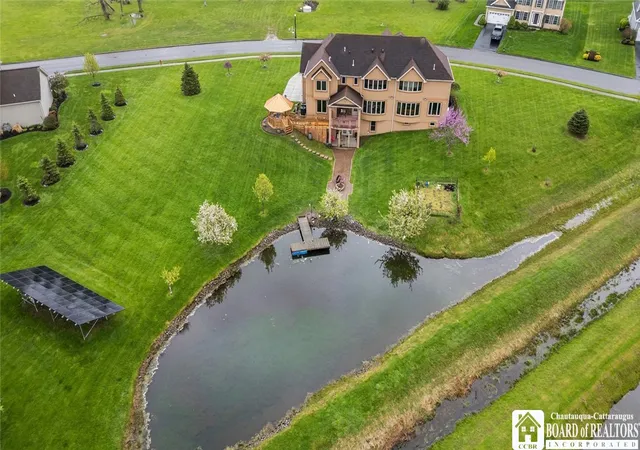

Street View
$844,900
Monthly Est:$4,205
 6 Beds
 4 Baths
4 full baths
 4,983sqft
9 Ryan Pl, Fredonia, NY 14063
$844,900
$4,205/moEst:
Get Pre-Approved
Single Family Residence
Built in 2010
$-- HOA
1.6 acres lot
$170/sq.ft
Description
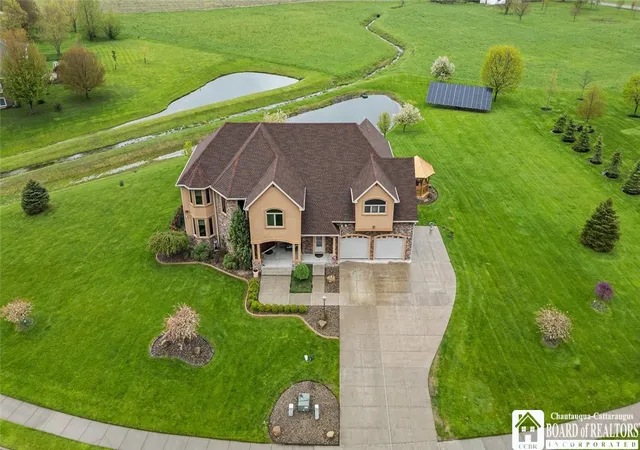
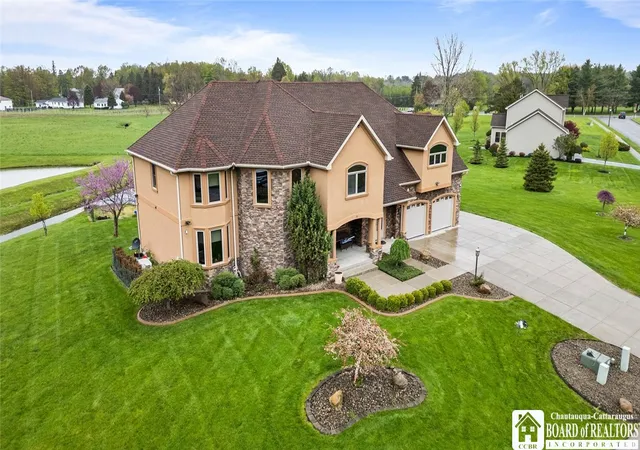
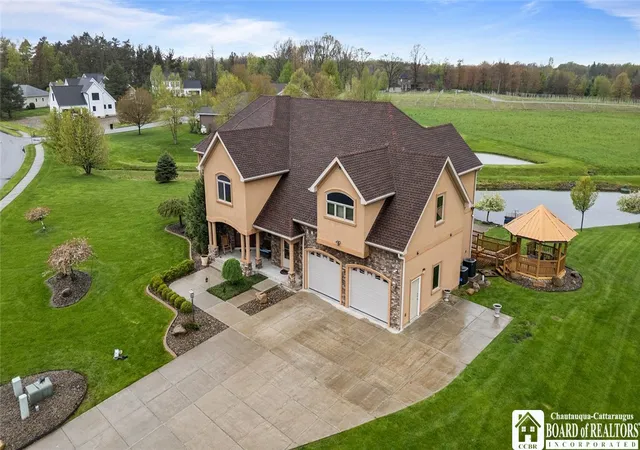
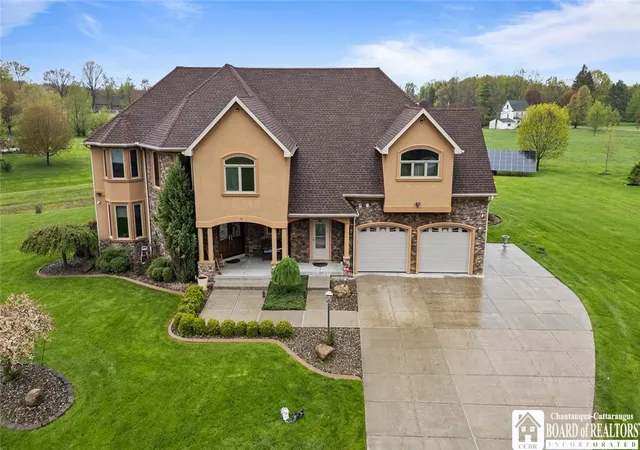
Contemporary 6BR/4Bath home in the Village of Fredonia set on 1.6 acres! Custom built in 2010, this impressive property features an open-concept floor plan with a spacious great room, highlighted by a stunning cherry kitchen with granite countertops, stainless steel appliances, and a premium Bertazzoni gas range. Expansive living and dining areas (dining set stays), a grand foyer, and a versatile front room ideal for a home office, plus, one bedroom and one full bath complete the main level.
Enjoy 9-foot ceilings on the first, second, and lower levels. The home is equipped with a 9.1 surround sound system in the lower level and 5.1 on the upper level—perfect for entert...
- Houzeo last checked: 22 minutes ago
- Listing updated: August 31, 2026 at 7:29 pm
- Listing Provided by: Anne LaPaglia (716) 673-5186 DRE #30LA0737178 | Howard Hanna Holt - Fredonia (716) 673-1800
- Source: New York State Alliance of MLSs, Buffalo-NY | MLS#: R1678335

Property Details
Status
Active
Type
Single Family Residence
No. of Stories
2
County
City
Neighborhood
--
Year Built
2010
HOA Fees
-
Finished Area
4,983 sqft
Lot Size
1.6 acres lot
Basement Area
- sqft
MLS Name
New York State Alliance of MLSs, Buffalo
MLS Number
R1678335
MLS Status
Active
Days on Market
139

Continue Your Journey in App
Find your dream home, receive real-time updates, and many more!
Download App
Continue Your Journey in App
Find your dream home, receive real-time updates, and many more!
Facts & Features
Rooms
Bedrooms & bathrooms
Bedrooms: 6
Bathrooms: 4
Bedroom6
Level: Second
Area: 399.00 Square Feet
Dimensions: 21.00 x 19.00
Other
Level: Second
Area: 35.00 Square Feet
Dimensions: 7.00 x 5.00
Bedroom5
Level: Second
Area: 196.00 Square Feet
Dimensions: 14.00 x 14.00
Other
Level: Second
Area: 66.00 Square Feet
Dimensions: 11.00 x 6.00
Bedroom3
Level: Second
Area: 121.00 Square Feet
Dimensions: 11.00 x 11.00
Bedroom2
Level: Second
Area: 255.00 Square Feet
Dimensions: 17.00 x 15.00
Other
Level: Second
Area: 234.00 Square Feet
Dimensions: 18.00 x 13.00
Bedroom1
Level: Second
Area: 225.00 Square Feet
Dimensions: 15.00 x 15.00
Foyer
Level: First
Area: 280.00 Square Feet
Dimensions: 20.00 x 14.00
Den
Level: First
Area: 154.00 Square Feet
Dimensions: 14.00 x 11.00
LivingRoom
Level: First
Area: 425.00 Square Feet
Dimensions: 25.00 x 17.00
Kitchen
Level: First
Area: 300.00 Square Feet
Dimensions: 20.00 x 15.00
DiningRoom
Level: First
Area: 264.00 Square Feet
Dimensions: 24.00 x 11.00
Other
Level: First
Area: 49.00 Square Feet
Dimensions: 7.00 x 7.00
Bedroom1
Level: First
Area: 135.00 Square Feet
Dimensions: 15.00 x 9.00
Interior
Exterior Features
Concrete Driveway, Deck, Patio
Cooling
Central Air
Flooring
Hardwood, Tile, Varies
Heating
Gas, Forced Air, Radiant Floor
Sewer
Connected
Appliances
Built In Refrigerator, Dishwasher, Gas Oven, Gas Range, Gas Water Heater, Washer
Interior Features
Bathroom Rough In, Central Vacuum, Separate Formal Dining Room, Entrance Foyer, Separate Formal Living Room, Granite Counters, Library, Pull Down Attic Stairs, Walk In Pantry, Bedroom On Main Level, Bath In Primary Bedroom
Construction
Year Built
Year Built: 2010
Home type
Single Family Residence
Architectural Style
Contemporary, Two Story
Construction Materials
Stone, Spray Foam Insulation, Stucco, Copper Plumbing
Property Condition
Resale
Roof
Architectural, Shingle
Foundation Details
Poured
Utilities & Energy
Water Source
Connected, Public
Utilities
Sewer Connected, Water Connected
Parking Features
Attached, Garage
Laundry Features
Upper Level
Basement
Full, Partially Finished
Electric
Circuit Breakers
Other Features
Patio And Porch Features
Covered, Deck, Patio, Porch
Lot Features
Irregular Lot, Residential Lot
Subdivision Name
Bella Estate
Price History
| Date | Event | Price |
|---|---|---|
05/04/2026 Source: | Price Decreased | $844,900 -3.43% $170/sqft |
05/04/2026 Source: | Listed for Sale | $874,900 $176/sqft |

Nearby Homes



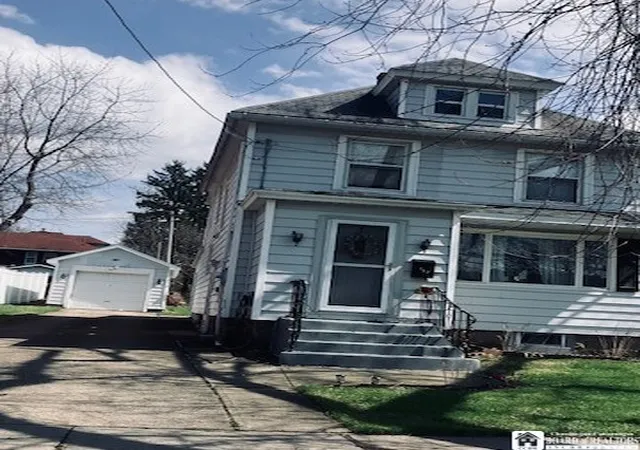
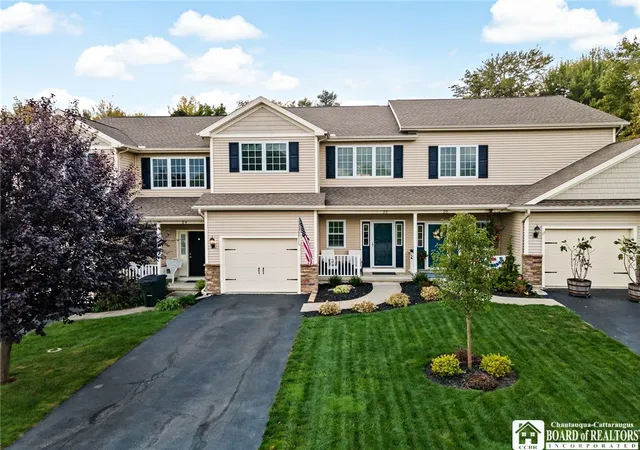
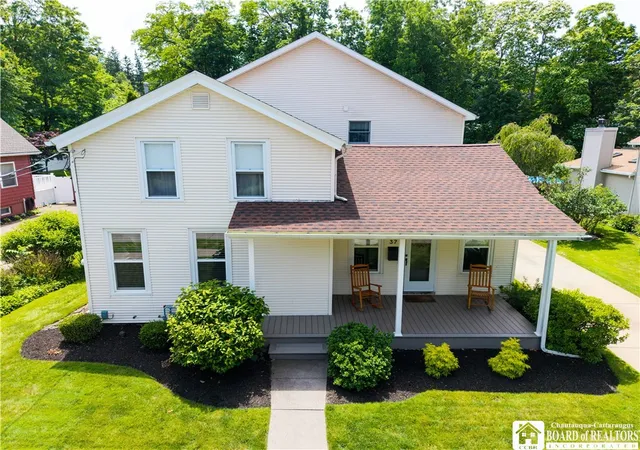

Find Homes by Property Features in Fredonia, NY

Based on data from the New York State Alliance of MLSs (CNYIS, Inc., UNYREIS and WNYREIS) through Sep 21, 2026, 08:30AM.. All information is provided exclusively for consumers’ personal, non-commercial use. It may not be used for any purpose other than to identify prospective properties consumers may be interested in purchasing. The data is deemed reliable by is not guaranteed accurate by the MLS. This website may not include listings or property addresses of sellers who have directed their listing brokers to withhold their listing or their property address from display on the Internet. All information provided is deemed reliable but is not guaranteed and should be independently verified. © 2026 the New York State Alliance of MLSs. All Rights Reserved.
 Advertising Broker: Mark Karten | Karten Real Estate Services

Love this home?
Here's 4 things you can do

Your local real estate expert. Speak directly with agent about the home & pricing.

Book your private tour
as early as Today at 09:00 AM

Rates starting from 6.3%. Secure financing early to move quickly when you're ready.

Fastest way to get your offer in. Speak directly with agent to negotiate the offer.
Houzeo Corp. holds real estate brokerage licenses in Alabama (License No. 000157023 - 0) and Texas (License No. 9013396)
TREC: Info About Brokerage Services, Consumer Protection Notice.
§ 442‑H New York Standard Operating Procedure.
New York State Fair Housing Notice.


