- Overview
- Description
- Property Details
- Location
- Facts & Features
- Getting Around
- Nearby Homes

Street View
Listed by: Roxanna Emilo | Emilo Real Estate, LLC (802) 349-9837
$550,000
Monthly Est:$2,738
 3 Beds
 3 Baths
2 full baths
 2,300sqft
9 Rydon Acres, Brandon, VT 05753
$550,000
$2,738/moEst:
Get Pre-Approved
Single Family Residence
Built in 2026
$-- HOA
2.13 acres lot
$239/sq.ft
Description
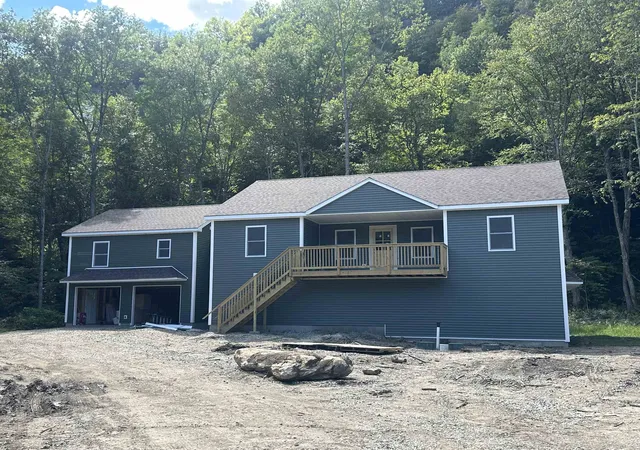
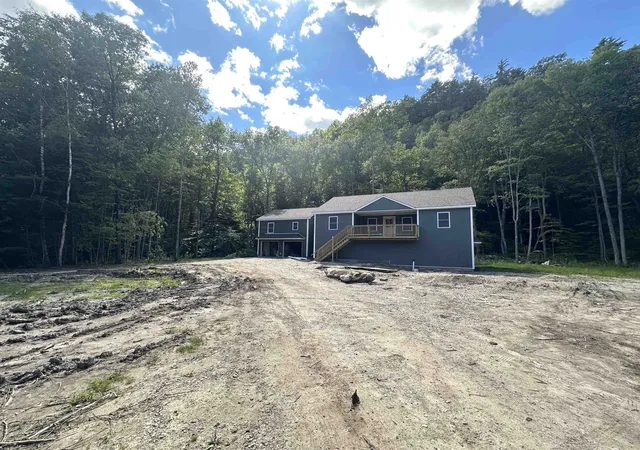
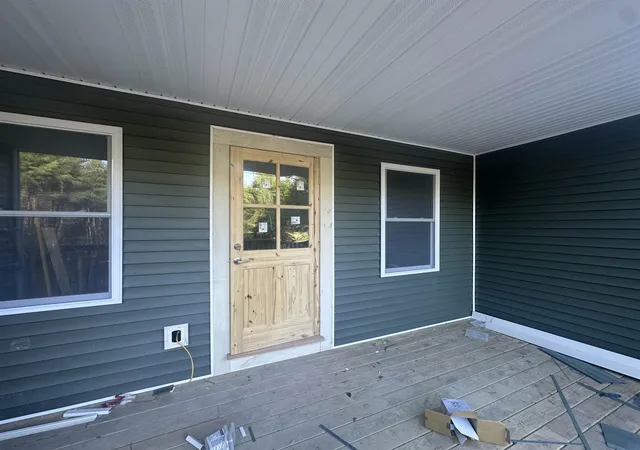
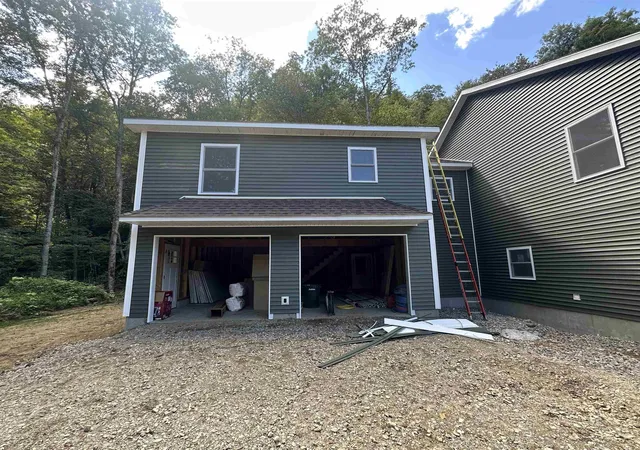
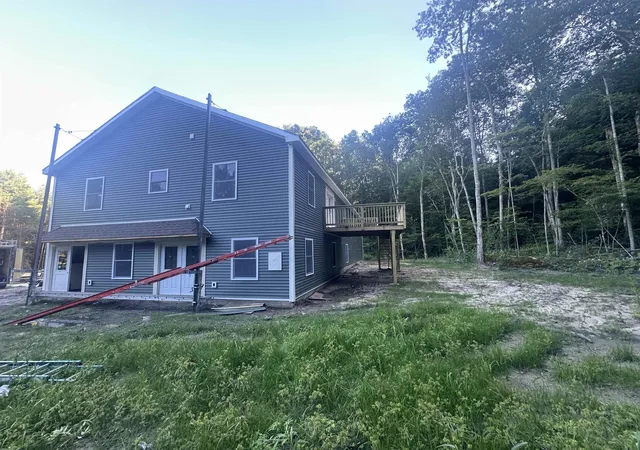
NEW CONSTRUCTION In PROCESS - Introducing a brand-new, 3 Bedroom, two-bathroom, two story home with potential for an apartment in the basement. It's located at the tranquil end of Rydon Acres in Brandon, Vermont. Tucked into a private, wooded lot with a dramatic mountain backdrop, perfect for the mountain climbing enthusiast. This home is being tailor-made for anyone who loves seamless indoor living and outdoor adventure alike. The 3,650 square-foot floor plan features an open concept kitchen with oversized island, electric range, refrigerator, and dishwasher flowing into dining and living spaces, Three comfortable bedrooms and two full baths, bonus space above the garage. several porches to enjoy outdoor living and more! Enjoy direct Route 7 access schools, skiing, hiking and local amenities are just minutes away and endless rock-climbing possibilities right out your back door. The builder is happy to collaborate on custom finishes or layout tweaks, so you can craft the home of your dreams in one of Vermont’s loveliest settings. If basement finished into a one bedroom in law apartment, an extra 40,000 finished.
- Houzeo last checked: 1 minute ago
- Listing updated: August 30, 2026 at 11:16 am
- Source: NEREN/Prime MLS-NH | MLS#: 5051516

Property Details
Status
Active
Type
Single Family Residence
No. of Stories
-
County
City
Neighborhood
--
Year Built
2026
HOA Fees
-
Finished Area
2,300 sqft
Lot Size
2.13 acres lot
Basement Area
- sqft
MLS Name
NEREN/Prime MLS
MLS Number
5051516
MLS Status
(10) Active - Active
Days on Market
481

Continue Your Journey in App
Find your dream home, receive real-time updates, and many more!
Continue Your Journey in App
Find your dream home, receive real-time updates, and many more!
Location
Facts & Features
Rooms
Bedrooms & bathrooms
Bedrooms: 3
Bathrooms: 3
Interior
Exterior Features
Deck
Sewer
1000 Gallon, Mound Leach Field
Appliances
Dishwasher, Refrigerator, Electric Stove
Flooring
Ceramic Tile, Vinyl Plank
Interior Features
Dining Area, Kitchen Island, Kitchen/dining, Laundry Hook Ups, Primary Br W/ Ba, Walk In Closet(s), 1st Floor Laundry
Cooling
None
Heating
Forced Air
Construction
Year Built
Year Built: 2026
Home type
Single Family Residence
Property Condition
New Construction
Roof
Architectural Shingle
Architectural Style
Contemporary
Construction Materials
Wood Frame
Foundation Details
Concrete
Utilities & Energy
Utilities
None
Electric
200+ Amp Service
Basement
Bulkhead, Concrete, Basement Stairs, Interior Stairs
Water Source
Drilled Well
Other Features
Lot Features
Country Setting, Wooded, Near School(s)
Price History
| Date | Event | Price |
|---|---|---|
04/24/2026 Source: | Listed for Sale | $550,000 +882.14% $239/sqft |
07/08/2025 Source: | Sold | $56,000 $24/sqft |

Nearby Homes

Find Homes by Property Features in Brandon, VT


Based on information from PrimeMLS Inc. through Nov 08, 2026, 06:45AM. This display of listings may or may not be the entire Compilation from the PrimeMLS database, and PrimeMLS does not guarantee the accuracy of such information. The listing broker's offer of compensation is made only to other real estate licensees who are participant members of PrimeMLS. This information is deemed reliable, but not guaranteed. The data relating to real estate displayed on this display comes in part from the IDX Program of PrimeMLS. The information being provided is for consumers' personal, non- commercial use and may not be used for any purpose other than to identify prospective properties consumers may be interested in purchasing. Data last updated Nov 08, 2026, 06:45AM. © 2026 PrimeMLS, Inc. All Rights Reserved.
 Advertising Broker: Derek Greene | The Greene Realty Group
