The Greene Realty
Powered by 
- 20
- Overview
- Description
- Property Details
- Location
- Facts & Features
- Getting Around
- Nearby Homes
 Hot

Street View
$1,100,000
Monthly Est:$5,475
 3 Beds
 3 Baths
2 full baths + 1 half bath
 3,899sqft
9 Sarah Doublet Road, Littleton, MA 01460
$1,100,000
$5,475/moEst:
Get Pre-Approved
Single Family Residence
Built in 1993
$-- HOA
1.59 acres lot
$282/sq.ft
Description
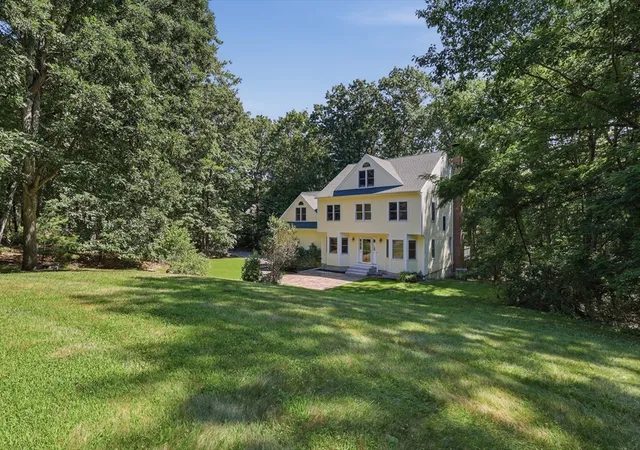
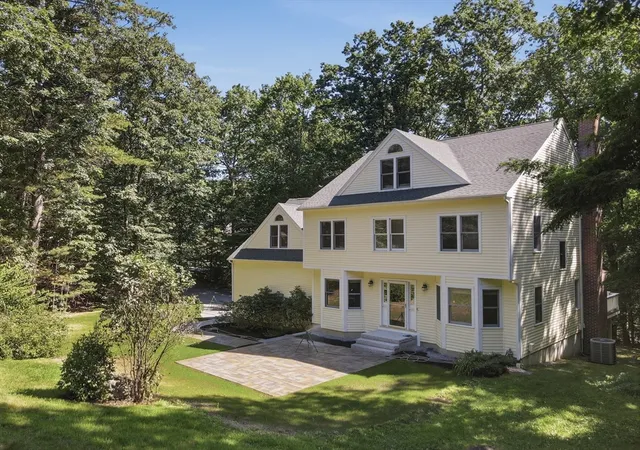
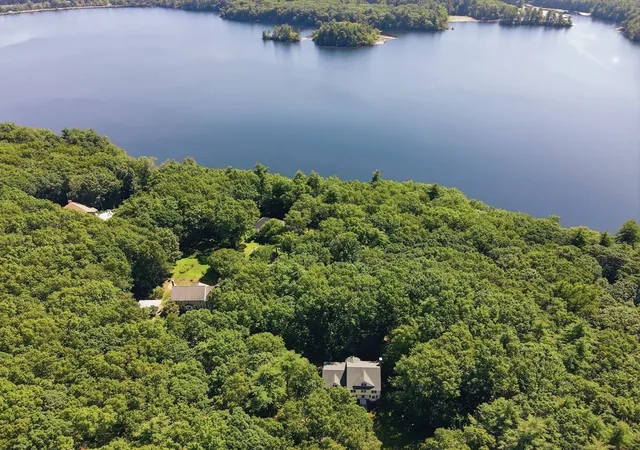
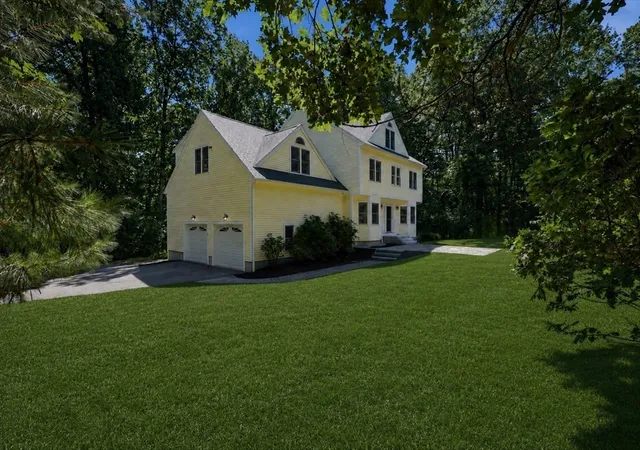
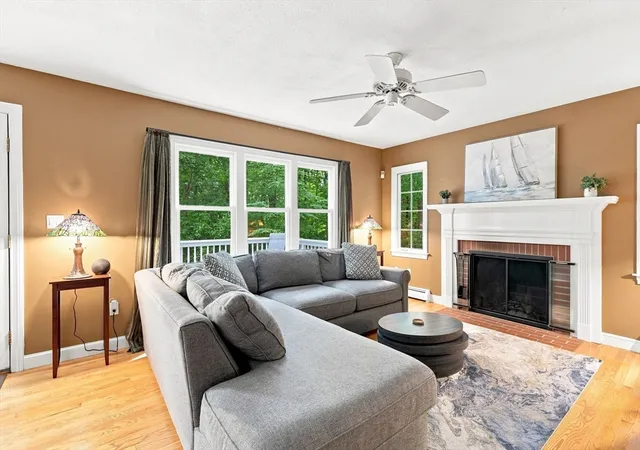
OPEN HOUSE SUNDAY 10/18 1:00pm-2:30pm. Stately Colonial set in an intimate neighborhood of just ten homes, offering a wonderfully flexible floor plan, peekaboo views of Lake Nagog, and convenient access to the Nagog Hill trailhead. A newly rebuilt front patio with elegant granite steps creates a welcoming first impression.Inside, this spacious 10 room home offers 3 or 4 bedrooms and 2½ baths. The front living and dining rooms feature beautiful bay windows and French doors, while a distinctive rounded hallway wall adds architectural interest. The kitchen is designed for both everyday living and entertaining with granite countertops, recessed lighting, stainless steel appliances, hardwood flooring, and a generous dining area. The kitchen flows seamlessly into the fireplaced family room, creating a warm and inviting gathering space. A half bath completes the main living area. Upstairs, the primary suite features a walk in closet and spa-like bath with Jacuzzi tub, separate shower, granite countertops, and a large window overlooking the yard. Two additional well sized bedrooms include one with an impressive walk in closet.One of the home’s most unique features is a large, sun filled bonus living area with abundant windows, built-in cabinetry, a full kitchen, full bath, washer/dryer hookup, and separate entrance from the garage. This versatile space offers exciting potential for an in law suite or possible ADU, subject to town approvals.The finished third floor adds even more flexibility and could serve as a guest room, home office, family room, gym, game room, or hobby space. A full unfinished walkout basement provides excellent storage and future expansion possibilities. Enjoy a peaceful neighborhood setting while remaining convenient to commuter routes, local farm stands, scenic trails, and the train station with service into Boston. With multiple living spaces and so many possibilities, this home is ready to adapt to your lifestyle for years to come.
- Houzeo last checked: 12 minutes ago
- Listing updated: October 20, 2026 at 7:05 am
- Listing Provided by: Angela Harkins (978) 930-3300 | Lamacchia Realty, Inc. (978) 250-1900
- Source: MLS Property Information Network-MA | MLS#: 73566842

Property Details
Status
Active
Type
Single Family Residence
No. of Stories
-
County
City
Neighborhood
--
Year Built
1993
HOA Fees
-
Finished Area
3,899 sqft
Lot Size
1.59 acres lot
Basement Area
- sqft
MLS Name
MLS Property Information Network
MLS Number
73566842
MLS Status
Active
Days on Market
75

Continue Your Journey in App
Find your dream home, receive real-time updates, and many more!
Continue Your Journey in App
Find your dream home, receive real-time updates, and many more!
Location
Facts & Features
Rooms
Bedrooms & bathrooms
Bedrooms: 3
Bathrooms: 3
Interior
Exterior Features
Deck Wood, Patio, Rain Gutters
Cooling
Central Air
Sewer
Private Sewer
Flooring
Tile, Carpet, Hardwood, Flooring Hardwood, Flooring Wall To Wall Carpet
Interior Features
Cathedral Ceiling(s), Ceiling Fan(s), Closet/cabinets Custom Built, Countertops Stone/granite/solid, Kitchen Island, Cable Hookup, Recessed Lighting, Closet, Great Room
Appliances
Water Heater, Range, Dishwasher, Disposal, Microwave, Refrigerator, Washer, Dryer
Heating
Baseboard, Oil
Construction
Year Built
Year Built: 1993
Home type
Single Family Residence
Foundation Details
Concrete Perimeter
Roof
Shingle
Construction Materials
Conventional (2x4 2x6)
Architectural Style
Colonial
Utilities & Energy
Basement
Full, Walk Out Access, Interior Entry, Concrete, Unfinished
Electric
Circuit Breakers
Utilities
For Electric Range, For Electric Dryer, Washer Hookup
Laundry Features
Dryer Hookup Electric, Washer Hookup, Electric Dryer Hookup, Second Floor
Fireplace Features
Family Room
Parking Features
Attached, Garage Door Opener, Storage, Paved Drive, Paved
Water Source
Private
Other Features
Patio And Porch Features
Deck Wood, Patio
Disclosures
Buyers And Buyers Agents To Perform Due Diligence. Some Photos May Be Virtually Enhanced. There Are 3 Homes That Share An Easement; Easement And Driveways Are Paved; All 3 Owners Share Costs For Plowing In The Winter Time (incl. Each Driveway)
Community Features
Shopping, Park, Walk/jog Trails, Medical Facility, Laundromat, Conservation Area, House Of Worship, Public School
Lot Features
Wooded
Price History
| Date | Event | Price |
|---|---|---|
10/16/2026 Source: | Listed for Sale | $1,100,000 $282/sqft |
10/12/2026 Source: | Contingent (Active Under Contract) | $1,100,000 $282/sqft |

Nearby Homes
Find Homes by Property Features in Littleton, MA

Based on information provided to and compiled by MLS Property Information Network, Inc. covering through Nov 05, 2026, 12:15AM. The property listing data and information, or the Images, set forth herein were provided to MLS Property Information Network, Inc. from third-party sources, including sellers, lessors and public records, and were compiled by MLS Property Information Network, Inc. The property listing data and information, and the Images, are for the personal, non-commercial use of consumers having a good faith interest in purchasing or leasing listed properties of the type displayed to them and may not be used for any purpose other than to identify prospective properties which such consumers may have a good faith interest in purchasing or leasing. MLS Property Information Network, Inc. and its subscribers disclaim any and all representations and warranties as to the accuracy of the property listing data and information, or as to the accuracy of any of the Images, set forth herein. All information provided is deemed reliable, but is not guaranteed to be accurate and should be independently verified. © 2026 MLS Property Information Network, Inc. All Rights Reserved.
 Advertising Broker: Derek Greene | The Greene Realty Group
